A built-in wall bed is a bed that folds into a cabinet or wall unit built for your room, so it looks like part of the house and not like a piece of furniture you pushed against the wall. Done well, it gives you a guest room, office or play space by day and a full bed by night. This guide covers how the design works, how to add storage, a desk or bunks, what to measure before anyone cuts lumber, and what drives the price.
TL;DR
- A built-in wall bed is framed, trimmed and fastened into your room, so it reads as architecture. A freestanding Murphy bed is easier to move but sits in the room as a separate piece.
- Storage, shelves, flanking cabinets and a fold-down desk are planned around the bed so the wall works whether the bed is open or closed.
- Measure ceiling height, wall width, cabinet depth and open floor space first, then check door swings, outlets, lights and windows.
- Children’s bunk beds have federal safety rules, including guardrail requirements, so plan them as carefully as the cabinetry.
- Custom queen installations commonly land between $1,500 and $10,000 or more, depending on size, cabinetry and finish.
Table of Contents
- What a built-in wall bed actually is
- Wall bed designs that work in real rooms
- Wall bed with storage: what to build around it
- Built-in bunk beds and bunks with drawers
- What to measure before you plan
- What a custom wall bed costs
- Our perspective
- How to get your project started
- Build it with a Central Illinois carpenter
- FAQ
- Sources
What a built-in wall bed actually is
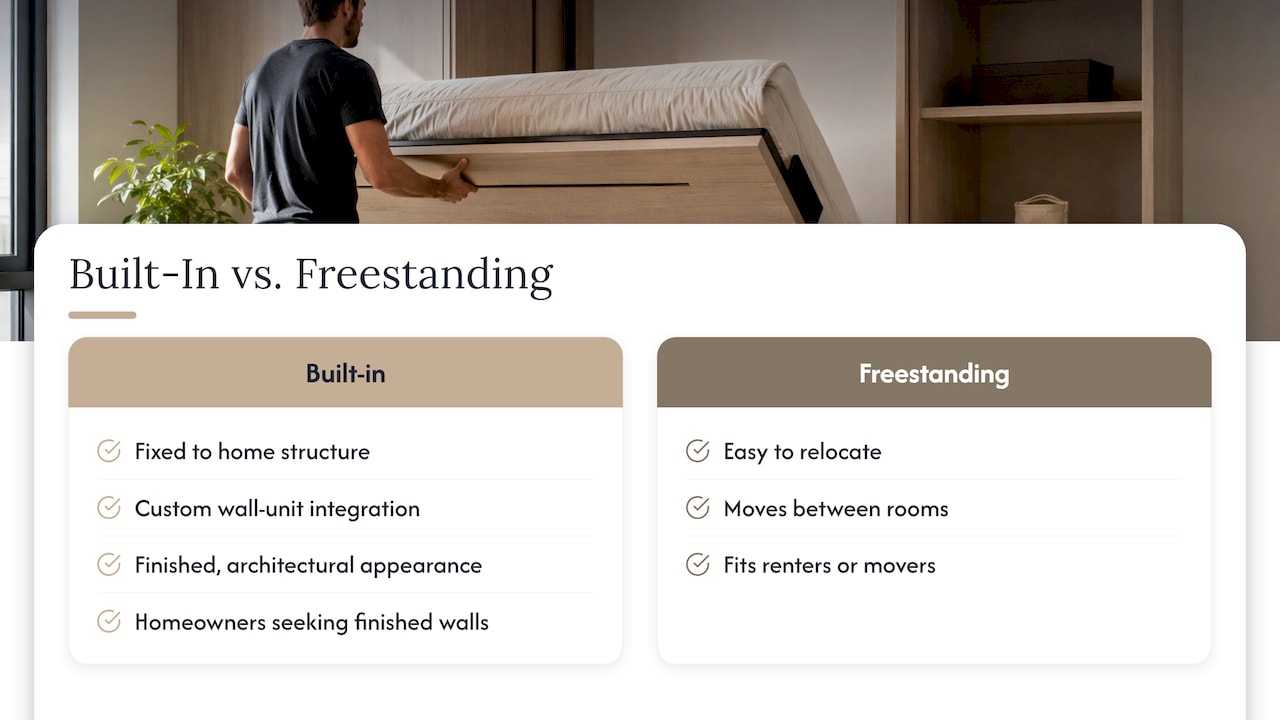
A wall bed and a Murphy bed are the same type of furniture: a bed hinged so it stores vertically against a wall or inside a cabinet when you are not sleeping on it. The word “built-in” describes how it is installed. A built-in version is a sleeping surface permanently attached to the home’s walls or structure, usually running floor to ceiling and framed with moldings and trim so it reads as architecture.
The practical difference is how it lives in the room. A built-in bed folds into a custom cabinet or wall unit and integrates with the room, while freestanding models are easier to relocate. If you rent, or expect to move the bed from room to room, freestanding makes sense. If you own your home and want the wall to look finished, built-in is the better fit.
That finish is where a carpenter earns the work. Crown molding that matches the rest of the house, baseboards that run into the cabinet sides, and panel doors that echo your existing millwork are what make the bed disappear. A boxed-in kit pushed against a wall rarely does that, especially in older Central Illinois homes where ceilings, floors and walls are not perfectly square.
Wall bed designs that work in real rooms
Three layouts cover most projects.
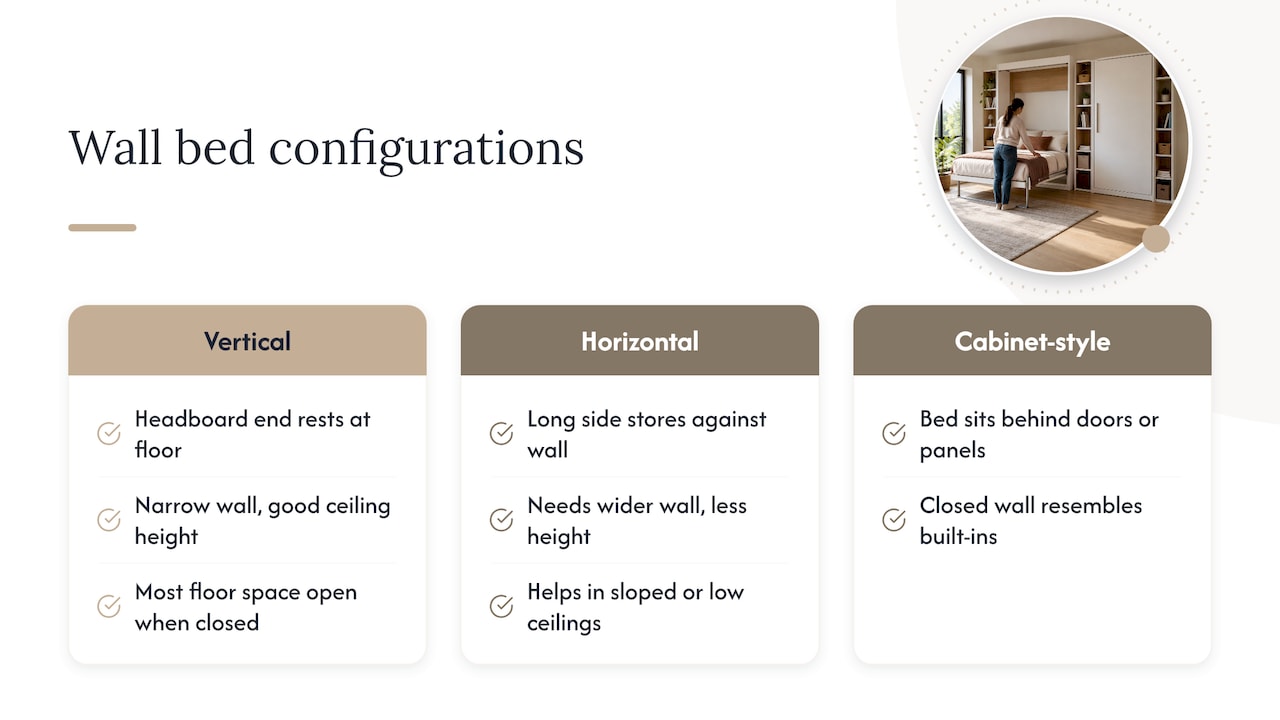
Vertical (end-fold) beds. The bed pivots up and stores with the headboard end at the floor. They suit rooms with a narrow wall and good ceiling height, and they leave the most floor space open when the bed is closed.
Horizontal (side-fold) beds. The bed stores sideways, with the long side against the wall. They need a wider wall but less height, which helps in basement rooms, attic conversions and rooms with sloped or low ceilings.
Cabinet-style beds. The bed sits behind a set of cabinet doors or panels, so the closed wall looks like a bank of built-ins. This is the route most homeowners mean when they search for a built-in Murphy bed.
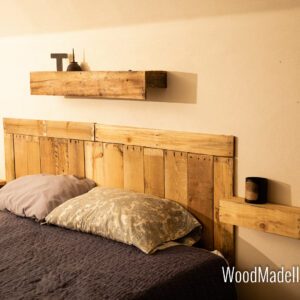
The closed face of the unit matters as much as the mechanism. Options include flat paneled doors, shaker-style fronts, a bookcase face, or a pallet wood or accent wall treatment that turns the closed bed into a feature. If you like the look of reclaimed wood, our pallet wood wall work shows how that texture reads on a large vertical surface.
Wall bed with storage: what to build around it
The bed box is only part of the wall. Wall beds combine well with modular storage, including flanking cabinets, overhead wardrobes, bookshelves and fold-down desks, planned together so the unit stays useful whether the bed is up or down.
Here is how the common pairings play out.
| Add-on | Best for | Planning note |
|---|---|---|
| Flanking tall cabinets | Linens, off-season clothes, guest supplies | Keep the doors clear of the bed’s swing path |
| Overhead cabinets | Pillows, blankets, bins | Sit above the bed box, so mind the pivot clearance |
| Open shelves or bookcases | Books, décor, lighting | Good for adding depth cues and breaking up a plain wall |
| Fold-down desk | Home office and guest room combos | Plan outlets and task lighting at desk height |
| Drawers under or beside the bed | Daily clothing, kids’ gear | Leave room in front for the drawers to open fully |
For a deeper look at why storage and sleeping surfaces belong together in the same plan, see our piece on why built-in beds include storage. If shelving is the main event, our guide to built-in bookcase design covers layouts and details that carry over to the bed wall. And if the room has an awkward wall, the built-in dresser wall designs show ways to use odd angles and short runs.
More ideas for dressing up a sleeping space with decorative storage are collected in this roundup of creative storage designs.
The home office and guest room combination
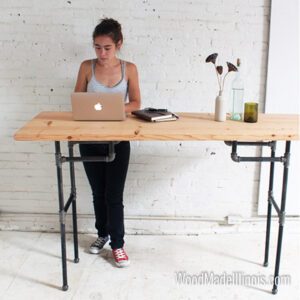
Remote workers are the most common reason we hear for a wall bed. A desk that folds down, or a fixed desk beside the bed cabinet, turns a spare room into an office on weekdays and a guest room on weekends. The key is to plan wiring and lighting first: outlets at desk height, a task light that works with the bed closed, and a cable path that does not get pinched by the bed’s movement. Our small office carpentry examples show how a few feet of well-planned millwork changes a workspace. Rooms that serve several purposes at once are also covered in these small family game room ideas.
Built-in bunk beds and bunks with drawers
Many readers searching for built-ins are really planning a kids’ room or a shared bedroom. Built-in bunks are fixed to the wall, so they behave like a piece of the house.
Fine Homebuilding describes several space-saving arrangements: twins over a double or queen, placed parallel or perpendicular to the lowers; banks of four beds built into one wall and mirrored on another; and L-shaped configurations tucked into a corner that leave the center of the room open. Custom builds can include a headboard or bookshelf and under-bed storage. The same article notes that it is easier to clean around a built-in than around a freestanding bed on legs.
Designers go further with comforts. Architectural Digest reports built-in bunk designs with curtains for privacy, integrated stairs, reading lamps and storage niches. Those details are what turn two beds into a room kids want to sleep in.
Adding drawers
Drawers can go into the staircase or beneath the lower bunk, using space that would otherwise go to waste. Two planning rules apply:
- Allow for drawer travel. Drawers need clear floor in front of them to pull fully open without blocking the walkway.
- Size drawers to what they hold. Shoes, folded sweaters, toys and bedding all need different depths and heights.
Our kids room built-ins guide walks through eleven ways to save floor space, with carpenter tips on both points. You can also see how we approach these builds on our bunk bed builder page.
Safety rules for children’s bunks
Federal rules cover children’s bunk beds. Under 16 CFR Part 1513, a bunk bed must have at least two upper guardrails, with specified gap and height requirements, as the Consumer Product Safety Commission explains. Before your carpenter finalizes a design for a child’s room, ask which guardrail, gap and ladder details the plan follows, and review the CPSC page together. For a young child, talk with your pediatrician about which sleeping height is appropriate.
What to measure before you plan
Good measurements prevent most problems. Before a design conversation, gather these:
- Ceiling height. This decides whether a vertical or horizontal bed fits. Measure at several points, because older floors and ceilings are rarely level.
- Wall width. Include the cabinet, any side storage and the trim.
- Cabinet depth. The closed unit projects into the room, so check how that affects furniture and walkways.
- Open floor space. The bed extends well past the cabinet when lowered, so measure the full distance from the wall.
- Door swings and trim. Check that bedroom, closet and hallway doors still clear the open bed.
- Outlets, lights and windows. Switches, sconces and window casings that sit on the planned wall often need to be relocated.
- Nearby furniture. A dresser or nightstand that works today may block the bed tomorrow.
This checklist follows standard Murphy bed measurement and clearance guidance: ceiling height, wall width, cabinet depth and open floor space come first, then everything that can collide with them. A queen mattress is 60 by 80 inches, and the open bed needs room beyond that, so a small room can feel tight even when the cabinet fits.
Anchoring and structure
A built-in wall bed has to be fastened to the building, not just placed in front of it. A carpenter locates studs, plans blocking where needed and checks the wall type before the unit goes up. This is one more advantage of hiring a carpenter to build in place, since the unit is made for your wall’s framing. Ask any installer to explain how the cabinet is anchored and whether the mechanism you are choosing is built to current industry safety standards.
What a custom wall bed costs
Prices vary widely. One cost guide puts a wall bed at $1,500 to $8,000, averaging about $4,000 installed for a queen with standard cabinetry, and a custom queen or king with built-ins at $5,000 to $10,000 or more. Treat those as national ballparks, not quotes.
What moves the number:
- Size. Twin, full, queen and king units differ in mechanism cost and cabinet volume.
- Orientation. Vertical and horizontal mechanisms have different hardware and framing needs.
- Storage and desk. Every flanking cabinet, shelf bank or fold-down desk adds materials and labor.
- Finish. Paint-grade panels, stained solid wood and reclaimed wood faces sit at different price points.
- Wall conditions. Wiring moves, plaster repair and uneven floors add shop and site time.
- Trim. Matching existing crown and baseboard takes careful fitting.
We bill carpentry projects per project, and we do not publish a price for built-to-order work, because each wall is different. For ideas on how to stage a larger plan across a budget, see our custom carpentry project ideas for every home budget.
Our perspective
We build beds into walls the way we build everything else: starting with the room, not the product. A wall bed is only as good as the cabinetry around it, and that is where custom carpentry pays off.
With over 100 years of combined carpentry experience on our team, we have worked around plaster walls that bow, floors that slope and trim profiles you cannot buy off a shelf. A built-in lets us match your existing millwork, use the exact wall you have and put storage where your family actually needs it.
Our approach is to treat the sleeping space, the storage and the workspace as one wall. We start with a design consultation, measure what the room allows, and decide together how the bed, shelving, drawers and desk share the space. We can also work with creative materials, including pallet wood, to keep a project cost-effective without losing style.
A house is a long project, and a built-in is meant to stay. That is why we plan for the next owner of the room as much as the current one.
Wood
How to get your project started
Here is a simple path from idea to installed bed.
- Decide what the room must do. Sleep guests, host a desk, store a family’s gear, or all three.
- Measure and photograph the wall. Include ceiling height, outlets, windows and trim.
- Choose the face. Painted panels, stained wood, bookcase front or reclaimed wood.
- Choose the extras. Flanking cabinets, drawers, lighting and a desk.
- Review safety and anchoring with your carpenter before building starts.
You can also read how we personalize standard designs for your home to see how a stock idea becomes a plan fitted to your room.
Build it with a Central Illinois carpenter
We design and install custom built-ins for homes and small businesses across Central Illinois, from bedroom space savers and bunk builds to home office renovations and mudroom storage. Tell us about your room and we will talk through a layout, a finish and a budget that make sense for it.
Start with a design consultation on our Built In – Built to Order and Home Office Renovation services. Pallet Wall Accents, which can make a bold closed face for a wall bed, start at $500. For bedroom layouts in the Chicago area, see our bedroom space saver projects.
FAQ
Is a built-in wall bed the same as a Murphy bed?
They are closely related. Murphy bed and wall bed describe the same kind of hinged bed that stores upright. “Built-in” means the cabinet is framed and fastened into the room and trimmed to match, instead of standing as a movable piece.
Can a wall bed include storage and a desk?
Yes. Flanking cabinets, overhead wardrobes, bookshelves and fold-down desks can all be planned around the bed. The best results come when the whole wall is designed at once, so every piece works with the bed up or down.
How do I fit drawers into built-in bunk beds?
Put them in the staircase or under the lower bunk. Leave enough clear floor for each drawer to open fully, and size the drawer interiors to what they will hold, such as shoes, clothing or toys.
What should I measure first?
Start with ceiling height, wall width, cabinet depth and the floor space the open bed needs. Then check door swings, trim, outlets, lights, windows and nearby furniture. Your carpenter can verify the numbers on site.
Are there safety rules for kids’ bunk beds?
Yes. Federal rules under 16 CFR Part 1513 require at least two upper guardrails on children’s bunks, with specified gaps and heights. Review the CPSC guidance with your carpenter before a child’s bed is built.
Sources
- Wall Bed vs Murphy Bed: Meaning and Difference
- Built-In Beds: Types, Costs, and Safety
- Maximize Your Space with Built-In Murphy Beds
- Wall Beds with Custom Modular Storage for Multipurpose Rooms
- Built-In and Bunk Bed Design Ideas, Fine Homebuilding
- The Built-In Bunk Bed Is the Ultimate Kid-Room Flex, Architectural Digest
- Bunk Beds, CPSC.gov
- How Much Space Do You Need for a Murphy Bed?
- Cost of a Wall Bed by Size, Style, and Installation