If you want a Peoria renovation that fits your house and your daily routine, hire a carpenter who builds the work to measure: the wall, the desk, the storage, the door. Wood Made Illinois is a custom carpentry team serving homes and small businesses in Central Illinois, with over 100 years of combined carpentry experience. We start with a design consultation and build around the room you actually have. This guide covers which projects change how a home works, how a job moves from plan to finished trim, what the City of Peoria and the State of Illinois require, and how to set a budget that holds.
TL;DR
- The projects that change daily life most in a Peoria home are built-in storage, a purpose-built home office, mudroom organization, accent walls and restored doors and windows.
- Peoria requires a permit when a job changes walls, electrical, plumbing or heating. Painting, floor finishing and many like-for-like replacements do not need one.
- In Illinois, home repair or remodeling work over $1,000 requires a written contract that lists all costs.
- Settle the scope of work before you ask for a price. A written scope keeps every quote about the same job.
- Pallet wood accent walls from $500 and barn door hanging at $250 are examples of focused, budget-friendly jobs.
Table of Contents
- Which renovation projects make a Peoria home work better
- How a renovation moves from idea to finished room
- Permits and codes in Peoria
- What Illinois law gives you in a contract
- Choosing materials, layouts and a budget that hold up
- Why a carpenter-led renovation suits these projects
- Start with a consultation
- FAQ
- Sources
Which renovation projects make a Peoria home work better
Most Peoria homes are not short of square footage so much as short of well-used square footage. A bungalow with a cramped back entry, a ranch with a spare bedroom that never became an office, or an older home whose kitchen wall hides a dead corner: these are carpentry problems before they are design problems. A good renovation starts by naming the friction in your day and building something that removes it.
Built-in storage for small spaces
Stock shelving and freestanding cabinets leave gaps, and gaps collect clutter. A built-in runs wall to wall and floor to ceiling, so it uses the dead space above the door line, beside a chimney breast or under a stair. For families, the highest-return spots are usually the mudroom, the hall closet and the area around the kitchen. A bench with cubbies, hooks at the right height for children and a closed cabinet for the things that never get put away can quiet a whole entry.
We build storage to order. Our Built In – Built to Order and related carpentry services begin with measuring the space and talking through what has to live there.
A home office that is built for the work
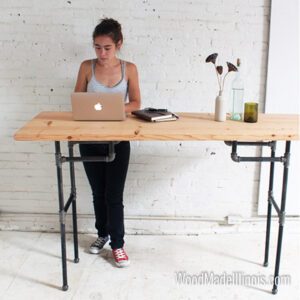
A laptop on a dining table is a temporary arrangement that tends to become permanent. If you work from home most days, ergonomics matter: a desk surface at the right height, monitor placement that keeps your neck neutral, a chair with room to move, and cable management so the surface stays clear. Built-in desks and shelving let a small room or a corner of a bedroom carry a full workstation, and they can fold away visually when the day ends.
Our team designs and installs ergonomic home offices, and we have written about building one from common materials on our page about custom built home office designs. Our home office builder projects show how the layouts come together.
Accent walls and pallet wood
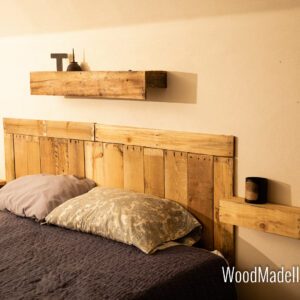
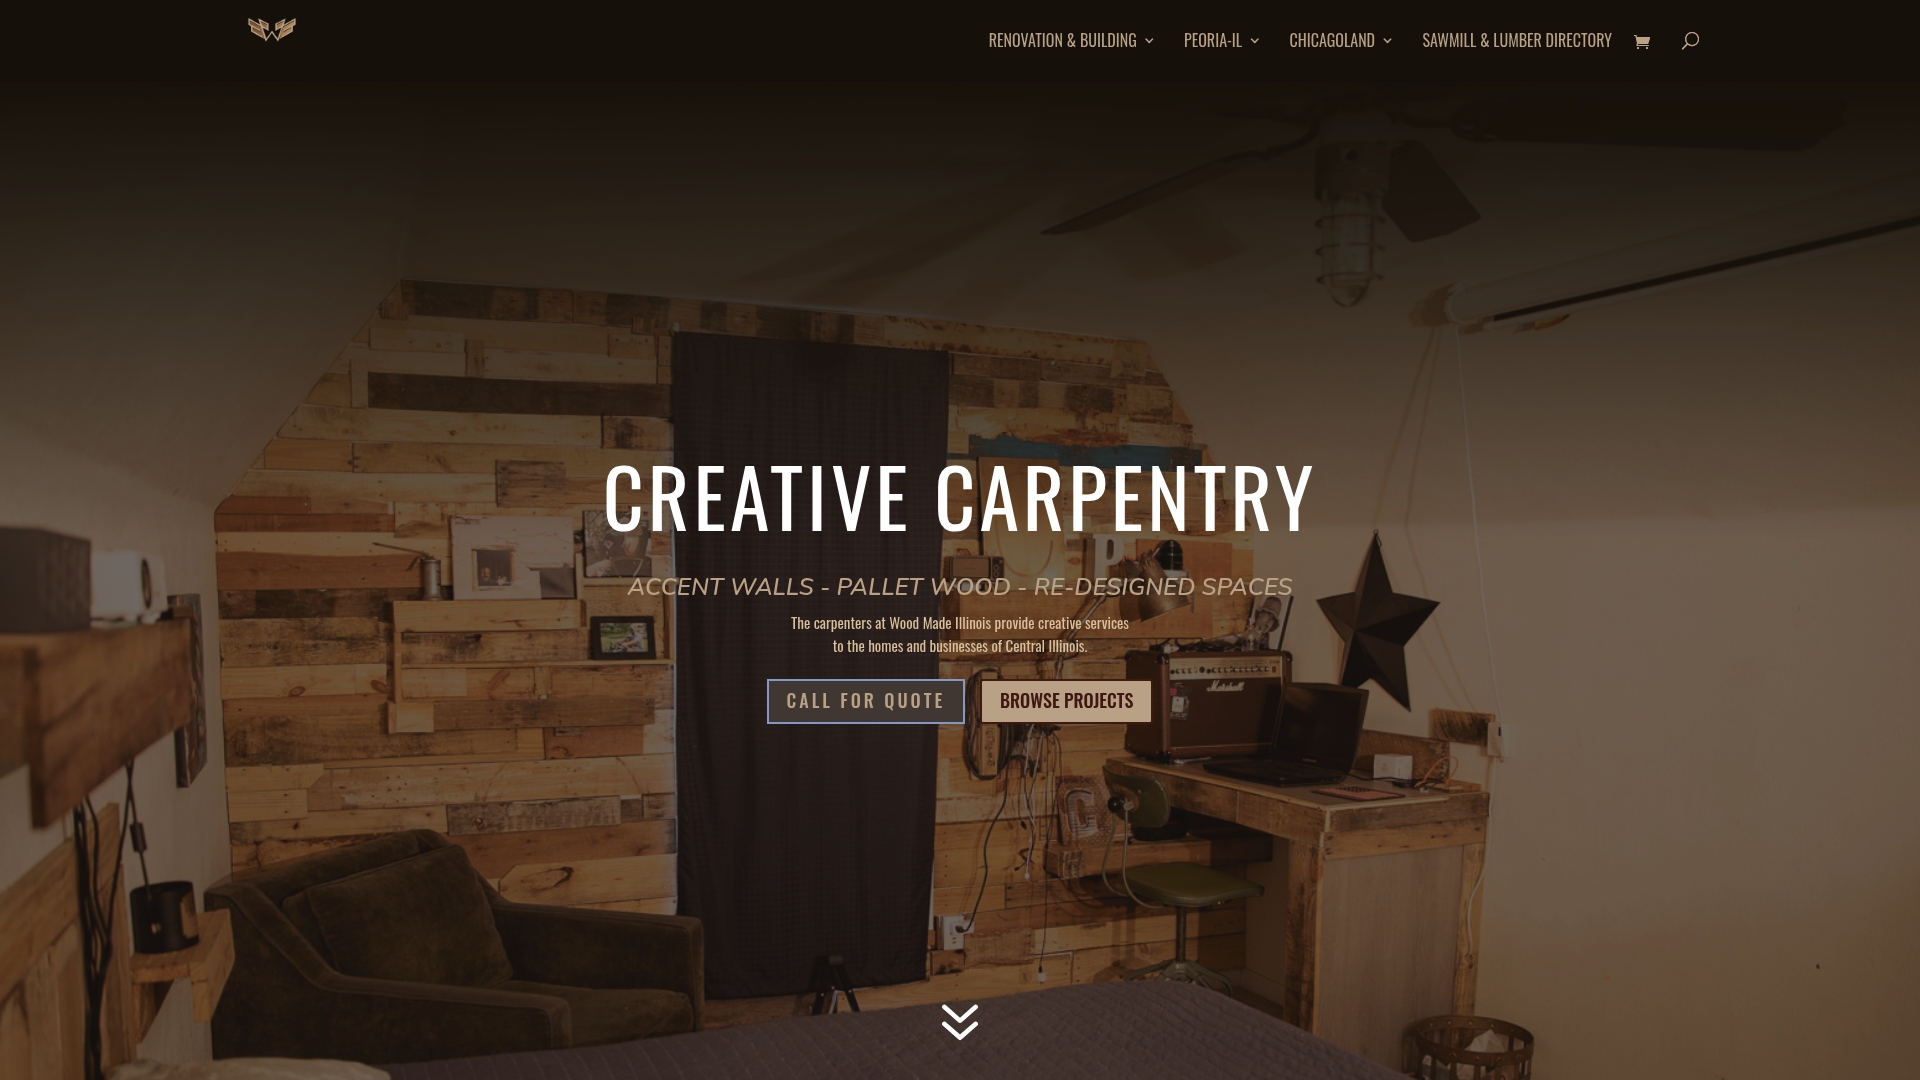
An accent wall is the fastest way to give a plain room a point of view. Reclaimed pallet wood brings variation in grain and color that new lumber rarely matches, and it is economical. Our Pallet Wall Accents start from $500, and the work comes with a design consultation so that the wood tone, board width and pattern suit the room. You can see finished walls in our pallet wood wall projects and accent wall projects.
Doors, windows and finish carpentry
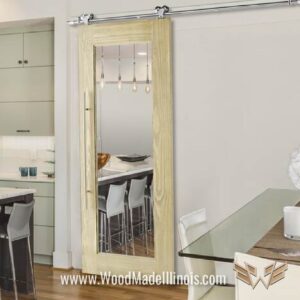
Doors are a small change with a large effect. A rustic barn door can close off a pantry, laundry or office without the swing arc of a hinged door, which frees floor space in tight rooms. Our Rustic Barn Door Hanging Service is $250, and our pocket and barn door installer page explains the options. Trim, casing and baseboard are the finish carpenter’s work, and they decide whether a renovation looks intentional or patched.
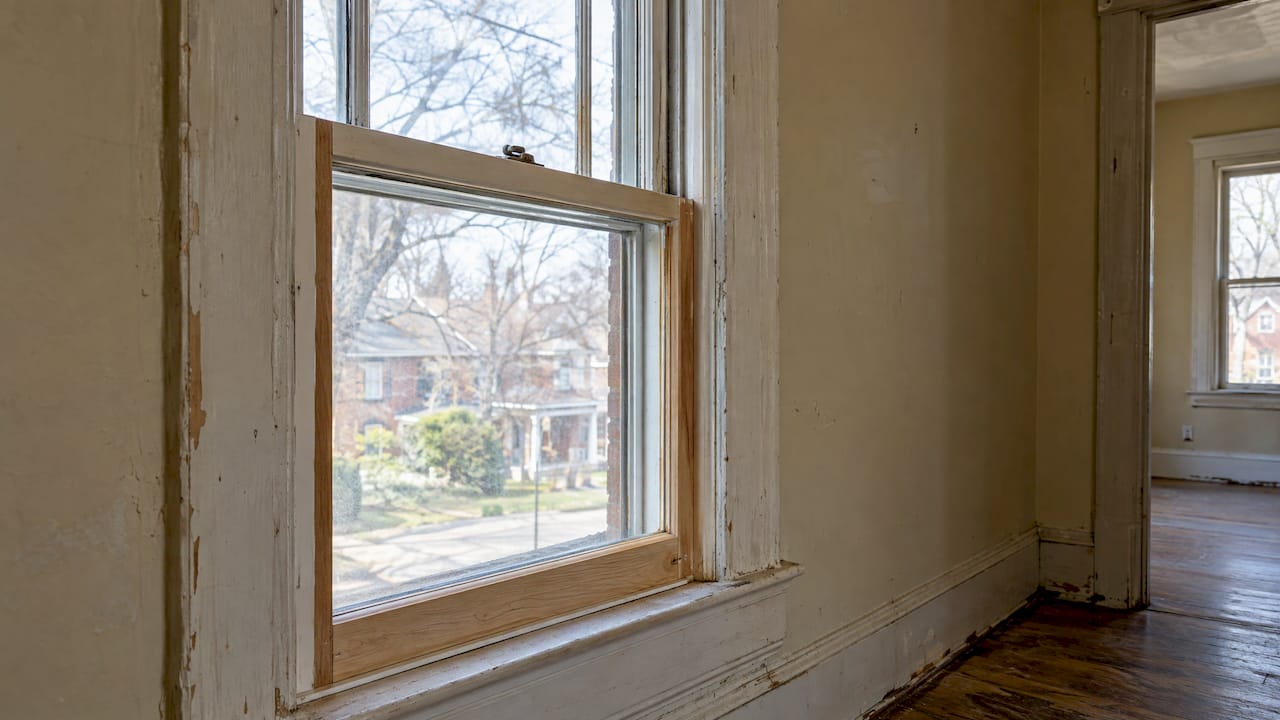
Older Peoria homes often carry original windows, doors and trim worth keeping. We handle historic window restoration and historic home maintenance because that material is hard to replace and rewards patient repair. Think of paint as the skin and the carpentry as the bones: you protect the skin so the bones last.
Kitchens and bars
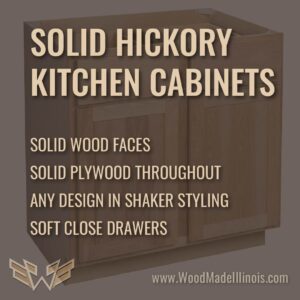
Kitchen work ranges from cabinet refacing to full builds. We build kitchens and solid wood bars, and our pages on cabinet refacing and cabinet replacement show the typical scope. Our kitchen renovation services are the place to start if the kitchen is your project.
How a renovation moves from idea to finished room
Whatever the size of the job, the order of events is similar. Knowing it keeps you from approving a finish before the structure is settled.
- Define the problem. Write down what does not work: no landing spot for coats, no quiet place for video calls, a wall that makes the room feel flat. Take photos and measurements.
- Hold a design consultation. This is where layout, materials and budget meet. Bring the list from step one and a rough number you are comfortable with. We offer personalized design consultations for homes and small businesses.
- Write the scope of work. List what is included, which materials, what is excluded and who handles permits. Our renovation scope of work guide walks through it.
- Confirm permits. Ask early whether your job triggers one (see the next section).
- Sign a written contract. Illinois law sets requirements for jobs over $1,000, covered below.
- Prep and build. Protect floors, remove what is in the way, and complete any structural or wall changes first. Rough work comes before finish work, and trim and paint come last.
- Punch list and walkthrough. Check every door, drawer and joint, and agree on any final touch-ups before the final payment.
For a built-in or an accent wall, the building phase is typically much shorter than a kitchen gut job, since the work is mostly carpentry rather than a chain of separate trades. That is part of why focused projects suit homeowners who want a visible change at a manageable cost and a quick turnaround.
Prepare specifications before you ask for a price
The more precisely you describe the work, the more your price reflects what you want. Material choice is the clearest example: if flooring is part of the job, knowing the finish, species and the way the schedule works matters. A look at a hardwood refinishing timeline shows how a floor project is broken into days and stages, which is the kind of detail worth putting in your own scope.
Permits and codes in Peoria
The permit question catches homeowners more often than almost any other. According to the City of Peoria, you need a permit to add to, remove or change parts of the electrical, heating or plumbing system, change walls, enlarge door or window openings, replace a furnace, finish a basement or attic, or remodel a kitchen or bath when electrical, plumbing, heating or walls are disturbed.
The same page lists work that does not need one. That includes painting and decorating, wallpapering, carpeting and floor finishing, replacing electrical fixtures with equivalent units, and installing vinyl or aluminum siding, windows and storm doors when there are no structural modifications.
In practice:
| Project | Likely permit question |
|---|---|
| Pallet wood accent wall on existing drywall | Usually decorative, no walls changed |
| Built-in cabinets and shelving | Typically none unless electrical or walls are altered |
| Moving or opening a wall for a pantry or office | Permit needed (walls changed) |
| New outlets or lighting circuits for a home office | Permit needed (electrical) |
| Kitchen remodel that moves plumbing or wiring | Permit needed |
| Painting, floor finishing | No permit |
Treat this table as a guide and confirm your specific project with the city’s building safety staff. Peoria’s building inspectors check construction, remodels and additions that require a permit to make sure work is safe and up to code. The city has adopted the 2018 International Codes and the 2017 National Electrical Code, effective May 1, 2021, and the same page notes that all Illinois municipalities must comply with the 2024 International Energy Conservation Code as of November 25, 2025. If your project touches insulation, windows or exterior walls, ask how the energy code applies.
When a permit is required, the work is part of the process rather than an extra: the inspection is how you know the finished job meets code.
What Illinois law gives you in a contract
The Illinois Attorney General’s home repair guide says that a written contract with all costs enumerated is required by law for home repair or remodeling work over $1,000. It must state the total cost including parts and materials, any charge for the estimate, and the name and address of the person doing the business. Before you sign, the contractor must also give you the “Home Repair: Know Your Consumer Rights” pamphlet.
The same guide explains a risk that surprises many homeowners: a mechanic’s lien. If a contractor fails to pay subcontractors and suppliers, they can place a lien on your home even if you paid the contractor in full. Ask for the names of suppliers, and ask whether the contractor pays them on time.
The guide also lists warning signs: pressure to sign today, a price far out of line with other estimates, a contractor reachable only through an answering service, an unmarked vehicle or out-of-state plates, and a request for the entire payment up front. It also advises you to confirm that the contractor carries the required liability, property damage and worker’s compensation insurance, and to ask for copies of the proof of insurance.
When estimates are compared, the Attorney General recommends making sure they are based on the same work so the numbers can be compared fairly. That is why the scope of work comes first.
If your project grows out of water damage or a moisture problem, it helps to understand what an insurer expects from the paperwork. This overview of insurance-approved mold remediation shows what a claim needs, and it is worth having sorted out before carpentry and finishes begin.

Choosing materials, layouts and a budget that hold up
Three decisions determine most of how a renovation looks, lasts and costs.
Appearance: match the material to the room
Warm wood tones suit living rooms, offices and bedrooms. Pallet wood gives a rustic, textured look; clean-lined solid wood or painted millwork gives a more tailored one. In a historic house, trim profiles and proportions should echo what is already there. A consultation helps you settle that before anything is cut.
Durability: put hard materials where hands and feet land
Entries, mudrooms and kitchens take the most wear. Solid wood benches and shelving, properly finished surfaces and sturdy hardware are the right choice there. Decorative wall treatments in a bedroom or office do not face the same abuse, so they can use lighter, more economical material.
Budget: spend where it shows and where it works
A sensible split is to invest in the pieces you touch every day (the desk, the entry bench, the kitchen) and use cost-effective materials for the rest. Pallet wood is one way we keep the cost of a statement wall low. Our guide on how to save money renovating in Peoria covers more ways to stretch a budget, and our page on affordable home renovation in Peoria shows the kinds of jobs that suit a smaller budget.
Keep a contingency in your plan. Older homes in particular can hide surprises behind plaster and trim, and a reserve keeps a small discovery from stopping the job. Your contractor can tell you how large a reserve suits the scope you have written.
A worked example: the working-from-home corner
Say you have a 9-by-10-foot spare bedroom that holds a bed, a dresser and a pile of boxes, and you work from home four days a week. A built-in desk along the window wall at standard desk height, shelving above it, a closed cabinet for printer and files, and a pallet wood accent wall behind the monitor turn it into a room you want to sit in. The accent wall begins from $500 in our price list. The desk and cabinets are custom work, so their price depends on the design and materials, which we settle in the consultation and put in your written contract. Because most of it is carpentry on existing walls, it can often be done without opening walls, though any new outlets would raise the permit question above.
Why a carpenter-led renovation suits these projects
A general remodeler coordinating many trades is the right fit for a gut kitchen or an addition. The projects most Peoria homeowners ask us about are different: storage, an office, a wall, a door, a bar. They depend on craft and fit more than on coordination. When one team designs, builds and installs the piece, the person who measured your room is the person who hangs the door, and decisions made in the design consultation are the ones that reach the finished work.
What we believe about renovating a home
A house is lived in, so the best renovation starts with how you use it. We have more than 100 years of carpentry experience between us, and what that teaches is patience: measure twice, match the material to the room, and respect what is already good in an older home.
We lean on creative materials like pallet wood because style should not require a huge budget. A wall with character, a bench that organizes the entry, a desk that suits your height: these are small renovations that change a daily routine, and we think they are the best value in the business.
Maintenance is a marathon, not a sprint. Build it right once, protect the finish, and the work serves the family for years.
Wood
Start with a consultation
If you are weighing a home office, a storage build or a new wall, bring your measurements, photos and a rough budget to a design consultation. We serve homeowners and small businesses across Central Illinois. Pallet Wall Accents start from $500, and our Rustic Barn Door Hanging Service is $250; larger builds are quoted per project after we have seen the space.
See our services and request a consultation at Wood Made Illinois, or browse our Peoria home renovation services.
FAQ
Do I need a permit for a built-in or accent wall in Peoria?
Usually not, if you are adding cabinetry or wall cladding to existing walls without altering electrical, plumbing, heating or the walls themselves. The City of Peoria requires permits when walls, wiring, plumbing or heating are changed. Check your exact plan with the city’s building safety staff before work starts.
When does Illinois require a written contract for home remodeling?
For home repair or remodeling work over $1,000, Illinois law requires a written contract with all costs listed. It must state the total cost, any charge for the estimate, and the contractor’s name and address. The contractor must also give you the Attorney General’s consumer rights pamphlet before you sign.
What can I do to keep a small renovation within budget?
Define the scope in writing, pick one or two places for the better materials, and use economical options like pallet wood elsewhere. Keep a contingency for surprises, especially in an older house. Focused projects such as a single accent wall or a door installation keep the cost contained.
How do I plan a home office in a small room?
Start with how you work: how many screens, how much paper, how many hours a day. Set the desk height and monitor position for comfort, then build storage up the wall and into closed cabinets to keep the surface clear. A consultation turns those measurements into a layout that fits the room.
Sources
- Do I Need a Permit? City of Peoria
- Building Safety, City of Peoria
- Home Repair and Construction, Illinois Attorney General