The strongest route for most homeowners is a custom solid-wood bar sized to the room, built with a hardwood top on well-supported cabinetry, with the wet-versus-dry decision settled before any lumber is cut. That single choice drives cost, timeline, and finish requirements more than style ever will. A wood top finished with a food-safe system holds up to spills and daily wear, and some firms pair that material logic with practical layout advice tailored to the space at hand.
TL;DR:
- Wood movement and seasonal changes make kiln-dried lumber support a long-lasting top, with floating construction methods reducing the risk of cracking or warping.
- The wet-versus-dry decision affects plumbing installation, timeline, and cost, with early planning for features like drainage and ventilation essential.
- Hardwood species such as maple, oak, and hickory provide durability and resistance to wear, while reclaimed wood must be carefully sealed and moisture-tested.
- Custom-built bars are more cost-effective for frequent entertainers, while simpler DIY options from repurposed furniture suit occasional use.
- Proper finishing with food-safe, water-resistant coatings and protective details on edges and end grain significantly extends the lifespan of the wood top.
Table of Contents
- 1. Solid wood bar styles to steal for your space
- 2. Which wood works best for a bar top and cabinets
- 3. Layout basics and the Ice-Sink-Garnish workflow
- 4. Building a solid wood top that won’t crack or warp
- 5. What drives the cost of a home bar project
- 6. Carpentry tips from the Wood Made Illinois team
- 7. Is a custom solid wood bar worth it for your home?
- 8. Wood Made Illinois: custom bars built for the way you live
- Sources
- FAQ
1. Solid wood bar styles to steal for your space
Solid wood bars adapt to nearly any room, and the right style depends more on how you use the space than on trend alone.
- Classic shaker built-in: painted or stained poplar and maple cabinetry with a clean hardwood top suits formal dining rooms and works well against traditional trim.
- Rustic reclaimed-pallet bar: barnwood or reclaimed pallet cladding over a plywood or hardwood core gives texture at a lower material cost, though boards need de-nailing and flattening before use.
- Live-edge slab top: a single walnut or maple slab with the natural edge preserved makes a statement piece for a great room or open-concept kitchen bar.
- Midcentury modern with veneer accents: walnut veneer paneling paired with a solid hardwood edge band keeps the look sleek without the weight or cost of full slab construction.
- Jewel-box closet bar: a converted closet with a compact hardwood counter and mirrored back panel fits small homes where floor space is tight.
- Basement lounge built-in: full wraparound cabinetry with oak or hickory tops and a raised footrest rail suits finished basements built for entertaining.
- Outdoor covered bar: teak or thermally modified wood stands up to humidity swings under a porch roof, though it still needs a marine-grade finish and regular resealing.
- Mobile island or bar cart: a rolling hardwood cart offers bar function in apartments or rentals where a built-in isn’t possible.
Rustic, built-in styles dominate current inspiration galleries, and curated rustic home bar photos on Houzz show that reclaimed wood and exposed joinery remain a consistent favorite among homeowners browsing for ideas. Moody, dark-toned finishes and mixed-material accents like metal rails or leather footrests also show up often across gallery sources, alongside bars that double as kitchen islands or room dividers, according to Architectural Digest’s home bar gallery.
Before finalizing a layout, run through this checklist:
- Glass and stemware racks mounted under the top or overhead.
- An under-counter fridge sized to fit the cabinet depth.
- A footrest rail set at a comfortable height for stool seating.
- Task lighting above the work zone and ambient lighting for the display shelving.
2. Which wood works best for a bar top and cabinets
Wear surfaces need density and stability, while accent panels have more room for character.
- Maple: tight grain, resists denting, and takes a clear finish well, making it a strong default for tops.
- Oak: widely available, durable, and forgiving of minor scratches thanks to its open grain pattern.
- Walnut: a premium choice for slab tops, prized for color depth but softer than maple or oak.
- Hickory: among the hardest domestic species, well suited to heavy-use bars in busy households.
- Reclaimed or pallet wood: adds rustic texture at lower material cost but requires careful moisture testing and thorough sealing before use as cladding.
Practitioners recommend hardwax oils or food-safe polyurethanes for wet-use wood surfaces because they resist water and stay repairable, an advantage over factory film finishes that often require full refinishing once damaged. A top finished this way can be touched up locally rather than stripped and redone, which keeps long-term maintenance costs down and preserves the wood’s original character.
3. Layout basics and the Ice-Sink-Garnish workflow
A comfortable bar starts with counter height and clearance, then works outward to function.
- Set counter height around standard bar height with matching stool clearance so knees and elbows have room.
- Leave enough walkway behind the bar for one person to pass another without turning sideways.
- Arrange the fridge, sink, and garnish station in a tight triangle so the person pouring drinks never has to cross the room twice for one order.
- Decide wet versus dry early, since that choice determines whether plumbing and drainage need to be roughed in before cabinetry goes up.
- Add ventilation for any outdoor bar with a mini fridge or ice maker to prevent condensation buildup inside the cabinet.
Design professionals treat the wet-versus-dry decision as the single most significant factor in project budget and timeline, and planning the ice, sink, and garnish triangle early improves everyday usability once the bar is built.
Pro Tip: Rough in plumbing and GFCI-protected circuits before the cabinetry is set, since retrofitting a sink or ice maker later usually means cutting into finished woodwork.
4. Building a solid wood top that won’t crack or warp
Solid wood moves with the seasons, and a top that isn’t built to accommodate that movement will eventually crack or pull joints apart. Kiln-dried lumber acclimated to the home’s humidity before assembly reduces that risk substantially, and construction methods that let the top float across its supports, rather than being glued rigidly at every point, give the wood room to expand and contract without stressing the joints.
- Use breadboard ends or slotted screw holes to allow cross-grain movement at the ends of a slab top.
- Support heavy tops with a substantial apron frame or steel corner brackets rather than screws alone.
- Reinforce spans over 36 inches with a center support leg or hidden bracket to prevent sagging.
- Seal end grain thoroughly, since it absorbs and releases moisture faster than the face of the board.
Designers and woodworkers consistently point to moisture content control as the difference between a top that lasts decades and one that splits within a year. A basic moisture meter, clamps, and a random-orbit sander cover most DIY needs, but plumbing tie-ins, structural wall modifications, and electrical runs are best left to licensed professionals.
5. What drives the cost of a home bar project
Material and mechanical choices, not size alone, usually set the final price.
- Hardwood top material, with walnut and other premium species costing more than maple or oak.
- Plumbing, electrical, and any integrated appliances like an ice maker or wine fridge.
- Custom cabinetry versus modified stock cabinets.
- Finish labor, particularly multi-coat systems applied on site rather than pre-finished panels.
A simple dry bar built from repurposed furniture or basic cabinetry is a reasonable DIY project for most homeowners. Anything involving plumbing, electrical work, or built-in appliances is worth handing to a professional, since mistakes there are expensive to unwind. Before contacting a builder, have answers ready for how the bar will be used, finish preferences, timeline, budget ceiling, and any site access constraints like narrow basement stairs.
6. Carpentry tips from the Wood Made Illinois team
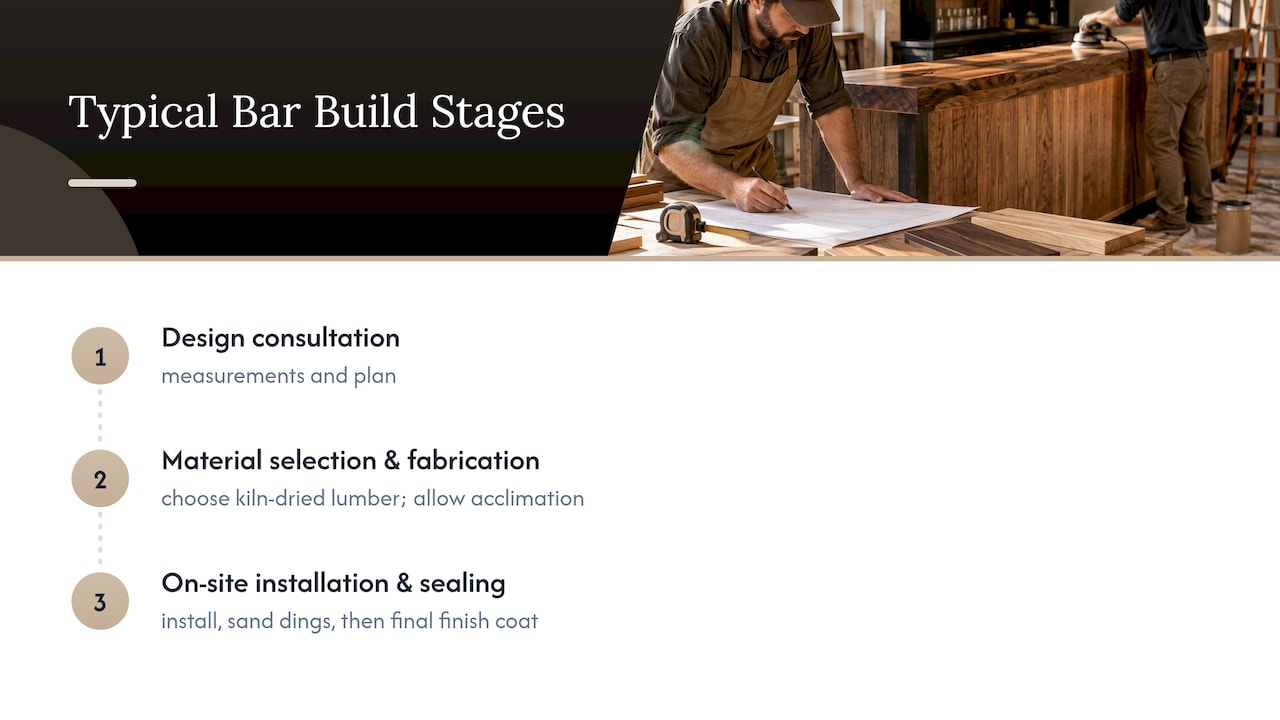
Three habits separate a bar that lasts from one that doesn’t. First, check moisture content and let lumber acclimate to the room before final assembly. Second, protect edges and end grain with extra finish coats, since those spots take the most abuse. Third, schedule the final finish coat after the bar is fully installed, so any dings from the install process get sanded out before sealing.
Wood movement, kiln-dried lumber, and food-safe finishes are the details that decide whether a bar top lasts five years or twenty.
A typical custom bar build starts with a design consultation and measurements, moves through material selection and fabrication, and finishes with on-site installation and sealing.
Pro Tip: Ask your builder how they handle wood movement in the top design before committing to a slab style.
7. Is a custom solid wood bar worth it for your home?
A custom bar pays off for households that entertain often, since the upfront investment in hardwood and finish work spreads across years of regular use. For someone who might use a bar a few times a year, a simpler hardwood-top cabinet conversion offers most of the look without the full timeline or cost of custom cabinetry. Either way, the wood and finish choices matter more than the layout once you’re ready to talk specifics with a builder.
— Wood
8. Wood Made Illinois: custom bars built for the way you live
A bar built for your exact space beats a stock cabinet retrofit every time, and that’s the gap Wood Made Illinois fills for homeowners across Central Illinois. The team designs and builds custom solid wood bars with the same attention to wood movement and finish durability covered above, and pairs that with wood countertop expertise and finish carpentry for trim, shelving, and cabinetry details.

Before your design consultation, gather:
- Rough measurements of the space, including ceiling height and any obstructions.
- Photos of the room and any style references you like.
- A general budget range and your priorities: wet bar function, storage, or display shelving.
Request a design consultation through Wood Made Illinois to start planning a bar built around how your household actually entertains.
Sources
For visual inspiration, browse Houzz’s rustic home bar gallery and Architectural Digest’s home bar ideas for layout and style examples. For equipment planning, KitchenwareCompare’s kitchen essentials list covers fridge types and glassware storage worth considering for your bar.
- 75 Rustic Home Bar Ideas You’ll Love – Houzz
- 27 Home Bar Ideas Worth Toasting – Architectural Digest
FAQ
What are the trends for home bars in 2026?
Moody, dark-toned finishes, mixed-material accents like metal and leather, and bars that double as kitchen islands or room dividers continue to show up across current design galleries. Rustic, built-in styles with reclaimed wood remain a consistent favorite as well.
Is it cheaper to build a bar or buy one?
Building a simple dry bar from repurposed furniture or basic cabinetry is typically the more affordable route, especially without plumbing or electrical work involved. A custom-built bar with a hardwood top and integrated appliances costs more but delivers a fit and finish a stock unit can’t match.
What is the best wood for a home bar top?
Maple, oak, and hickory are dense, durable choices for a wear surface, while walnut offers a premium look at a softer hardness. Reclaimed wood works well for texture but needs thorough sealing and moisture testing before use.
What are some unique home bar ideas?
A live-edge slab top, a converted closet turned into a jewel-box bar, or a mobile hardwood bar cart all offer distinctive looks outside the standard built-in format. Outdoor covered bars using thermally modified wood also stand out for households that entertain outside.