The strongest restaurant accent walls fall into five categories: vertical wood slats for warmth and zoning, oversized murals for brand storytelling, mixed-material feature walls for texture and depth, acoustic textured panels for noise control, and green walls for a low-maintenance dose of life. Each serves a distinct operational purpose, and the right pick depends on your traffic patterns, your kitchen’s proximity to the wall, and how much upkeep your staff can realistically manage.
TL;DR:
- Reclaimed wood slat walls are budget-friendly and easy to clean, making them suitable for high-traffic areas like entryways and booths.
- Sealed masonry, tile, or metal are recommended for kitchen splash zones due to their superior grease resistance and durability.
- The ideal accent wall should occupy no more than 80% of its space without doors or fixtures to create a strong visual focal point.
- Pairing acoustic panels or ceiling islands with decorative walls improves noise control in open-plan dining rooms.
- Custom carpentry offers better fit, durability, and multifunctional use when walls require more than standard prefab panels or wallpaper.
Table of Contents
- 1. Practical accent wall ideas for dining and bar spaces
- 2. Choosing materials that survive a commercial kitchen
- 3. Where to place an accent wall and how big it should be
- 4. How acoustics and lighting shape your wall design
- 5. When custom carpentry outperforms off-the-shelf panels
- 6. Start your accent wall project with Wood Made Illinois
- 7. Where to read more on wall trends and acoustics
- Sources
- FAQ
1. Practical accent wall ideas for dining and bar spaces
Choosing an accent wall is less about taste and more about matching a look to the punishment it will take. A wall behind a host stand lives a different life than one flanking a fryer line, and the ideas below are ordered roughly by how much daily wear they can absorb.
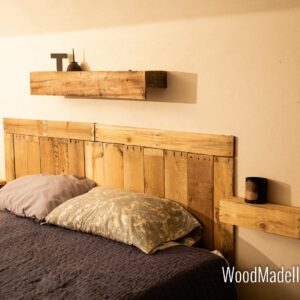
- Vertical wood slat walls bring warmth to a dining room and read as upscale without heavy cost. They work well behind booths, bars, and entryways, are typically DIY-feasible with basic tools or handled by a contractor for larger runs, and need only occasional dusting when finished properly.
- Oversized murals and brand-story wallpaper turn a plain wall into a marketing asset, ideal for social-media-driven concepts. Architects and designers increasingly favor brand-story murals to create a memorable focal point without a full renovation, and installation runs from peel-and-stick wallpaper to a hired muralist depending on budget.
- Exposed or faux brick suits casual and industrial concepts and holds up well in low-splash zones, though real brick needs sealing to resist grease absorption near kitchens.
- Live or preserved green walls add texture and calm without ongoing watering if preserved moss or artificial foliage is used, making them a strong choice for dining rooms that want greenery without a maintenance contract.
- Chalkboard and interactive walls invite guest engagement for specials boards or kids’ areas, are cheap to install, but require regular repainting or wipe-downs in high-traffic zones.
- Mixed-material feature walls, combining smooth tile with rough wood or metal, create visual depth while managing spatial zones without the cost of a permanent partition.
- Acoustic slat and panel systems pair the warmth of wood with sound absorption, a fit for open-plan dining rooms that struggle with noise.
- Parametric 3D panels, with their sculpted geometric relief, suit contemporary concepts that want a sculptural statement piece near an entrance or private dining niche.
- Neon or backlit branding walls work as a logo focal point behind a bar or host stand, though they require an electrician and, in many municipalities, a sign permit.
- Half walls and slatted partitions create semi-private zones between sections. Designers recommend these for maintaining sightlines and flow while still separating a bar from a dining room.
For wood-based accent walls specifically, reclaimed and pallet-style slats remain popular for their texture and lower material cost compared to solid hardwood paneling.
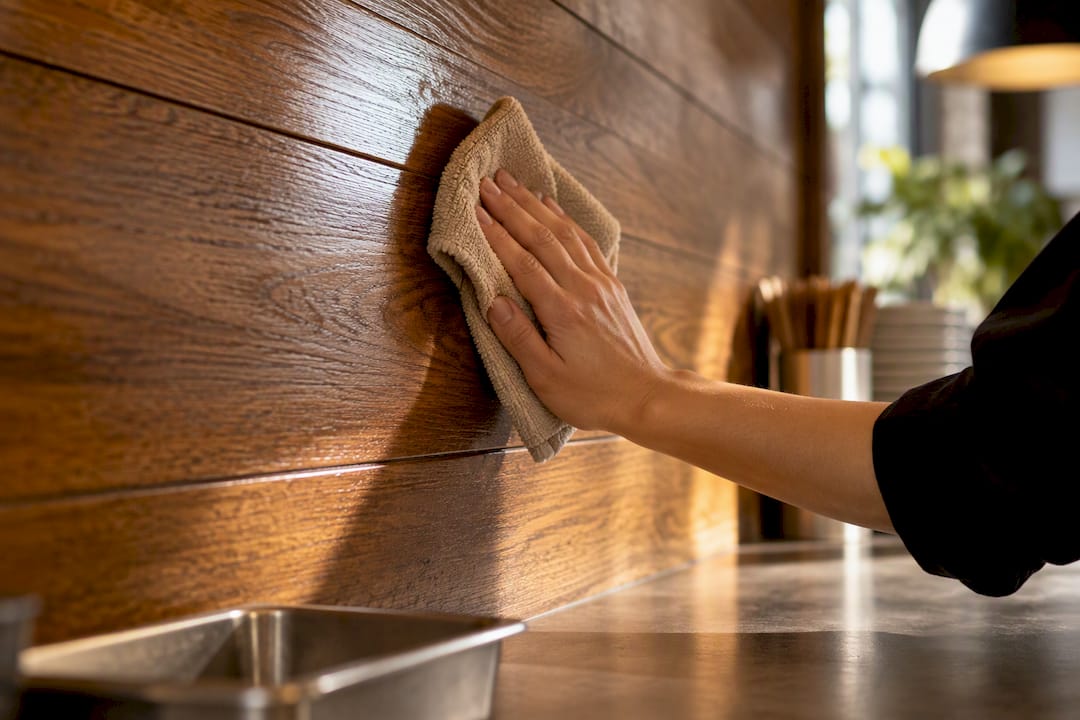
Pro Tip: Ask for a closed-pore, satin or semi-gloss finish on any wood accent wall near food service. It resists grease and wipes clean, where a raw or lightly oiled finish will stain within weeks.
2. Choosing materials that survive a commercial kitchen
Materials that look elegant on a showroom floor often fail fast under a working kitchen’s grease, steam, and constant wipe-downs. The safest approach is to treat cleanability as a design requirement, not an afterthought.
- Specify closed-pore varnish or semi-gloss finishes on wood so surfaces resist grease and clean with a damp cloth.
- Avoid raw veneer or lightly oiled wood near cooking lines. These finishes absorb oils and stain permanently within weeks.
- Choose sealed masonry, tile, or metal accents in splash zones where wood would otherwise need frequent refinishing.
- Run a short spec checklist before approving materials: cleanability, fire rating, moisture resistance, and repairability.
- Request a finish sample and test it with an actual grease wipe-down before signing off on a full installation.
Wood generally has a shorter maintenance cycle in foodservice settings than sealed masonry or tile, which is why practitioner guidance recommends proactive inspection schedules for high-traffic or near-kitchen walls rather than waiting for visible wear.
3. Where to place an accent wall and how big it should be
An accent wall works best when it commands attention without fighting the rest of the room, and that comes down to placement and scale as much as material choice.
- Apply the 80% unbroken rule: keep at least 80% of the accent wall free of doors, windows, or fixtures so the eye reads it as one continuous statement.
- Reserve full-scale treatments, like a mural or slat wall spanning floor to ceiling, for a back-of-house wall, a bar backdrop, or a private dining niche where sightlines are unobstructed.
- Save smaller, booth-backed slat panels for walls interrupted by seating, outlets, or service doors, where a full unbroken run isn’t possible.
- Position high-impact walls where guests naturally look while seated, near a host stand, behind a bar, or across from the main entrance, since these spots also tend to be the most photographed.
4. How acoustics and lighting shape your wall design
A striking accent wall can backfire if it adds hard, reflective surface to a room that already echoes. Tile, glass, and gloss-painted murals reflect sound, while raw brick and untreated wood do little to absorb it.
- Pair decorative walls with absorptive panels or ceiling islands. Acoustic wall and ceiling products now come in many colors and module sizes, so sound control no longer means sacrificing a bold palette.
- Choose matte or satin finishes over high-gloss where overhead lighting is strong. Gloss surfaces amplify glare and make a room feel harsher under service lighting.
- Use wash lighting or backlighting to highlight murals and textured walls without creating hot spots, and confirm electrical and permit requirements early for any neon or backlit signage.
For deeper acoustic pairing, combining slat carpentry with sound-absorbing cores delivers both the warmth of wood and measurable noise reduction.
Pro Tip: Treat the ceiling as a fifth wall. Ceiling islands and wall panels work together to cut reverberation, so plan them alongside your accent wall rather than after it.
5. When custom carpentry outperforms off-the-shelf panels
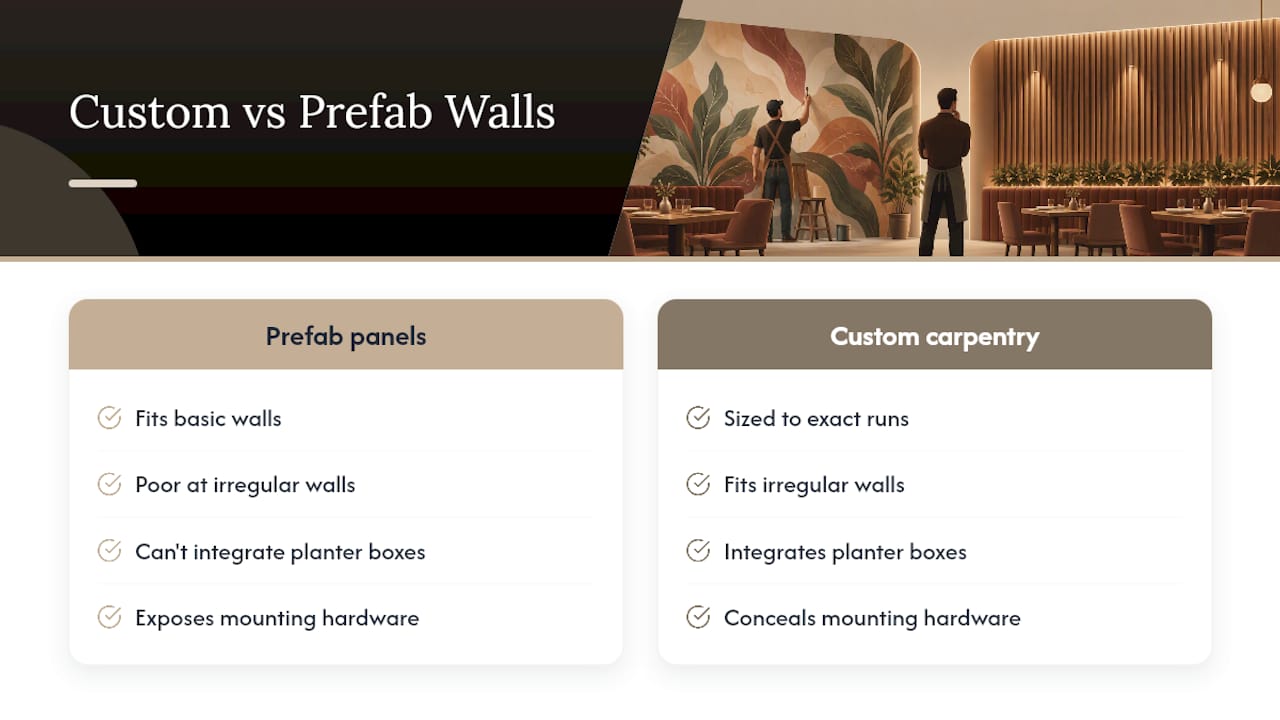
Prefabricated slat panels and printed wallpaper cover the basics, but they rarely fit an irregular wall, integrate a planter box, or hide mounting hardware for signage the way a built solution can. Custom work earns its cost when a wall needs to do more than one job: brand statement, sound buffer, and structural mount all at once.
A tailored slat or pallet wood wall can be sized to the exact run of a booth line, finished to match existing millwork, and built with repair panels in mind so a single damaged section doesn’t force a full replacement. That kind of fit and durability is where an experienced local carpentry team earns its keep over a boxed panel kit.
— Wood
6. Start your accent wall project with Wood Made Illinois
Restaurant owners weighing a wood slat wall, a pallet-style feature wall, or built-in shelving around a bar get more mileage from a team that measures the space first and builds to it, rather than trimming a stock panel to fit. A local carpentry team with extensive experience brings specialized skill to exactly that kind of project, focusing on cost-conscious, quick-turnaround custom work.

- Pallet Wall Accents start from $500 one-off, suited to feature walls behind bars or host stands.
- Built In – Built to Order covers integrated shelving, planters, or signage mounts sized to your space.
- Creative Carpentry consultations help match a wall concept to your budget before any material is ordered.
Request a design consultation through the Wood Made Illinois landing page to get a quote tailored to your dining room or bar.
7. Where to read more on wall trends and acoustics
For deeper technical grounding, see the Rockfon restaurant and leisure brochure on acoustic design, Modern Restaurant Management on wall zoning, and Wild Foodz on 2026 gastronomy trends shaping dining room design.
Sources
- Trends in Restaurant Wall Design | Modern Restaurant Management
- Rockfon restaurant & leisure segment brochure (design and acoustic solutions)
FAQ
What is trending in restaurant wall design?
Vertical wood slat walls, oversized brand-story murals, and mixed-material walls combining tile with wood or metal are recurring themes in current restaurant design coverage. These approaches let operators create distinct zones and photograph-friendly focal points without building permanent partitions.
Are accent walls out of style in 2026?
No, accent walls remain a core design tool, though the emphasis has shifted toward walls that also solve a problem, such as acoustic control or brand storytelling, rather than decoration alone. Textured, mixed-material treatments are favored over single flat feature colors.
What is the best wall color for a restaurant?
There is no single best color since palette choice depends on concept and lighting, but designers now have more flexibility because acoustic wall and ceiling panels are available in a wide range of colors and module sizes, letting a restaurant match its brand palette without giving up sound absorption.
What is the rule for accent walls?
This matters most for full-height murals or slat walls meant to anchor a room.