Beadboard and wainscoting are not rivals. Wainscoting is the broad category: decorative paneling on the lower part of a wall. Beadboard is one specific panel style, with narrow vertical planks and small rounded grooves, that can be used to build a wainscoting treatment. Country Living makes the same point: the two terms are often swapped, but they are not synonyms. So the real question is rarely “which one?” It is “which style of paneling, how high, in which material, and in which room?”
This guide walks through that decision the way a carpenter would, with costs, heights, moisture limits and a few notes for older Central Illinois homes.
TL;DR
- Wainscoting describes where paneling goes (the lower third to half of a wall). Beadboard describes what the panel looks like (vertical grooves). Beadboard wainscoting is a common combination.
- Beadboard is the casual, budget-friendly option. Raised or flat-panel wainscoting with applied molding reads as more formal and costs more.
- Professional wainscoting installation averages $1,325, with beadboard typically $7 to $20 per square foot installed.
- MDF beadboard is not moisture-proof. For bathrooms and splash zones, choose sealed solid wood or PVC.
- Shiplap is a third look: flat boards with overlapping edges, usually horizontal. It is not a beadboard substitute.
Table of Contents
- What each term actually means
- Side-by-side comparison
- Where shiplap fits in
- What each one costs
- Height: how high should the paneling go?
- Where beadboard wins, and where it doesn’t
- Is beadboard outdated?
- Installing it: glue, nails and the details that show
- Our perspective: match the panel to the house, not the trend
- Ready to have it built?
- How to choose: a short decision guide
- FAQ
- Sources
What each term actually means
Wainscoting is a placement. It is paneling that covers the lower portion of a wall, usually the bottom third to half, and it traditionally finishes at the top with a chair rail or cap. The Spruce describes it as any style of wood paneling on the lower one-half to one-third of a wall. The panel style inside that zone can vary widely:
- Beadboard: narrow vertical planks with a bead between each.
- Raised panel: rectangular frames with a beveled center, the most formal look.
- Flat panel (recessed panel): rectangles with a flat center, framed by molding.
- Board and batten: wide flat boards covered at the seams with narrow strips.
Beadboard is a look. It comes as individual tongue-and-groove planks or as large sheets (usually plywood or MDF) scored to imitate planks. When you put beadboard on the lower wall and cap it with a rail, you have beadboard wainscoting. When you run it on a porch ceiling, you have beadboard, but nobody should call that wainscoting.
That last point is why a homeowner sometimes hears a ceiling called wainscoting on a television renovation show. It is a vocabulary slip, and it is worth getting right before you talk to a contractor, so the quote you receive is for the job you have in mind.
Side-by-side comparison
| Beadboard | Other wainscoting styles (raised or flat panel, board and batten) | |
|---|---|---|
| Look | Casual, cottage, farmhouse | Formal, tailored, traditional (or crisp and modern for flat panel) |
| Typical build | Sheets or planks, glued and nailed | Stiles, rails and panels built up from separate pieces |
| Typical rooms | Mudrooms, bathrooms, kitchens, porches, hallways | Dining rooms, entries, stairways, home offices |
| Labor | Lower; faster to install | Higher; more measuring, cutting and finish work |
| Cost | Lower per square foot | Usually higher, especially with real wood and custom molding |
| Weak point | Many versions are thin and show dents | More seams and joints to caulk and paint |
The table is a guide, not a rule. A well-made solid wood beadboard wall with a deep cap can look as refined as any panel system, and a cheap flat-panel kit can look like plastic.
Where shiplap fits in
Many readers arrive here after hesitating between shiplap and beadboard, and they are different animals. Shiplap boards have a flat face and rabbeted edges that overlap, and they are usually installed horizontally. Beadboard has vertical grooves every few inches and almost always runs vertically. A side-by-side breakdown at Woodworking Advisor covers the profile, direction and moisture differences.
Cost is where the two part ways. Angi puts beadboard wainscoting at roughly $7 to $20 per square foot, while shiplap runs about $2 to $7.50. Shiplap is cheaper to buy, but it reads as a wall treatment that runs floor to ceiling or in a feature wall. Beadboard has a stronger tradition as a lower-wall wainscot, which is why it comes up in this comparison.
If you are leaning toward a full plank wall instead of a lower-wall panel, our guide to plank wall installation and when to hire out goes through the nailing and stud work.
What each one costs
Prices vary by region, material and wall condition, so treat these as ranges to calibrate a quote, not as a promise. Angi’s 2026 figures put professional wainscoting installation at an average of $1,325, with most projects between about $1,050 and $2,400, depending on material and square footage.
A quick worked example shows how that plays out. Say you are paneling a 12-by-14-foot dining room and the wainscot runs 36 inches high:
- Perimeter: 12 + 14 + 12 + 14 = 52 linear feet.
- Subtract about 6 feet for one door opening: 46 linear feet.
- Multiply by 3 feet of height: about 138 square feet.
- At the $7 to $20 per square foot range for beadboard wainscoting, that is roughly $966 to $2,760 before any unusual repairs.
The arithmetic is ours, built on the published range. Real quotes shift with wall repairs, paint, outlets, and whether baseboards and a cap rail are already in place.
Where does the money go? Three places: the panel material (solid wood costs more than MDF, PVC sits in between depending on grade), the trim package (baseboard, cap and chair rail), and labor for fitting around windows, outlets and uneven walls. Beadboard saves money mostly on labor, since sheets and tongue-and-groove planks go up faster than a built-up frame system.
Height: how high should the paneling go?
A lot of wainscoting looks wrong simply because it stops in the wrong place. Finish carpenter Gary Katz, writing for Journal of Light Construction, says the short answer is somewhere between 26 and 32 inches, and that the right number depends on the home’s style, the room size and the ceiling height. Many designers go higher in formal rooms with tall ceilings, up to roughly a third to a half of the wall.
Practical rules we use when talking through a room:
- Pick a height that lines up with something. A window sill, a stair rail or the top of a built-in all make good anchors. A rail that dies into a window at an awkward spot is the most common giveaway of an amateur job.
- Avoid cutting the wall in half. A rail at the exact midpoint feels static. Aim for a third to 40 percent of the wall.
- Think about furniture. In a dining room, the chair rail’s original job was protecting plaster from chair backs. In a home office, set the cap above where a desk chair meets the wall.
- Mock it up. Put a strip of painter’s tape at the proposed height and live with it for two days.
Where beadboard wins, and where it doesn’t
Rooms where beadboard is a strong choice
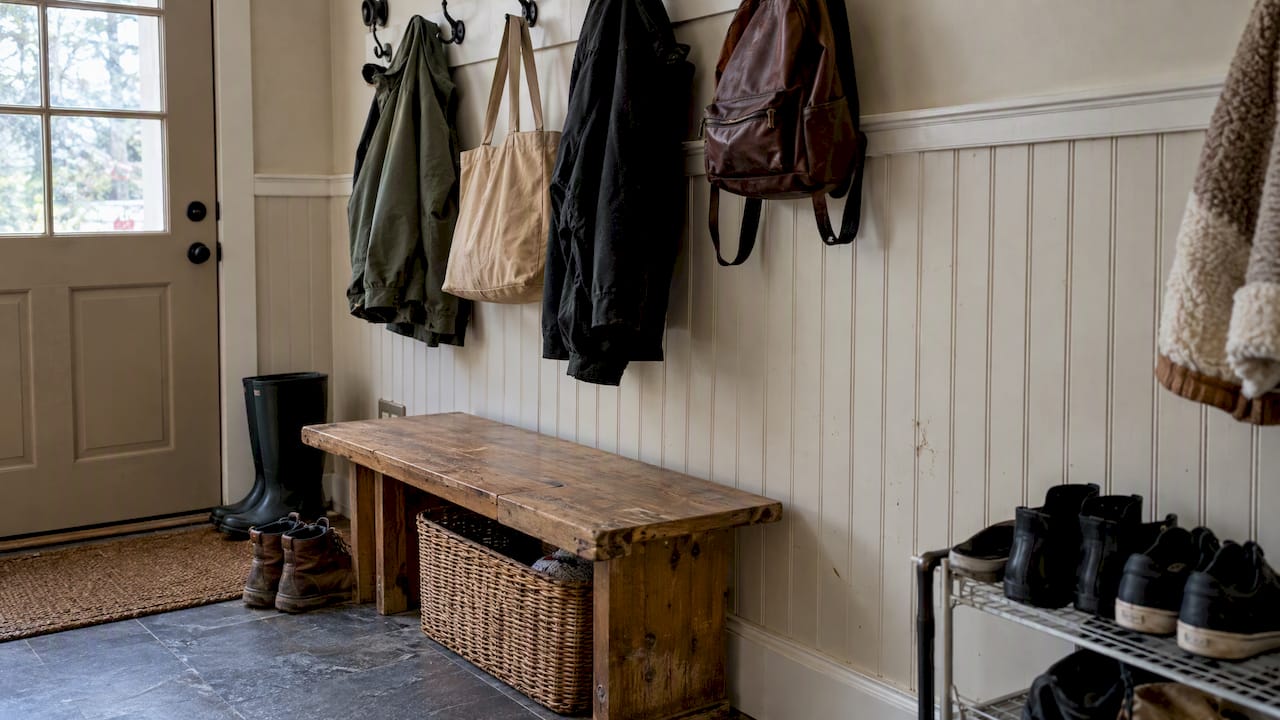
Mudrooms, hallways, laundry rooms, kids’ rooms and kitchens are all good candidates. Wainscoting has long been a practical layer as well as a decorative one: historically it protected plaster from furniture and children, and This Old House notes that it was popular in dining rooms for exactly that reason. Today the payoff is similar in a mudroom, where boots, bags and backpacks scuff drywall. If you are planning one of those rooms, pair the paneling with hooks and benches. Our mudroom organization carpentry ideas show how the wall surface and storage can be designed together.
Rooms where you should think twice
Bathrooms and splash zones. This is where the most expensive mistakes happen. Beadboard is not automatically moisture-resistant. MDF or hardboard beadboard will swell permanently if water gets into cut edges or the back, and the usual advice is solid wood sealed on every face, or a PVC alternative, for wet areas. PVC wall panels exist in many beadboard-style profiles, for example lightweight PVC wall and ceiling panels sold at big-box stores, though those are a flat, utilitarian profile and not a replica of period beadboard. For a deeper look at the problem, read our piece on bathroom wainscoting ideas that also solve a moisture problem, or the budget-minded inexpensive bathroom upgrade with woodwork.
Formal rooms with strong traditional architecture. A foyer with a staircase and crown molding may be better served by raised or flat-panel wainscoting. That said, beadboard is not a downgrade: it is simply a different register.
Walls that take a lot of hits. Thin MDF sheet beadboard dents. If a wall is going to be hit by a vacuum, a stroller or a hockey bag, ask about thicker planks or solid wood.
Is beadboard outdated?
Not if you do not treat it as a costume. Beadboard wainscoting came out of 19th-century Victorian and cottage styles, and This Old House points out that it suits informal spaces and can be elevated by combining it with flat panels. Modern designers often pair it with flat panels or contemporary colors, as Woodworking Advisor notes, to add architectural depth without losing warmth.
A few ways to keep it current:
- Paint it a deep color (charcoal, forest green, navy) instead of default white.
- Use wider, less busy bead spacing.
- Keep the cap simple, with a clean shelf rail rather than a stacked colonial profile.
- Let the wall above carry the personality, for instance a framed print. If you want ideas for hanging art above a paneled wall, see this guide on styling a living room with fine art photography prints.
The look gets dated when it is applied everywhere, in glossy builder-white, with a rail at an arbitrary height. Used in one or two rooms with intent, it ages well.
Installing it: glue, nails and the details that show
Should beadboard be nailed or glued? Both. For sheet paneling, Home Depot’s installation guide describes adhesive applied in a wave pattern plus finishing nails into studs, and professionals typically do both: adhesive for the long-term bond, nails to hold the panel while it cures.
The details that separate a clean job from a distracting one:
- Remove or work around existing baseboard. If a cap molding sits on a flat baseboard, it often needs to come off first, as This Old House explains in its wainscoting walkthrough.
- Do not trust a laser in an old house. Older homes settle unevenly. Carpenters often make a story pole, a scrap board cut to the exact desired height, and mark reference points all the way around so the top rail follows the house rather than a mathematically perfect line. That method is also described in the same This Old House guide.
- Finish the rail ends. Where a chair rail meets a door casing or corner, mitering the end and gluing on a small return gives a finished profile instead of a blunt cut.
- Seal every face and edge if the panel is wood or MDF, before it goes on the wall, especially anywhere near water.
- Caulk and fill last. Paintable caulk at the rails, putty in nail holes, and two coats of durable paint.
If you are weighing a weekend attempt, plank and panel jobs are doable for a patient DIYer on a flat, simple wall. They become carpentry problems around stairs, bowed plaster, odd window returns and out-of-plumb corners.
Our perspective: match the panel to the house, not the trend
We approach wainscoting as a question about the house first. In Central Illinois, many of the homes we see were built across several generations, with plaster in one room, drywall in the next and a floor that has settled a half inch over a century. A pre-cut kit assumes square corners and level floors. Old walls rarely offer either.
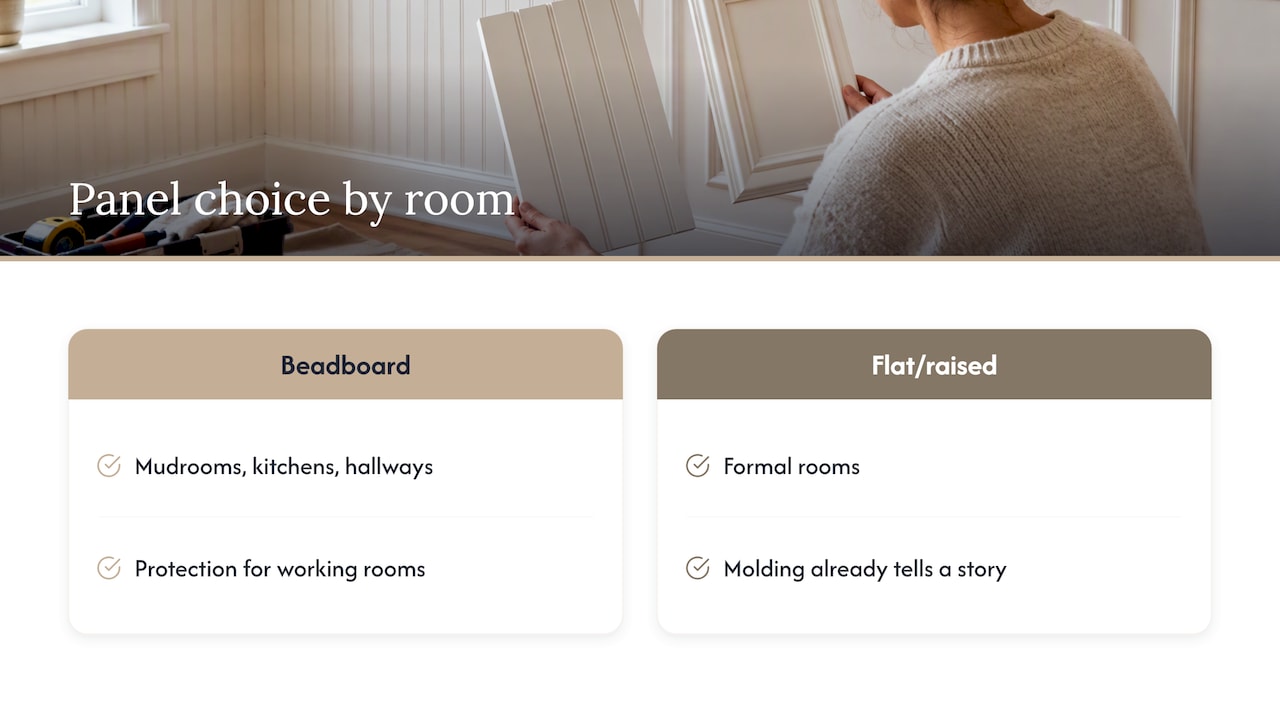
Our rule of thumb is to treat paneling as protection and proportion together. Paneling is the skin that protects the bones of the wall from scuffs, and proportion decides whether it looks as if it was always there. That is why we favor beadboard in working rooms such as mudrooms, kitchens and hallways, and why we lean toward flat or raised panels in formal rooms where the molding already tells a story.
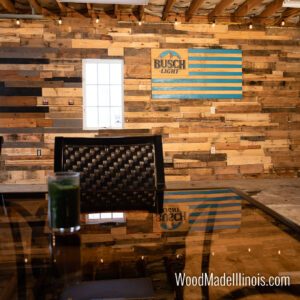
We also like to stretch a budget with materials people overlook. Our team has more than 100 years of combined carpentry experience, and pallet wood is one of the materials we use to build character into a wall without a premium-lumber price. A rustic plank accent can sit above a clean beadboard lower wall, or replace a full wainscot in a room where you only want one statement surface. Bring photos of your walls and ceiling heights to a consultation, and we will sketch the options before you commit to a material.
— Wood
Ready to have it built?
If you would like paneling, a mudroom wall, a home office wall treatment or a custom built-in designed for your home, Wood Made Illinois offers design consultations and custom carpentry for homes and small businesses across Central Illinois. Our pallet wall accents start from 500 USD, and built-ins, home office renovations and finish carpentry are quoted per project. For an accent that goes beyond lower-wall paneling, see our wood accent wall ideas or our pallet wood wall work.
How to choose: a short decision guide
Use these questions in order.
- Will water touch it? If yes, choose sealed solid wood or PVC, whatever the style.
- How formal is the room? Casual points to beadboard or board and batten. Formal points to raised or flat panel.
- What is the wall’s job? High traffic favors thicker planks or solid wood and a sturdy cap.
- How uneven is the house? The older and more settled it is, the more a custom-fit approach pays off over a kit.
- What is the budget? Beadboard usually costs less to install. If the budget is tight, do one room well rather than three rooms thinly.
FAQ
What are the downsides of beadboard?
Thin MDF or hardboard versions dent easily and swell if moisture reaches cut edges or the back. The grooves also collect dust and need careful paint work, since paint can fill the beads if it is applied heavily. Solid wood or PVC avoids most of these problems, at a higher price.
What is more expensive, beadboard or wainscoting?
Beadboard wainscoting generally costs less than a built-up raised-panel system, because installation is faster. Angi lists beadboard wainscoting at about $7 to $20 per square foot, and the final number depends on material, trim and wall condition.
Is beadboard outdated?
Not when it is used with intent. Beadboard has a long history in cottage and Victorian homes and works well when paired with flat panels, a bold paint color and a simple cap. It looks dated mainly when it is applied in every room with default builder-white paint.
Should beadboard be nailed or glued?
Both, in most professional installs. Adhesive in a wave pattern gives the lasting bond, and finishing nails into the studs hold the panel in place while the glue cures, as Home Depot’s paneling guide describes.
Is shiplap or beadboard better for a wall?
It depends on the look and the location. Shiplap is a horizontal, flat-faced board that often costs less per square foot, while beadboard is vertical, textured and traditional for lower-wall paneling. Neither is automatically better, and in wet rooms the material matters more than the profile.
Sources
- Country Living: What’s the Difference Between Beadboard and Wainscoting?
- Angi: Cost to Install Wainscoting
- The Spruce: 7 Types of Wood Paneling for Your Home
- Woodworking Advisor: Shiplap vs Beadboard
- Journal of Light Construction: Correct Height for Chair Rail and Wainscot
- This Old House: How to Install Wainscoting
- This Old House: Wainscoting Panels, Ideas, and Installation
- This Old House: Ask This Old House, Season 23 Episode 12
- The Home Depot: How to Install Paneling
- The Home Depot: Trusscore PVC Wall and Ceiling Board Panel