For most small businesses, the best small business reception desk ideas center on a compact custom or modular desk with a raised transaction ledge, built-in storage, and clean cable management. That combination solves the three problems every tight lobby faces at once: not enough floor space, not enough storage, and a front-of-house that needs to look sharper than the rest of the office.
- Space efficiency: A footprint scaled to your actual lobby, not a catalog default
- Storage on demand: Lockable drawers and hidden cubbies instead of visible clutter
- Brand fit: Materials and finish that match your logo and interior, not fight it
- Accessibility: A lowered section that meets ADA expectations without looking bolted on
Measure your space before you shop. Note the width, door swing, and clearance behind the desk. If the room has an odd angle or a column in the wrong place, a consultation with a carpenter usually beats forcing a rectangular desk into an irregular room.
Key Takeaways
A small reception desk works best when it’s sized to the actual room, built with a raised transaction ledge and ADA-accessible section, and finished in materials that match the brand.
| Point | Details |
|---|---|
| Measure before you design | Take room width, door swing, and behind-desk clearance before choosing a layout. |
| Target the right footprint | Aim for 48"–72" wide for a single-receptionist desk, with 24"–30" of depth. |
| Build in storage from the start | Include at least two lockable drawers and a concealed cubby for equipment. |
| Match material to budget and wear | Laminate suits high-traffic zones; solid wood or stone suits visible faces and transaction caps. |
| Go custom for irregular spaces | Woodmadeillinois provides on-site measurement and design mockups for lobbies a stock desk can’t fit. |
Table of Contents
- 10 Small Business Reception Desk Ideas Worth Copying
- What Dimensions Work Best for a Small Reception Desk?
- What Should Be On a Reception Desk for Daily Use?
- Which Materials Hold Up Best on a Small Reception Desk?
- What Does a Small Business Reception Desk Cost?
- How Do You Choose the Right Reception Desk Vendor?
- Why Custom Carpentry Solves Small-Space Reception Problems
- Get a Custom Reception Desk Built for Your Lobby
- Frequently Asked Questions
- Sources
10 Small Business Reception Desk Ideas Worth Copying
Every one of these works in a footprint under 100 square feet. Pick the shape that matches your traffic pattern, not just the one that photographs best.
- Compact corner desk. Tucks into an unused corner and frees the center of the lobby for seating. Best for law offices and small clinics with limited square footage.
- Floating ledge with under-storage. A wall-mounted counter with drawers below saves floor space entirely. Works well in studios with 6-foot-wide entries.
- L-shaped half-return. Gives the receptionist a private work zone behind the public counter. Common in dental offices and salons.
- Slim straight desk with raised transaction cap. The simplest layout, and often the fastest to install.
- Integrated bench-and-desk combo. Doubles as waiting seating when space won’t allow a separate lounge area.
- Modular stackable counters. Individual units you can reconfigure as the business grows.
- Repurposed vintage desk. A refinished antique desk with a new top can anchor a boutique lobby for a fraction of custom pricing.
- Compact desk with lockable drawers. Prioritizes security over size for offices handling cash or documents.
- Minimalist glass or acrylic counter. Reads as larger than it is, a smart move for very small modern lobbies.
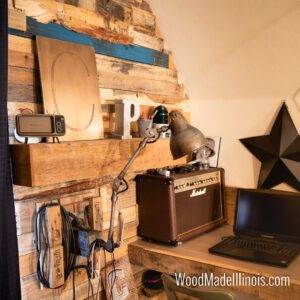
- Pallet-wood accent-front custom desk. A budget-conscious way to get a one-of-a-kind look with reclaimed material.
Pro Tip: Photograph or sketch your entryway from the front door before you shop or design. You’ll spot sightline problems and awkward corners on paper that you’d otherwise miss standing in the room.
If you’re building a caption library for a project gallery, keep them short: “Corner desk, 52-inch footprint,” “Floating ledge, hidden storage below,” “L-return with ADA-height section,” “Pallet-front custom build, walnut stain.”
What Dimensions Work Best for a Small Reception Desk?
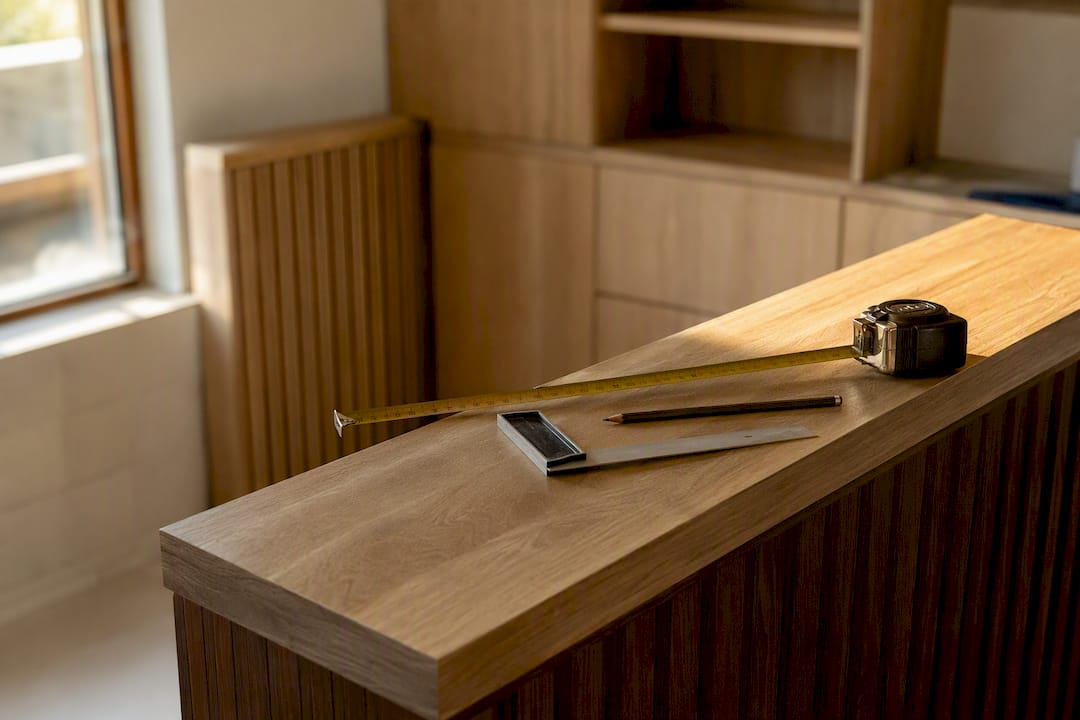
Get these measurements before you sketch anything: room width, door swing radius, the receptionist’s approach zone, clearance behind the desk for a chair to roll back, and the path to any adjoining rooms. Skip one of these and you risk a desk that looks great in a rendering but blocks foot traffic in real life.
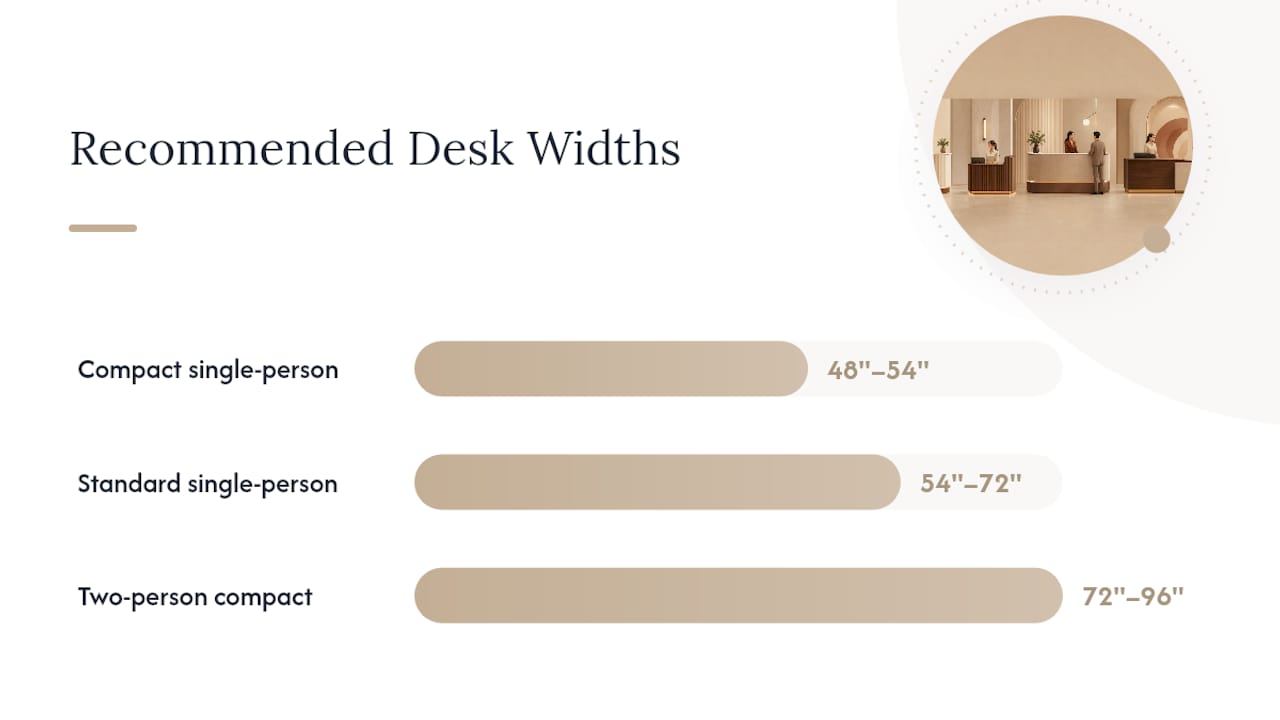
For width, 48 inches to 72 inches suits most single-receptionist small offices or salons, with a work-surface depth of 24 to 30 inches. Catalog suppliers commonly stock compact units starting at 48 inches wide specifically for lobbies with limited footprints.
| Footprint Type | Typical Width | Best Fit |
|---|---|---|
| Compact single-person | 48"–54" | Studios, small clinics, tight entryways |
| Standard single-person | 54"–72" | Salons, dental offices, professional suites |
| Two-person compact | 72"–96" | Busy front desks with a shared workstation |
Keep the sightline from the entrance to the desk clear. If a visitor has to weave around a plant or a filing cabinet to find the receptionist, the layout needs rework, not a bigger desk.
What Should Be On a Reception Desk for Daily Use?
A working reception desk needs more than a nice surface. Here’s the baseline checklist:
- Lockable file drawers, at minimum two per workstation, for documents and valuables
- A concealed printer cubby so equipment noise and clutter stay out of view
- Cable grommets and routed channels for power and data lines
- A monitor arm and keyboard tray to free up counter space
- A raised transaction ledge that screens the receptionist’s workspace from guests
- A lowered, ADA-accessible section built into the same counter run
Designers recommend two lockable drawers as a baseline for any commercial reception desk, with a raised privacy panel to hide keyboards and loose paperwork from anyone standing at the counter.
Pro Tip: Put your most-used items, like appointment cards or sign-in sheets, closest to the receptionist’s dominant hand, and reserve lockable drawers for anything you wouldn’t want a visitor to see, not daily tools.
Modular pedestal units let you swap storage configurations later, while a built-in cabinet, fixed in place during install, tends to hold up better under daily use and looks more finished from the lobby side.
Which Materials Hold Up Best on a Small Reception Desk?
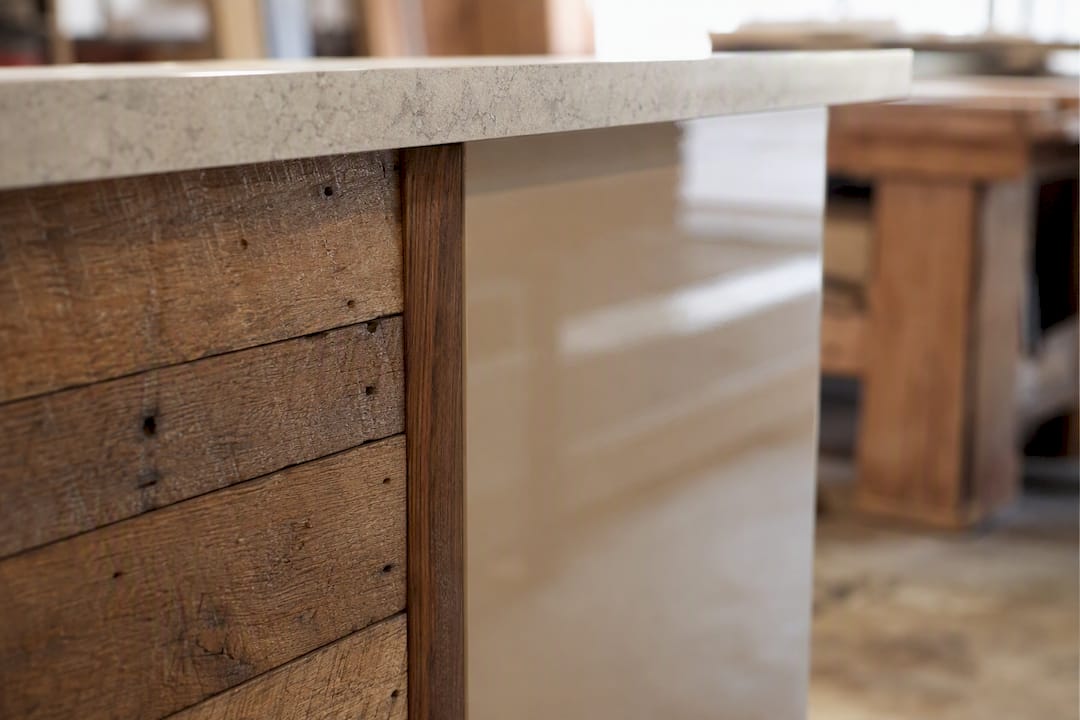
Pick a material that reads well from six feet away and survives daily contact. Custom builds typically layer materials: solid wood or veneer for the visible faces, laminate for durability zones, and a harder surface like sintered stone for the transaction cap.
| Material | Durability | Cost | Best Use |
|---|---|---|---|
| High-pressure laminate | High | Low | Everyday wear surfaces, budget builds |
| Wood veneer | Medium | Mid | Warm look at lower cost than solid wood |
| Solid wood | High (repairable) | Mid to high | Front faces, branding panels |
| Sintered stone / solid surface | Very high | High | Transaction ledges, high-touch counters |
For small lobbies, matte finishes and lighter tones tend to make the space feel larger, while a strip of accent lighting under the ledge does more for perceived scale than upsizing the desk itself. Sintered stone and engineered quartz are the common premium choice for transaction caps, though they add cost and usually need extra structural support underneath.
What Does a Small Business Reception Desk Cost?
Budget breaks into three rough tiers. Value or premade units, often laminate over particleboard, run lowest but limit sizing and finish choices. Mid-tier modular or semi-custom builds let you choose dimensions and materials without full architectural millwork pricing. Premium custom carpentry costs more upfront but solves fit and branding problems a stock desk simply can’t.
- Cost vs. fit: Premade is cheapest but rarely matches an irregular footprint exactly
- Lead time: Custom work usually runs 10 to 16 weeks for US fabricators, while premade ships faster
- Quality and repairability: Solid wood and built-in millwork age better than laminate over time
- Installation complexity: Custom builds include site measurement and install; premade often means DIY assembly
Choose custom carpentry when your lobby has an angle, column, or narrow entry a standard desk won’t accommodate, or when brand fit matters more than shipping speed.
How Do You Choose the Right Reception Desk Vendor?
Work through this order before you sign anything:
- Measure the space yourself first, including door swing and any obstructions
- Define the desk’s daily functions: sign-in, payment, storage, phone system
- Shortlist two or three design directions that fit your brand
- Request a mockup or drawing before committing to materials
- Confirm lead time and installation scheduling in writing
Ask every vendor if a site measure is included, what the warranty covers, and how many cable grommets and power outlets are built into the design. Walk away from anyone who skips the site visit, has no power plan, or asks for a large deposit before showing you a drawing. A designer’s own advice holds here: solve the function first, fall in love with the look second.
Why Custom Carpentry Solves Small-Space Reception Problems
Standard desks get you close. Custom carpentry gets you exact. Woodmadeillinois builds reception desks around the room you actually have, not the room a catalog assumes you have.
- Consult. We walk the space and talk through daily workflow.
- Measure. On-site measurement catches every angle and obstruction.
- Design mockup. You see the layout, storage, and finish before we build.
- Build. Fabrication happens off-site using your chosen materials.
- Install. We deliver and set the desk in place, ready to use.
One recent lobby had a narrow entry and a column blocking a straight sightline. The fix: a curved raised ledge with a hidden printer cubby tucked behind the column, turning a design flaw into a feature. That’s the advantage of treating the desk as a built-in rather than a piece of furniture dropped into place.
A carpenter’s take on getting this right
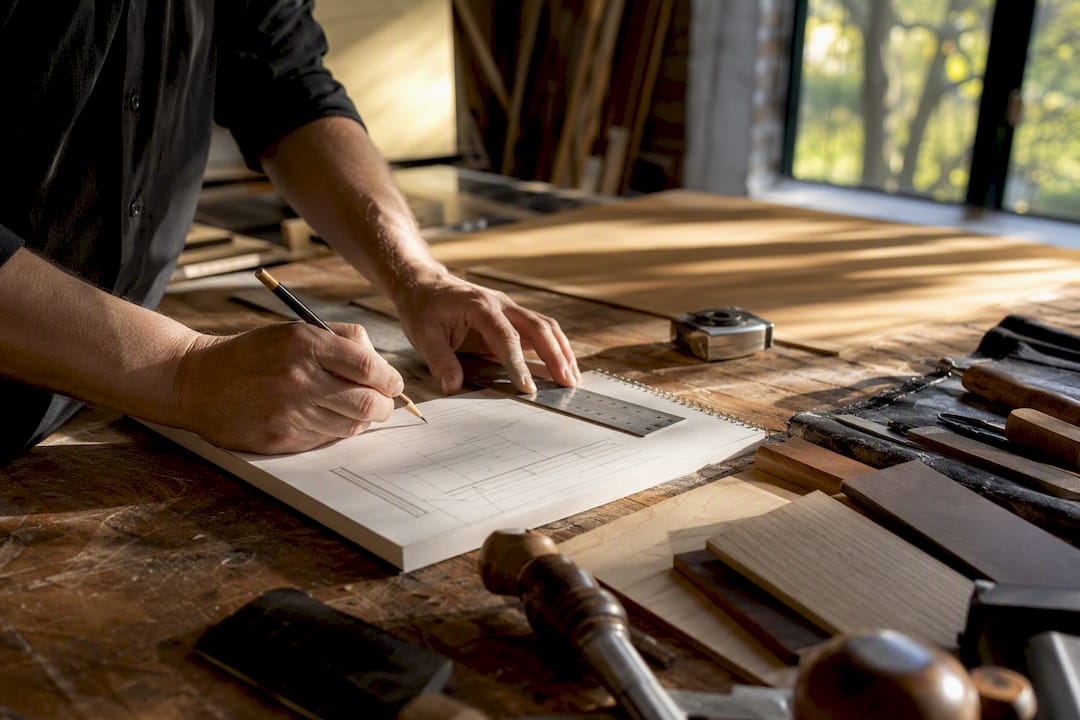
I’d rather build a desk to the room than shrink a room to fit a desk. Measure and sketch first, and don’t sacrifice the receptionist’s comfort for a bigger logo panel.
Get a Custom Reception Desk Built for Your Lobby
If your entryway has an odd angle, a narrow footprint, or storage needs a stock desk can’t solve, custom carpentry gets you a desk built to fit it exactly, not close to it. Where a premade unit forces you to compromise on width or storage, Woodmadeillinois starts with a site measurement so the design accounts for your actual clearances, door swing, and power locations from day one.

With over 100 years of combined carpentry experience, an on-site measure and install process, and a project gallery of before and after builds across Central Illinois, the team handles the details a catalog desk can’t. If your lobby needs a desk that fits the room instead of the other way around, request a consultation and get a mockup before you commit to anything.
Frequently Asked Questions
What is the minimum width for a small business reception desk?
Most single-receptionist desks work well starting around 48 inches wide, though 54 to 72 inches gives more comfortable storage and counter space for daily tasks.
Does a reception desk need to meet ADA requirements?
Yes. A lowered, accessible section between 28 and 34 inches high should be built into the same counter run so guests using wheelchairs can be served without a separate station.
Is a custom reception desk worth the extra cost over a premade one?
It’s worth it when your lobby has an irregular footprint, specific storage needs, or branding requirements a stock desk can’t meet. Premade works fine for a standard rectangular space with no special constraints.
How long does a custom reception desk take to build?
Custom builds typically take 10 to 16 weeks from design approval to installation, depending on materials and the complexity of the design.
Sources
- Custom Reception Desk Specification Guide: A Manufacturer’s Playbook for 2026 | Aston
- Designing a Custom Reception Desk That Actually Works | Pikumil
- Custom Reception Desk: Modern Designs, Sizes & Ideas for Hotels & Offices – Anzhap
- Shop Stylish and Functional Modern Reception Desks – NBF