Keep the desk permanent and make the bed the flexible piece, not the other way around. The three moves that matter most: a fold-away or convertible bed, closed storage that hides every trace of work clutter, and clear zoning between the two functions. If guests visit often, invest in a proper Murphy bed setup or built-in carpentry. If guests visit rarely, a daybed or trundle can serve well at a lower cost.
TL;DR:
- Murphy beds with built-in cabinets are ideal for frequent guests, costing between $1,000 and $5,000, and require wall anchoring for proper installation.
- A daybed with a trundle is suitable for occasional guests, offering a lower cost option around $200 to $1,200, with twin mattresses limiting comfort for couples.
- Custom built-ins provide optimal storage and organization, with full-enclosure cabinets and cable management tools that support long-term functionality.
- Proper room measurement and full extension testing of furniture ensure that convertible pieces do not block access or doors when deployed.
- Desk placement near windows with layered lighting, cable management, and controlled noise enhances both work and guest experiences.
Table of Contents
- Guest Room Office Ideas Worth Copying
- Which Bed Solution Fits Your Guest Frequency and Budget?
- Where to Put the Desk (And What Your Camera Sees)
- Storage and Built-Ins: When It’s Time to Call a Carpenter
- Small-Room Layouts and a Fast Measurement Test
- A Same-Day Prep Checklist for Turning the Office Back Into a Guest Room
- Ventilation and Air Quality in a Room That Never Fully Rests
- Keeping Noise From Working Against Either Function
- Making the Room Look Like One Space, Not Two
- A Publisher’s Perspective on What Actually Gets Used
- How a guest room office that actually holds up is built
- Sources
Guest Room Office Ideas Worth Copying
The right hybrid setup depends less on square footage than on how often you actually host people. Here are the setups that solve the problem well, ranked roughly by how much daily function they preserve.
-
Murphy bed with built-in cabinets. This is the strongest option for very small rooms or frequent guests. The bed folds flush into the wall, and flanking cabinets absorb office supplies, linens, and anything else you don’t want visible on a Tuesday afternoon video call. Murphy beds free up floor area during the day and typically run $1,000 to $5,000 depending on size and installation complexity.
-
Daybed with trundle. A solid middle-ground pick for medium rooms with occasional guests. During the day it reads as a couch or reading nook; at night, the trundle pulls out for a second sleeper. Most trundle mattresses are twin size, so this works better for one guest than two.
-
Sleeper sofa. Best if you also need everyday seating, say for a home office that doubles as a small den. The tradeoff is bulk. Sleeper sofas are deeper than standard sofas and the fold-out mattress is rarely as comfortable as a real bed.
-
Fold-down wall desk paired with a compact desk chair. For genuinely tiny rooms, a wall-mounted desk that folds up when not in use can reclaim two to three feet of floor space instantly. Pair it with a chair that slides fully under or stacks elsewhere.
-
Console or vanity desk that doubles as a workspace. If style matters as much as function, a narrow console table with a drawer works as a desk during the week and a guest catch-all surface (mirror, water carafe, luggage rest) on hosting weekends.
-
Open-back bookshelf or low room divider. Instead of a solid wall or heavy curtain, an open-back shelf zones the room without blocking natural light or making the space feel smaller. It also gives you display and storage in one footprint.
-
Storage bench or ottoman plus a rolling printer cart. Small furniture does a lot of quiet work here. A storage bench holds spare linens and folds into the foot of the bed area; a wheeled cart lets you shove the printer, files, and cables out of sight before a guest arrives.
None of these require gutting the room. Most can be added incrementally, starting with whichever bed solution matches how often you actually host.
Which Bed Solution Fits Your Guest Frequency and Budget?
Match the bed to how often people actually stay over, not to what looks best in a photo.
- Murphy bed: full-size mattress comfort, frees the entire floor during the day. Downsides are cost and installation, since the frame needs to anchor to wall studs. Budget $1,000 to $5,000 depending on cabinetry.
- Daybed with trundle: doubles as seating and sleeping, decent for one guest. Downside: trundle mattresses are almost always twin, which limits comfort for couples. Budget roughly $200 to $1,200.
- Sleeper sofa: comfortable everyday seating, functional for guests, but bulky and the pull-out mattress is often thin. Budget $500 to $3,000.
- Futon or quality air mattress: the lowest upfront cost, best for guests who visit once or twice a year. Budget under $300 in most cases.
Designers recommend testing the room with every convertible piece fully extended before committing to a layout, since a bed or desk that looks fine folded can block the door or a closet once opened. Full-extension testing catches problems before you’ve spent a dollar on furniture.
Before buying anything, pull a tape measure and check the mattress firmness in person if you can. A daybed frame that photographs beautifully but sags in the middle isn’t a guest room upgrade, it’s a future complaint.
Where to Put the Desk (And What Your Camera Sees)
Desk placement solves two problems at once: it needs enough natural light to work by day, and it needs to not look like a home office when a guest walks in at night.
Position the desk near a window if you can, angled so the bed isn’t the first thing a webcam picks up. Leave roughly three feet of walking space between the desk and any other major furniture piece so the room doesn’t feel like an obstacle course during the day or a guest doesn’t have to climb over a chair to reach the closet at night.
For video calls, resist the urge to show off the whole room. A background with three to five curated elements, a floating shelf, one piece of artwork, a warm side lamp, reads as intentional rather than cluttered. Skip anything that screams “guest room,” like a folded stack of spare towels in frame.
- Route cords through a cable channel or basic cable sleeve before the desk goes against the wall.
- Use a power strip mounted under the desk rather than one sitting on the floor near the bed.
- Keep a single labeled cord bundle for anything that needs to be unplugged and stashed before guests arrive.
Light the room in layers: a task lamp at the desk for focused work, an ambient dimmable overhead fixture for general use, and a bedside reading light for guests. Layered lighting covers both jobs without buying separate fixtures for each mode. Add blackout curtains or a blackout liner if the window faces east and guests tend to sleep past sunrise.
Pro Tip: Mount the task lamp to the desk itself rather than setting it loose. It’s one less thing to unplug and hide before a guest shows up, and it keeps the desk looking finished on camera even when the room is in “office mode.”
Storage and Built-Ins: When It’s Time to Call a Carpenter
Most guest room office headaches trace back to one thing: no dedicated place to put things away. Closed storage that separates work clutter from guest essentials is what actually makes a hybrid room function day to day, not the furniture style.
Custom built-ins solve this more completely than off-the-shelf pieces because they’re designed around your specific gear and your specific room. Full-enclosure storage that keeps work equipment in lockable or closed cabinets, separate from guest linens in their own compartment, cuts down on the last-minute scramble before someone arrives.
A well-built unit can include the following:
- Cable channels routed behind the desk face so cords never show
- A recessed power strip built into the cabinet rather than a visible outlet strip
- A fold-down desk face that closes flush when the room needs to look like a guest room
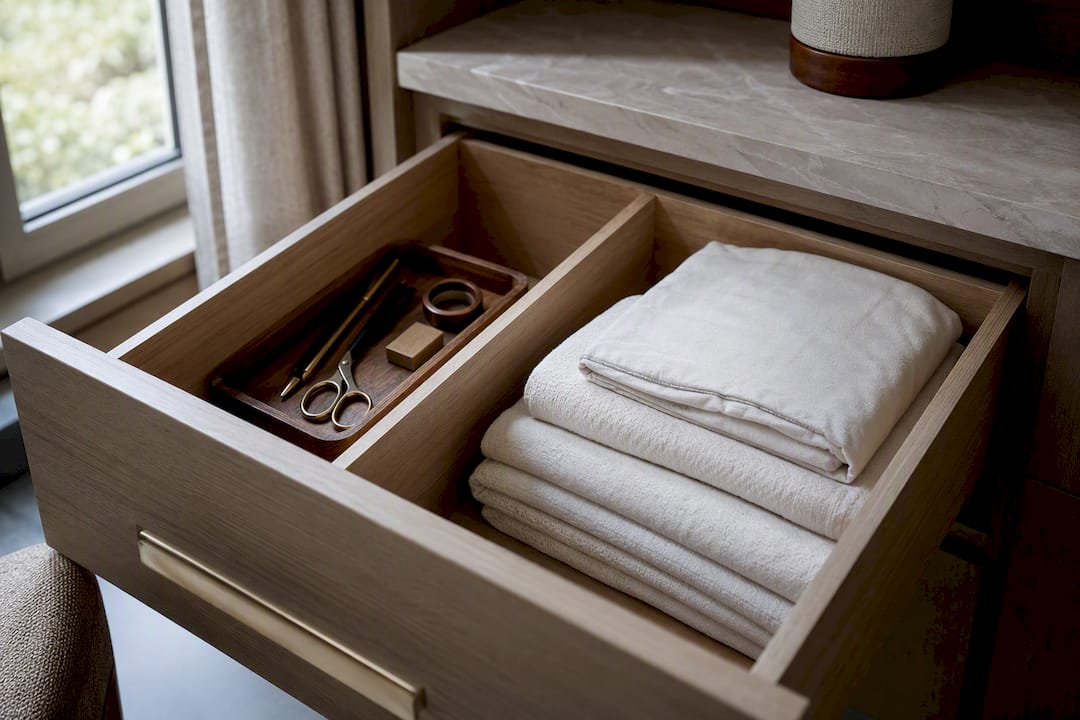
- Drawer organizers dedicated to linens, separate from any shelf holding files or supplies
Murphy beds in particular benefit from a professional install. The frame has to anchor to wall studs and the surrounding cabinetry needs to fit to close tolerances, or the bed won’t sit flush and the whole unit looks unfinished. A typical consultation includes an in-person measure, a design walkthrough of cabinet and desk placement, and a written estimate with a realistic install timeline, usually a matter of weeks rather than months for a single-room project. This kind of small office carpentry has been built into dozens of Central Illinois homes where the room had to do double duty.
Pro Tip: Ask your carpenter to build the linen drawer with a removable divider. Empty, it holds files and office supplies; with the divider in, it switches to towels and sheets in under a minute.
Small-Room Layouts and a Fast Measurement Test
A 10×10 room (100 square feet) is a reasonable minimum for a genuinely comfortable dual-use setup. Narrower rooms, say 8 feet wide, can still work if you lean on wall-mounted or fold-down furniture instead of freestanding pieces.
- Narrow room layout: Push the bed against the long wall (a Murphy bed here is ideal), and place a slim desk perpendicular to the window on the opposite wall, leaving a clear path down the center.
- Square room layout: Anchor the bed in one corner, angle the desk toward the nearest window, and use an open-back shelf as a soft divider between the two zones.
Before buying anything, test the full-open footprint of every convertible piece: bed down, desk extended, trundle pulled. Choosing furniture only after measuring the full-open footprint prevents the common mistake of a bed that opens into the closet door. Check bedside reach, confirm three feet of walking clearance, and make sure the closet and any bathroom access stay usable with everything deployed.
A Same-Day Prep Checklist for Turning the Office Back Into a Guest Room
When a guest is arriving that afternoon, work through this in order:
- Clear the desk surface and tuck cords, files, and anything sensitive into closed storage.
- Set fresh linens, towels, and pillows on the bed.
- Leave the Wi-Fi password on a small card and set out a water carafe.
- Add a bedside light and a small dish or tray for a phone and wallet.
- Check the thermostat and shut off anything noisy nearby, like a printer fan or a router with a visible blink light.
Three small touches go further than a full redecorate: a welcome basket with snacks, a couple of spare toiletries in the bathroom, and a clear luggage surface near the closet. Small hospitality gestures like these tend to register more with guests than a room that’s been visibly rearranged.
Ventilation and Air Quality in a Room That Never Fully Rests
A guest room office gets used differently than either room alone. It runs a computer and possibly a printer for eight hours a day, then gets closed up overnight with a sleeping guest inside, often with the door shut for privacy. That combination can trap heat, electronics odor, and stale air faster than either a standalone office or a standalone bedroom would.
Start with airflow basics. If the room has an operable window, use it daily, even for ten minutes, to cycle out the warm air that builds up around a running computer. A small oscillating fan helps during work hours and can double as white noise for guests overnight. If the HVAC vent in the room is partially blocked by a desk or bookshelf, since furniture placement often shifts when a room gets reorganized, move the furniture rather than the vent.
Electronics generate more heat than people expect in a closed room. A desktop tower, monitor, and printer running for hours can raise the room’s temperature a few degrees, which matters more in summer when a guest is trying to sleep. Cracking the door slightly overnight, or running a small ceiling fan on low, keeps air moving without turning the room cold.
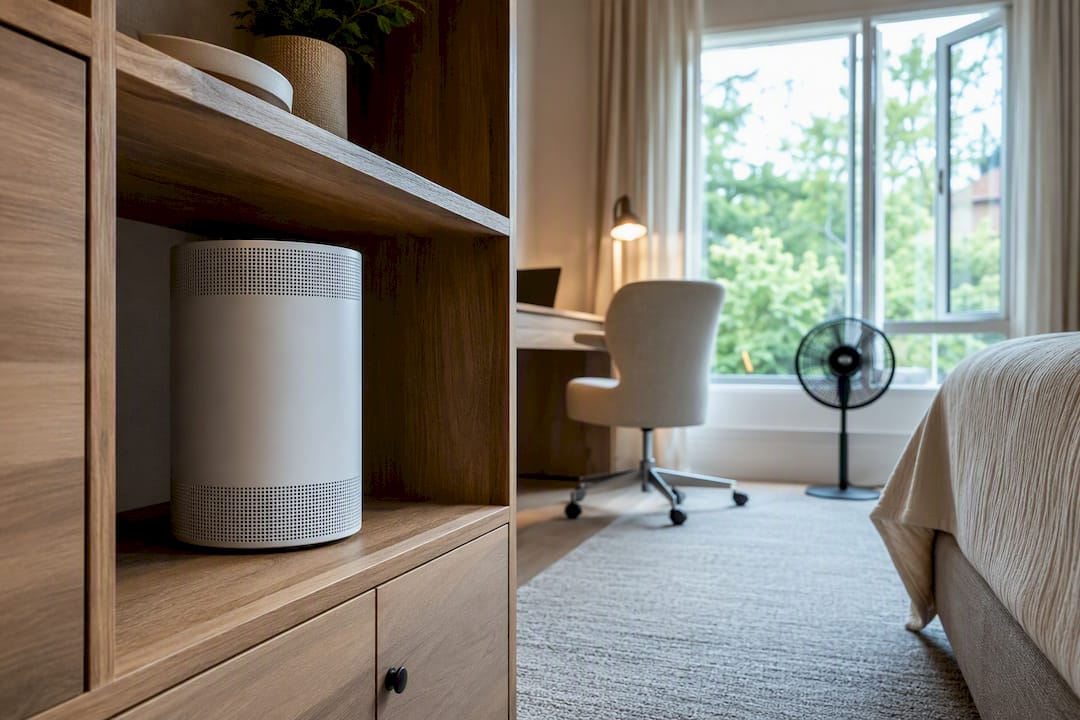
If allergies are a concern for guests, a small air purifier tucked in a corner or built into a storage unit’s open shelf handles dust and paper particulate from office supplies without taking up floor space you need for walking clearance.
Keeping Noise From Working Against Either Function
Noise cuts both ways in a hybrid room. Guests need quiet to sleep, and you need quiet to take calls without a houseful of activity leaking into a video meeting.
A solid-core door does more for sound isolation than almost any other single change, and it’s a reasonable upgrade if the current door is a hollow, lightweight model. Weatherstripping around the door frame closes the gap where most hallway noise sneaks through. If a full door swap isn’t in the budget, a door sweep along the bottom edge handles a surprising amount of sound leakage for very little cost.
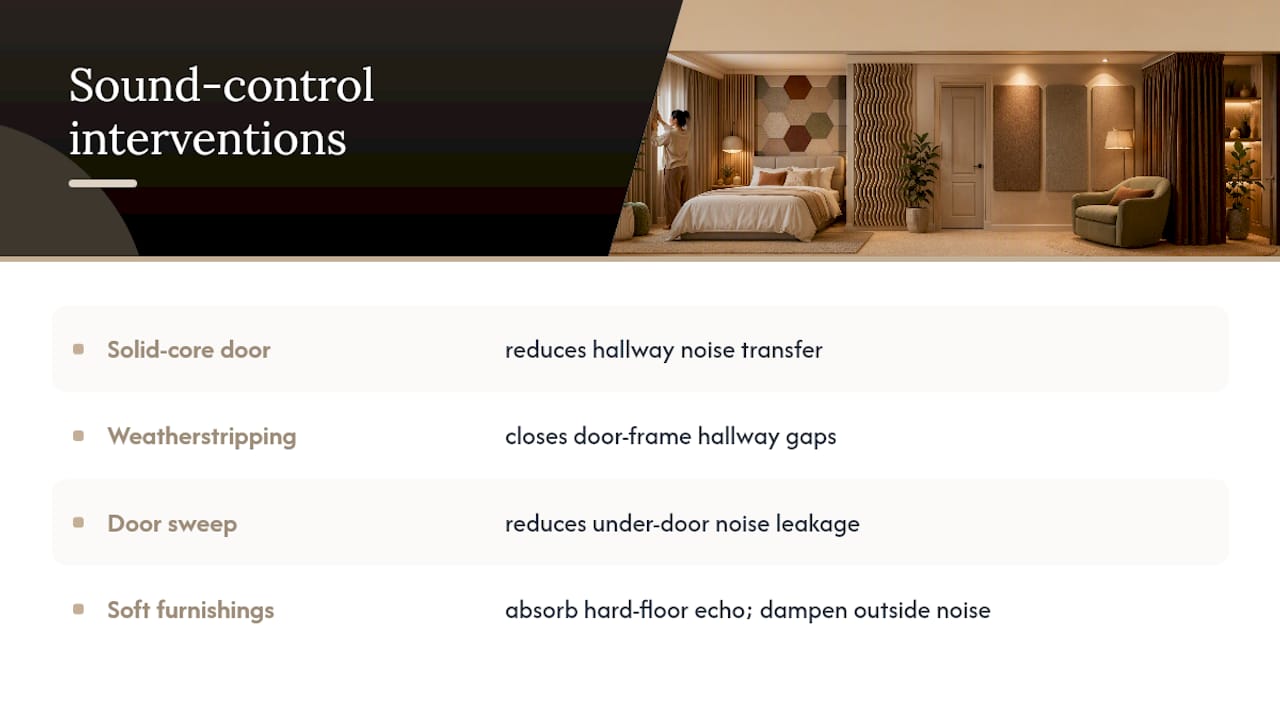
Soft surfaces absorb sound that hard surfaces bounce around. A rug under the desk area, especially if the floor is hardwood or laminate, cuts down on both foot traffic noise and the hollow echo that makes small rooms sound louder than they are. Heavier curtains, particularly if you’re already installing blackout curtains for guest sleep, double as sound dampening against outside noise like traffic or a neighbor’s lawn equipment.
If the room shares a wall with a laundry room, kitchen, or stairwell, a bookshelf placed against that shared wall adds a layer of mass that reduces sound transfer, and it solves a storage need at the same time.
Making the Room Look Like One Space, Not Two
The fastest way to make a guest room office feel unfinished is to let the two functions visually fight each other, office furniture on one side, bedroom decor on the other, with nothing tying them together.
Pick one material or finish and repeat it across both zones. If the desk is a warm wood tone, echo that tone in the bed frame, a nightstand, or even the frame of a piece of wall art. Consistency in finish does more to unify a small room than matching every accessory.
Neutral wall colors help both functions read as intentional rather than compromised. A soft warm white or light gray works equally well as a video-call backdrop and as a restful color for sleep, which a busy accent wall usually doesn’t.
Textiles are where you can afford to have fun. A patterned throw pillow on the daybed, a woven basket for guest linens, a runner rug under the desk, these add personality without competing with the room’s core function. Keep hardware finishes (drawer pulls, lamp bases, picture frames) in one metal tone throughout the room. It’s a small detail, but mismatched brass and brushed nickel scattered across a small space reads as unplanned even when everything else is well chosen.
A Publisher’s Perspective on What Actually Gets Used
One Central Illinois homeowner came to Woodmadeillinois with a spare bedroom that had become a catch-all, half office, half storage, unusable for guests. A built-in unit with a fold-down desk face and a separate linen cabinet solved both problems in one install. That’s the pattern worth remembering: a room built around actual habits outlasts one built around a Pinterest board.
— Wood
How a guest room office that actually holds up is built
A fold-away desk from a furniture catalog will do the job for a year or two. A built-in unit designed around your room, your cords, and your guest frequency keeps working long after that, and this kind of custom joinery built to your measurements stands apart from furniture built to fit anyone.

A typical project starts with a site visit to measure the room, walk through where the desk, cabinetry, and any Murphy bed frame should sit, and talk through actual hosting habits, weekly guests versus twice-a-year visits changing the recommendation entirely. From there clients receive a design concept, a written estimate, and a realistic timeline before any wood gets cut. This kind of custom carpentry interior design is used in homes across the region, including Murphy bed cabinetry and drawer systems that keep linens and office supplies separated.
If your spare room has been doing double duty without a real plan behind it, consider getting in touch with a local carpentry team to schedule a measure and see what a built-in solution could look like in your space.
Sources
- Office Guest Room Ideas: Dual-Purpose Space Tips (2025)
- 19 Guest Room Office Combo Ideas to Keep Guests Comfortable and Work Efficient – Home Collective
- Creating the Perfect Guest Room Office Combo: A Designer’s Guide to Dual-Purpose Spaces – Kendra Smiles