A built-in window seat turns the least-used corner of a room into its best seat. Most run 16 to 24 inches deep and 16 to 20 inches tall. Professional installation typically costs between $1,000 and $6,000, and the final number depends on size, wood, storage and whether a bay window is involved. This guide covers the measurements, the layout choices, the code details that trip up bedrooms and radiators, and the questions to settle before a carpenter picks up a saw.
TL;DR
- Plan on a seat 16 to 24 inches deep, 16 to 20 inches tall and 3 to 8 feet wide, then adjust to your window and how you will sit.
- Budget $1,000 to $6,000 for professional work, with about $2,500 the average, according to Angi and HomeAdvisor data.
- Storage under the seat is worth adding, but in a bedroom the window must still work as an emergency exit, so hinged or lift-off tops matter.
- Never build a closed box over a radiator. Leave clearance and airflow.
- Plan for at least 3 inches of foam in the cushion, or the seat will look good and sit empty.
Table of Contents
- What a built-in window seat actually is
- Window seat dimensions that work
- Choosing a layout
- Storage: drawers, lift-lids or open shelves
- Code and safety details that decide whether it passes
- Comfort: the cushion makes or breaks it
- Making it look original to the house
- What a built-in window seat costs
- Our perspective: build the seat around the person who will use it
- Have us build your window seat
- Before you hire: a short checklist
- FAQ
- Sources
What a built-in window seat actually is
A built-in window seat is a bench fixed to the wall and floor beneath a window, built to the room rather than bought for it. It may be a simple platform with a cushion, a hinged-lid chest, a run of drawers, or a full surround with bookshelves on both sides. Because it is attached and trimmed like cabinetry, it reads as part of the house. A freestanding bench never quite does.
That difference is the whole point. Designers often advise treating the seat as an architectural element rather than an afterthought. When it matches the home’s trim profiles and wood species, it looks original to the house, and that is what protects its value over time.
Window seat dimensions that work
There is no single correct size, but there is a reliable range. Today’s Homeowner puts standard window seats at 16 to 24 inches deep, 16 to 20 inches tall and 3 to 8 feet wide. A separate sizing guide from Cushion Guide gives a similar picture: 18 to 24 inches deep, 36 to 72 inches wide, and about 18 inches high to the top of the cushion on average.
Here is how those numbers translate into decisions.
| Dimension | Typical range | What it changes |
|---|---|---|
| Depth | 16 to 18 in for a perch; 20 to 24 in for a lounge | Deeper seats let you pull your legs up and lie back, but they eat floor space. |
| Height (to top of cushion) | 16 to 20 in, about 18 in average | Matches a standard chair so your feet land on the floor. |
| Width | 36 to 96 in | Sets how many people sit and how much storage you get. |
| Cushion thickness | 3 in of foam minimum | Comfort. Subtract it from the bench-top height when you plan. |
Account for the cushion before you cut
The most common measuring mistake is building the box to 18 inches and then adding a 4-inch cushion. You end up with a seat that sits at 22 inches, too high for most people. Decide on the finished height first, then build the box lower by the thickness of the cushion.
Check the window sill
The seat top should sit well below the sill, ideally with enough space that the cushion and a sitter’s back do not press on the glass or the window hardware. If the sill is low, you may need a shallower seat or a sloped back cushion. Stand in the room and sit on a kitchen chair at the proposed height. Five minutes of this beats an hour of drawing.
Choosing a layout
Straight run under a single window
This is the simplest and least expensive build. It works in bedrooms, living rooms and stair landings. A seat of 4 to 6 feet suits one or two people and a few drawers or a lift-lid.
Bay window seats
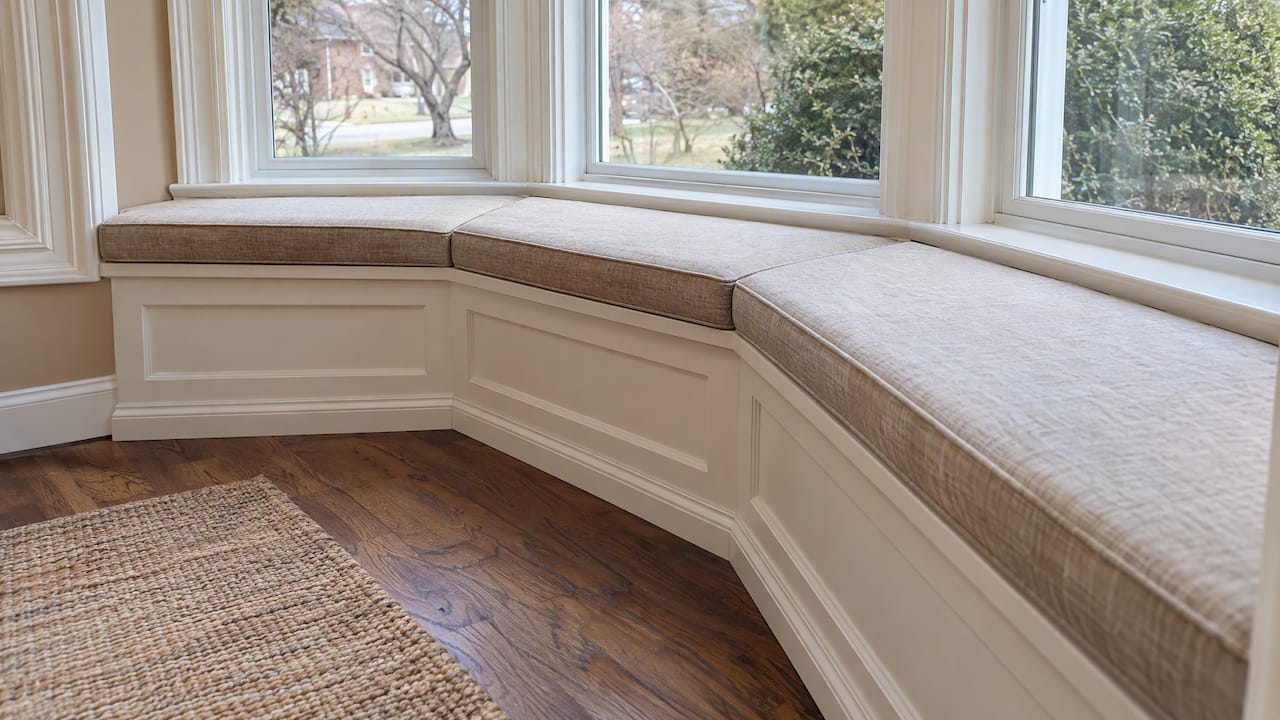
Bay windows are where a built-in earns its keep. A custom seat follows the angles of the bay, and a store-bought bench cannot. Bay seats are usually deeper, because the angled corners waste depth if you build too shallow. They are also more labor, because every corner needs a precise miter and the framing has to be scribed to walls that are rarely square. Expect the bay to push your quote toward the upper half of the range.
Between built-in shelves
A seat flanked by floor-to-ceiling bookcases is the classic reading nook. You can also stretch a seat from one wall to the other so the whole window wall becomes one piece. If you are weighing this, our guide to what carpenters charge for built-in shelves will help you price the shelving side.
Staircase landings and hallways
Hallway seats can be narrower, around 14 to 16 inches, since people need to pass. Check clear width against your local code and your own comfort before committing.
Storage: drawers, lift-lids or open shelves
The search volume tells the story. People look for storage with window seats far more than they look for the seat alone. Each option has trade-offs.
- Lift-lid chest. Cheapest and strongest. Good for blankets and seasonal items, but you must unload the seat to reach the bottom, and a heavy lid needs soft-close hinges or a support.
- Front drawers. Easier access and better organization. They cost more, because drawer boxes and slides add hardware and labor, and the face frame needs careful layout. Deep drawers need full-extension slides to avoid sagging, a lesson we cover in our piece on closet drawers that don’t sag.
- Side-access cabinet doors. Good for bay seats where drawers are impractical at the angles.
- Open cubbies. Lightest look and lowest cost, ideal for baskets and books. They show clutter.
If you are comparing this to a bench elsewhere in the home, the same logic applies. Our built-in bench storage checklist walks through the questions about what you will store and how you will reach it, and our notes on mudroom bench costs in Central Illinois show how storage choices move a price.
Code and safety details that decide whether it passes
Bedroom windows are exits
In bedrooms, the window often serves as the emergency escape (egress) opening, and it has to stay usable. Building departments publish this in their permit checklists; for example, one Utah city’s finish checklist lists the 44-inch maximum sill height above the finished floor for egress windows. A permanent, heavy box under such a window can fail a final inspection. Professionals commonly use hinged tops or lift-off designs so the window remains fully openable. Because local rules differ, call your city or county building department before building under a bedroom window. In Central Illinois, that means your municipal code office, and they can tell you whether a seat needs a permit at all.
Radiators and heat registers
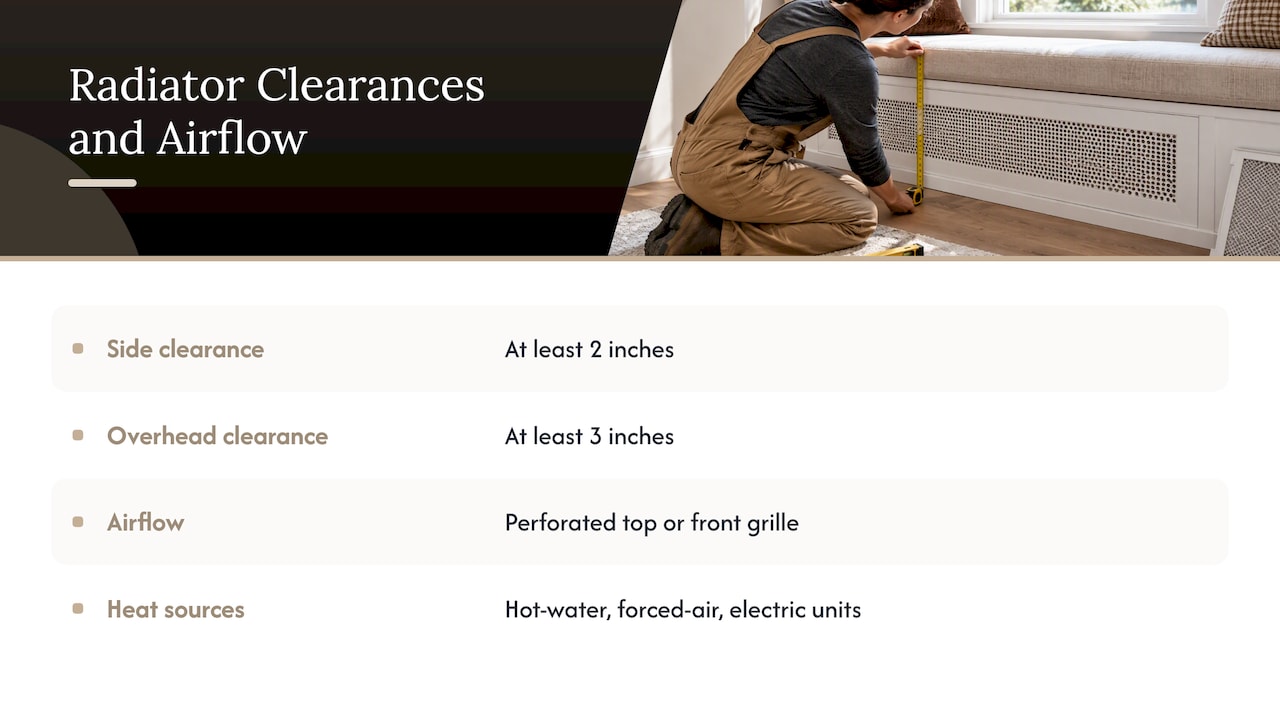
Winter in Illinois is exactly when a window seat gets used, and many older homes have radiators or floor registers right under the window. If you build over one, the guidance is to leave at least 2 inches of clearance on the sides and 3 inches above the unit, and to use a perforated top or a front grille so heat can convect. Trap the heat and you cut efficiency and risk warping the woodwork. Baseboard hot water, forced-air registers and electric baseboards each need a different approach, so tell your carpenter what is under the window at the first visit.
Outlets and lighting
USB outlets and reading lights make a window seat a place to stay. Wiring is where DIY projects go wrong. Improper wiring around seating can violate local code, so bringing in a licensed electrician is the safe course for anything beyond a plug-in lamp.
Old windows and old houses
If the window is original to a historic home, the seat is a chance to be careful, not clever. Leave the sash weights and cords reachable, do not fasten trim into historic casing without a plan, and consider restoring the window before you box in the wall beneath it. It is far easier to repair a sash before the seat is in place.
Comfort: the cushion makes or breaks it
A cabinet maker quoted by Today’s Homeowner, James Miller, stresses that a window seat should never compromise on cushioning. He suggests at least 3 inches of foam so the seat does not become a rock-hard shelf that nobody sits on, however good it looks.
Foam density matters as much as thickness. A cushion that feels soft in the shop can flatten in a year if the foam is too light. This guide to sofa foam density explains the density range used in seating and how to test it, and the same thinking applies to a long bench cushion. For a seat you will use daily, ask for a firmer core wrapped in a softer layer, and a washable or replaceable cover.
A few practical choices:
- Use a back bolster or two throw pillows to define the sitting depth on a deep seat.
- Choose performance fabric in rooms with pets or sun.
- Have the cushion cut with a slight overhang at the front only if it will not catch the drawer faces.
Making it look original to the house
A bench alone is only half the work. The look comes from the finish carpentry around it.
- Match the trim. Use the same baseboard, casing and crown profile as the room.
- Match the wood or paint. In a house with oak floors, a stained oak top and painted face frame can look right. In a painted-trim house, paint everything in the same sheen as the existing cabinets.
- Consider the wall behind. A paneled or shiplap back, or even a wall treatment such as a window-themed wall mural, can make a nook feel designed. Wood is our preference where it suits the house.
- Mind the details. Scribe the seat tight to uneven walls, and caulk and paint the joints so no shadow lines show.
The paint is the skin and the joinery is the bones. A seat built on a solid frame and finished well will outlast three cushions.
What a built-in window seat costs
Angi’s 2026 cost data puts professional installation at $1,000 to $6,000, with most homeowners spending around $2,500. HomeAdvisor’s figures agree on the same range and average. Angi also reports materials from $350 to $7,000 depending on the wood, and carpenter labor commonly at $50 to $150 an hour.
What moves your price:
| Factor | Lower cost | Higher cost |
|---|---|---|
| Window shape | Single flat window | Bay or bow with angled corners |
| Storage | Open cubbies or one lift-lid | Full-extension drawers, side cabinets |
| Material | Paint-grade poplar or MDF with a hardwood top | Solid hardwood throughout, custom stain |
| Extras | None | Flanking bookcases, wiring, lighting, heat grille |
| House age | Square, modern walls | Out-of-plumb plaster, historic casing |
DIY can trim the labor share of a project, often cited as 10 to 30 percent of the budget, but complex storage and electrical work are best left to professionals. If you are weighing it, the build-it-yourself steps are well covered in Fine Homebuilding’s built-in window seat walkthrough. Our own work is for homeowners who would rather have it done right the first time.
We do not publish a fixed price for window seats, because the quote depends on the window, the storage and the wall condition. We quote by project after seeing the space.
Our perspective: build the seat around the person who will use it
We have spent a lot of years building in Central Illinois homes, and the best window seats begin with a question: who sits here, and for what? A reader with a book needs a different seat than a child who will climb on it, and a remote worker taking calls needs something different from both.
So we start by sitting. We measure the window, check what is under it, and then talk through storage. We nearly always recommend a seat that is a little deeper than the homeowner first asks for, with a firm cushion and a lid or drawers that clear the heat source. Pallet wood and reclaimed boards can work well for a rustic seat top or a paneled back, and it is a way to keep the budget honest without making the piece look cheap. For historic homes, we would rather slow down and protect the trim than rush a flush fit.
If the seat is part of a larger plan, such as a home office with a reading corner, we design them together so the proportions agree. Our notes on custom carpentry for remote work show how that plays out.
— Wood
Have us build your window seat
If you are in Central Illinois and want a window seat designed and built to your window, our built-to-order carpentry covers seats, storage and finish trim, and we start with a design consultation so the dimensions, the heat source and the cushion are settled before we cut. See our built-in carpentry services to request a visit, and browse custom carpentry project ideas for every budget if you are still deciding on scope.
Before you hire: a short checklist
- Measure the window width, sill height, and wall-to-wall distance.
- Note what is under the window: radiator, register, outlet, cable.
- Decide if the window is a bedroom egress opening and call the building department.
- Choose storage type, and what you will actually put inside.
- Pick a finished seat height and cushion thickness.
- Ask for a written quote that names materials, hardware and finish.
- Ask who handles any electrical work.
FAQ
How much does a built-in window seat cost?
Most professional jobs run between $1,000 and $6,000, with an average near $2,500, according to Angi and HomeAdvisor. Bay windows, drawers, solid hardwood and wiring push the price up. A plain seat under a single flat window sits at the low end.
What size should a window seat be?
Aim for 16 to 24 inches deep, 16 to 20 inches tall and 3 to 8 feet wide. Use 16 to 18 inches deep for a perch and 20 to 24 inches if you want to stretch out. Subtract the cushion thickness from your target seat height before building.
Can I put a window seat under a bedroom window?
Yes, but the window must still work as an emergency exit. Local codes limit sill height and require the opening to work without tools, so a fixed heavy box can fail inspection. Use hinged or lift-off tops, and check with your city’s building department first.
Can a window seat go over a radiator?
It can, if you leave clearance and airflow. The guidance is at least 2 inches on the sides and 3 inches above the unit, with a perforated top or grille. A sealed box traps heat and can warp the wood.
What is a seat in a window called?
It is most often called a window seat, and sometimes a window bench or window nook. In a bay, it is a bay window seat. A built-in version is attached to the walls and trimmed like cabinetry.
Sources
- Angi: How Much Does a Window Seat Cost?
- HomeAdvisor: Window seat installation cost
- Today’s Homeowner: Window Seat Dimensions
- Cushion Guide: Window seat dimensions
- This Old House: All About Window Seats
- Murray City basement finish checklist
- EngineerSkill: How to Build a Bench Over a Radiator
- Enhomive: Living room built-in ideas
- Fine Homebuilding: Built-in window seats and storage