The best basement wall paneling is the kind that never gets damp, and that depends on your walls more than on the panel. Fix water entry first. Then choose a moisture-tolerant panel, such as PVC, rigid foam or properly detailed wood, and leave the wall room to dry and move. Do it in that order and a paneled basement can last for decades. Do it backward and you hide a problem behind a pretty surface.
We are carpenters in Central Illinois, and basements are where good intentions and bad moisture meet most often. This guide covers the materials, the installation details that matter and the mistakes we see repeated.
TL;DR
- Correct drainage (gutters, downspouts, grading) before any paneling goes up. Paneling does not cure a wet wall.
- Standard drywall absorbs water. PVC panels, rigid foam panels and sealed, well-detailed wood are the better below-grade choices.
- Do not put plastic sheeting on the inside of a concrete foundation wall. In some states it is prohibited by code because it traps moisture.
- Leave a gap at the floor, allow for wood movement, and check your local code for permits and pest inspection strips.
- Wood paneling works best as a feature wall, with a moisture-smart system behind or around it.
Table of Contents
- Start with the wall, not the panel
- Humidity numbers worth knowing
- Basement wall paneling options compared
- How a paneled basement wall goes together
- Basement paneling ideas that suit real homes
- Healthy finishes: VOCs and cavities
- Perspective: why we pair wood with moisture discipline
- Working with a carpenter on your basement
- FAQ
- Sources
Start with the wall, not the panel
A basement wall is in contact with soil. Moisture reaches it as liquid water, as vapor moving through the concrete or block, and as humid indoor air condensing on cool surfaces. Paneling touches none of these causes.
The Department of Energy’s Building America program notes that basements can develop mold, rot and odor problems when they are not designed properly. The same program treats the basement as a different kind of space from the floors above it, and that is the most common pitfall we see: people finish a basement as if it were a second living room.
Think of the exterior waterproofing and drainage as the skin that protects the bones of the house. Before you pick a finish, walk the outside of the foundation:
- Confirm that gutters are clear and downspouts discharge well away from the foundation.
- Check that the soil slopes away from the house on every side.
- Look inside for efflorescence (white mineral powder), dark staining, peeling paint or a musty smell.
- Tape a square of plastic to the bare wall for a couple of days. Condensation on the room side of the plastic points to humid indoor air. Moisture on the wall side points to the wall itself.
If you find active leaks, a drainage contractor or foundation specialist should address them before a carpenter starts. Maintenance is a marathon, not a sprint, and the first mile is water management.
Humidity numbers worth knowing
EPA guidance recommends keeping indoor relative humidity below 60%, ideally between 30% and 50%. A cheap hygrometer in the basement tells you where you stand. If it reads above 60% in summer, plan on a dehumidifier before and after the project. A finished room with trapped humid air will grow mold just as an unfinished one will.
The EPA also stresses that moisture control is the key to mold control. Whatever you install, avoid creating hidden, closed cavities where damp air can sit unnoticed.
Basement wall paneling options compared
Here is how the main choices stack up for a below-grade wall. Costs vary by region and supplier, so we compare on behavior rather than quoting prices we cannot source.
| Option | Moisture behavior | Insulation | Finishing effort | Best use |
|---|---|---|---|---|
| Standard drywall | Absorbs water; poor fit below grade | Needs separate insulation | Mudding, sanding, painting | Dry, upper-level spaces |
| PVC wall panels | Waterproof, mold-resistant, wipe-clean | None on its own | Minimal; no mudding or sanding | Damp-prone walls, utility areas |
| Rigid foam insulated panels | Moisture resistant | Built in | Often finished with cladding or wallboard | Cold basements, energy upgrades |
| Plywood or hardboard sheet paneling | Sensitive to moisture; needs sealing and a dry wall | None | Low | Budget finishes on verified dry walls |
| Solid wood planks, shiplap, pallet wood | Moves with humidity; needs detailing | None | Moderate | Accent walls, bars, media areas |
The manufacturer-side guidance we reviewed says PVC panels are waterproof and need no mudding or sanding, and that rigid foam panels deliver insulation and moisture resistance in one step but often need a finish layer. Treat that as a product claim and ask for installation specs before you buy.
PVC and foam: the utility choices
If your priority is a wall that shrugs off dampness, PVC or foam-backed systems are practical. They suit laundry areas, mechanical rooms and basements that have a history of moisture. The tradeoff is character. These systems read as utilitarian, which is fine for a workshop and less so for a family room.
Plywood and sheet paneling: the budget route
Basic plywood panels are the most budget-friendly option for finishing a basement with paneling. They only make sense on a wall that has proven dry across a full wet season. Seal the edges and back, keep them off the slab and be honest about the risk.
Real wood: warm, but it moves
Solid wood is what most people picture when they search for wood paneling for a basement, and for good reason. It adds warmth that no printed panel matches. But wood is a living material. It takes up and releases moisture, expanding and contracting with the seasons, as This Old House explains in its guide to interior wall cladding. Plan for that movement or the boards will buckle or open at the joints.
Two of our own guides go deeper on this: how wood acclimation works and seasonal wood movement. The short version is to let boards sit in the room, match their moisture to the space, and never fasten them tight edge to edge.
How a paneled basement wall goes together
The order matters more than the product. A sound assembly looks like this.
1. Deal with bulk water and capillary moisture
Drainage, grading, crack repair and, where needed, professional waterproofing come first. The step-by-step finishing guidance puts the same thing at the head of the process.
2. Choose what goes against the concrete
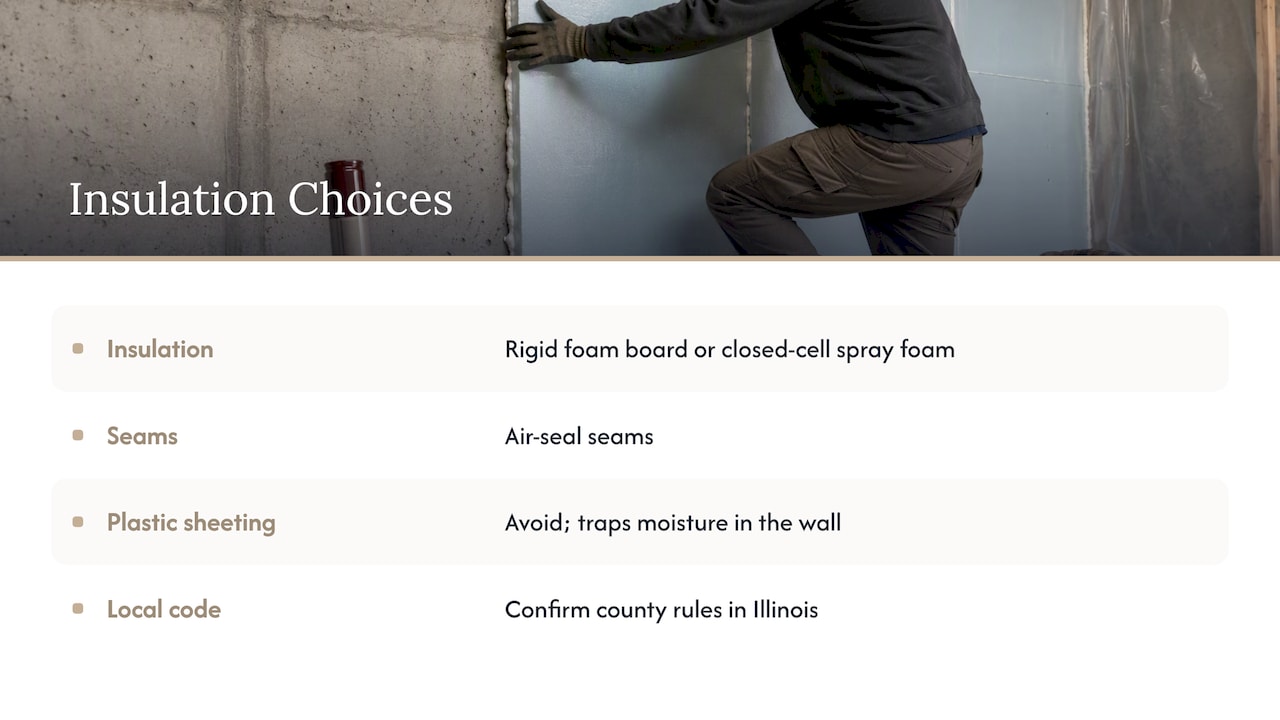
This is the step people get wrong. Building America guidance favors insulation that lets the wall dry toward the interior and warns against interior plastic sheeting on foundation walls. The reasoning is simple: a plastic sheet traps moisture in a wall that is meant to dry. Wisconsin’s code, for example, prohibits non-rigid sheet vapor retarders on the interior of below-grade walls of this type. Illinois rules differ, so confirm what applies in your county, but the physics does not change at the border.
Rigid foam board or closed-cell spray foam, air sealed at the seams, is the approach most often used. The Department of Energy’s measure guideline on foundation insulation retrofits covers the details for contractors.
3. Frame with furring or a stud wall
Furring strips are typically spaced 16 inches on center. Use pressure-treated lumber, or another rot-resistant material, wherever wood touches concrete. A small stand-off between framing and wall helps air move and keeps wood off a cold, damp surface.
4. Leave a gap at the floor
Keep panels about half an inch above the slab so they cannot wick moisture from the floor. That figure comes from the Building America guidance on hybrid foundation insulation as a common professional detail. Base trim or a cove covers the gap neatly, and it is cheap insurance against a flood from a failed sump or water heater.
5. Allow for movement
For wood, leave small expansion gaps at ends and corners, and use fasteners that let boards shift slightly. Tight installation in a dry January becomes a buckled wall in a humid July.
6. Mind the pest inspection strip and permits
In many jurisdictions a visible strip of foundation at the top or bottom of a wall assembly is required so inspectors can look for termite mud tubes, a point covered in the Building America Solution Center guidance. Local codes also often call for permits on basement finishing. Call your building department before you lock in a design. In Peoria and the surrounding counties, that is a short phone call that can save a failed inspection.
7. Check combustion appliances
Making a basement tighter changes how air moves. If a furnace, water heater or other fuel-burning appliance lives down there, have a qualified HVAC professional confirm it has adequate makeup air before the walls close up. This is a safety item, not an optional upgrade.
Basement paneling ideas that suit real homes
Once the wall system is sound, the design is the enjoyable part. These ideas work well in Central Illinois basements.
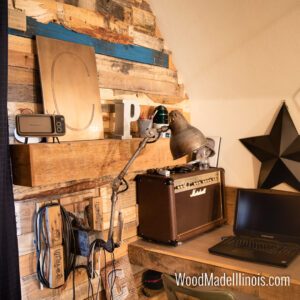
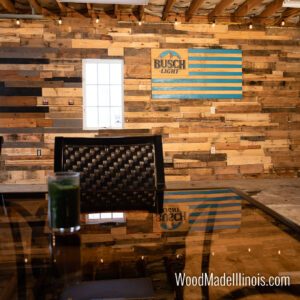
- Pallet wood accent wall. Reclaimed boards in mixed tones give a media wall or bar backdrop real texture on a modest budget. Our guide to pallet wall costs for Illinois homeowners breaks down what to expect.
- Barnwood cladding. Weathered boards suit family rooms and game areas. See our page on barnwood wall installation in Central Illinois.
- Shiplap or tongue-and-groove planks. A cleaner, lighter look. Paint them in a low-VOC finish and the wall brightens a room with small windows.
- Acoustic slat walls. For a home theater or home office, slats over acoustic backing can beat flat panels. We explain when in our acoustic slat wall guide.
- Partial paneling. Wainscot-height wood below a painted upper wall gives the warmth of wood with less material and less moisture exposure.
For more variations on feature walls, including limewash and stone looks, we collected 18 basement accent wall ideas.
Once the walls are done, lightweight art is easy to hang with foam board poster mounting, which keeps screws out of a fresh finish.
Healthy finishes: VOCs and cavities
Design-conscious homeowners pick for looks and forget air quality. Basements already have limited ventilation, so choose low-VOC sealers, paints and adhesives. Avoid wall designs with sealed, unvented pockets behind the panels. A wall that can dry, and that you can inspect or open at a seam, is a healthier wall than one wrapped completely.
Perspective: why we pair wood with moisture discipline
We love wood in a basement, and we have seen it done badly. The failures are rarely about the lumber. They come from a wet wall, a missing floor gap, or boards fastened with no room to move. A client once wants a rustic wall quickly, and the honest answer is often to slow down for a week and sort out moisture first.
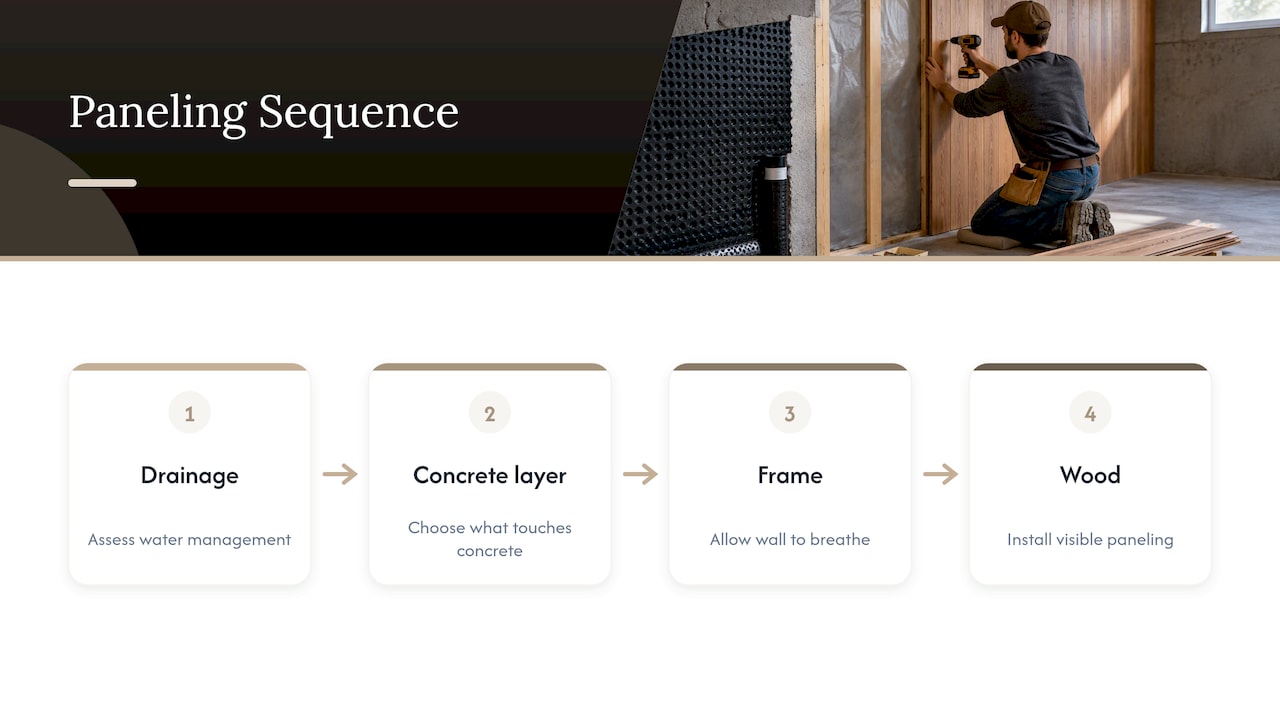
With over 100 years of combined carpentry experience on our team, our habit is to treat the paneling as the visible surface of a system. We look at drainage, decide what goes against the concrete, frame so the wall can breathe, and then bring in the wood. Pallet wood and reclaimed boards help here because they are cost-effective and forgiving, and they let a family get a distinctive wall without a big budget.
If your basement has an active water problem, we will tell you to fix that first. If it is dry and ready, we can design something you will be proud of.
— Wood
Working with a carpenter on your basement
We offer design consultations for homes and small businesses in Central Illinois, and our pallet wall accents start from 500 USD. Basement feature walls, built-in storage, bars and home office installs are quoted per project, and those do not carry a published price. If you want a wood wall done with the moisture details above handled properly, tell us about your project and we will walk the space with you.
FAQ
What is cheaper, paneling or drywall?
Basic plywood paneling is usually the cheapest finish on a wall that is verified dry, since it skips mudding and sanding. Drywall costs more in labor and is a poor fit below grade because it absorbs water. For a damp wall, a moisture-tolerant system costs more upfront and saves repairs later.
Can I put wood paneling directly on a concrete basement wall?
We do not recommend it. Wood against concrete can wick moisture and has no room to dry. Frame with furring strips, treat or choose rot-resistant lumber where it touches concrete, insulate appropriately and leave a gap at the floor.
Do I need a vapor barrier behind basement paneling?
In most cases, avoid plastic sheeting on the inside of a foundation wall, because it can trap moisture. Some state codes, such as Wisconsin’s, prohibit it. Ask your local building department what applies in your county.
Do I need a permit to panel a basement?
Often, yes, especially when you add framing, electrical or insulation. Requirements vary by municipality, so call your building department before you start.
Sources
- Building America: Basement Insulation Systems
- Measure Guideline: Hybrid Foundation Insulation Retrofits
- Wisconsin SPS 322.39(4)
- EPA: Mold and Moisture Control Q&A
- EPA: Ten Things You Should Know About Mold
- How to Finish a Basement with Paneling
- This Old House: Interior Wall Cladding
- Building America Solution Center: Unvented, Insulated Crawlspaces
- Basement wall panel product guidance