If you own a home in Dunlap or the Charter Oak area of northwest Peoria, the best repair and renovation work starts with one decision: hire a carpenter who builds the finished room and also handles the repairs behind it. That means one scope, one written contract and one person accountable for how the work fits your house. Wood Made Illinois is a Central Illinois carpentry team that does custom built-ins, home offices, accent walls, doors, trim and historic window restoration. Below is how to plan the work, which permits to expect, how to vet anyone you hire and what the common projects look like in these two neighborhoods.
TL;DR
- Plan around how your household uses each room (storage, work, traffic), then choose finishes last.
- Dunlap follows its own village building code built on Peoria County’s, and Peoria has its own permit list. Ask about permits before you sign.
- Illinois guidance calls for three written estimates, references, proof of insurance and a full written contract for work over $1,000.
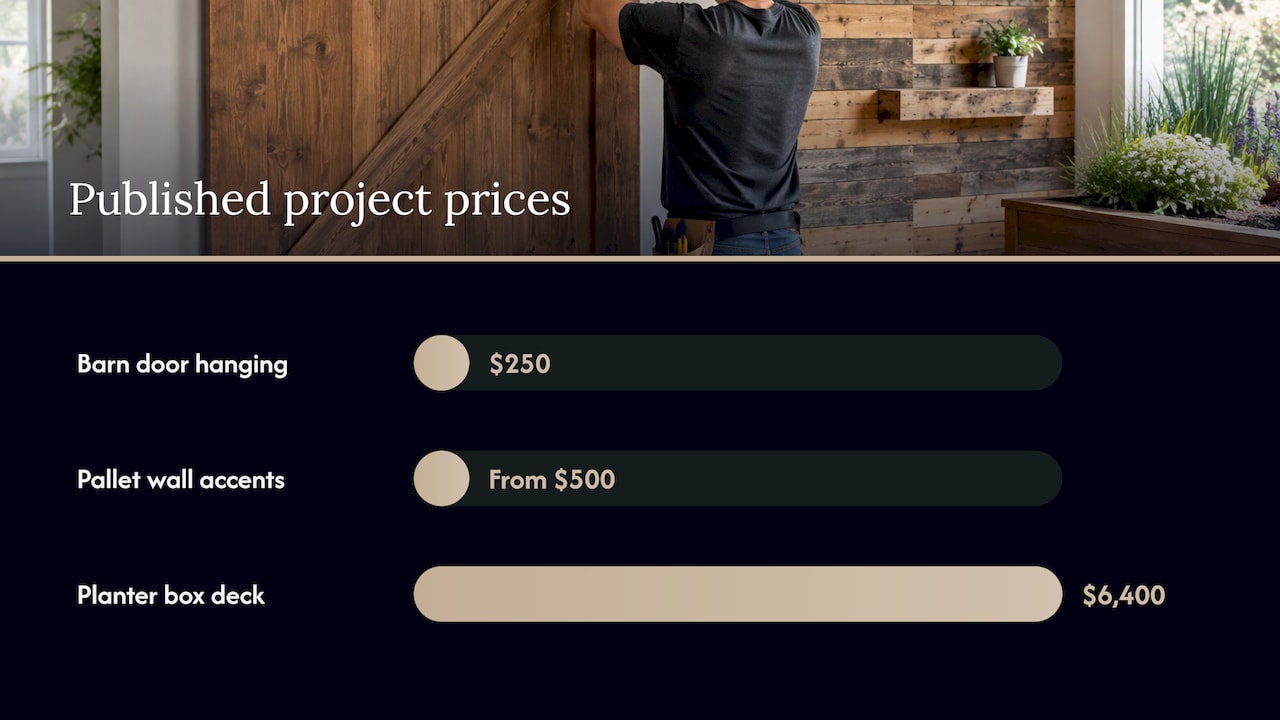
- Pallet wood accent walls start at $500 with us, and a barn door hanging service is $250, so a visible change does not need a large budget.
- Phase bigger jobs so that structural and repair work comes before finish carpentry.
Table of Contents
- What homes in Dunlap and Charter Oak usually need
- Plan the room around the household, not the label
- Permits in Dunlap and Peoria
- How to hire for repair and renovation work in Illinois
- What carpentry-led renovation costs
- Sequence the work so nothing is done twice
- Project ideas that fit these neighborhoods
- Our perspective
- Start your project with Wood Made Illinois
- FAQ
- Sources
What homes in Dunlap and Charter Oak usually need
The two areas sit close together on Peoria’s northwest side, but the houses and the jobs differ. The Charter Oak Village subdivisions west of Route 6 are described as a mix of two-story, ranch, split-foyer and quad-level homes. Those layouts share common pain points: a lower level with no purpose, a back entry with no place for coats and boots, a spare bedroom that has become an office by accident, and kitchens where the cabinetry no longer matches how the family cooks.
Dunlap has a similar mix of suburban builds, plus newer construction and older farmhouse-style properties further out. The repair list tends to repeat:
- Entry and mudroom storage. Split-foyer and ranch homes often have a single closet near the door. A built-in bench with cubbies and hooks solves it in a footprint of a few feet.
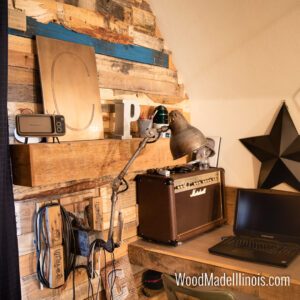
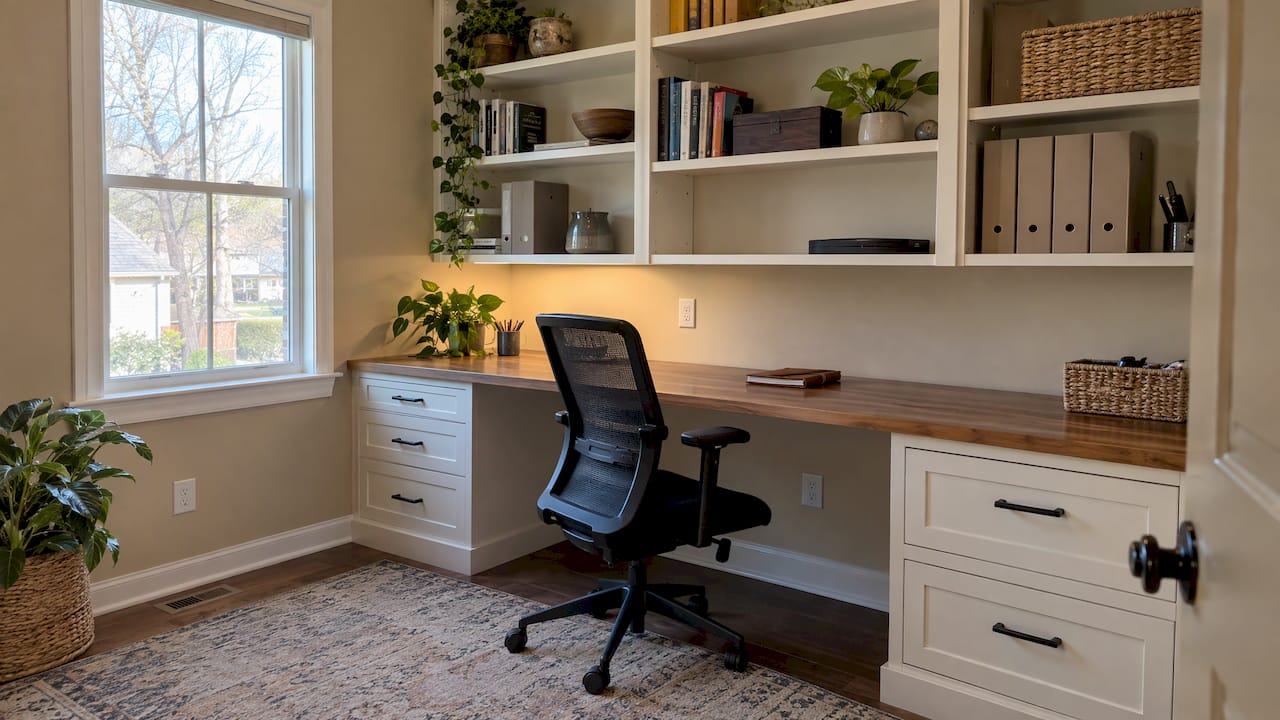
- Home offices. A spare room needs a deep work surface, shelving, outlets and good lighting, not just a desk pushed against a wall.
- Doors. Sagging interior doors, tight clearances and awkward swings are good candidates for a pocket or barn door.
- Trim and finish carpentry. Years of settling, repainting and moisture leave gaps, cracked casing and worn baseboards.
- Floors. Worn hardwood, or a lower level that needs a durable plank floor.
- Kitchens. Cabinet replacement, refacing or painting often delivers more than a gut remodel.
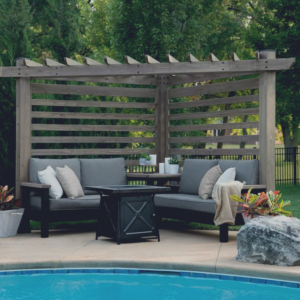
- Outdoor living. Decks and planter box decks for homes with open yards.
We do carpentry for homes and small businesses across Central Illinois, so a single visit can cover several of these rather than sending you to a different contractor for each.
Plan the room around the household, not the label
A renovation goes wrong most often when it begins with finishes. Public design guidance says the opposite order. New Zealand’s government building agency recommends planning rooms around their uses, grouping related activities, keeping quiet rooms away from noisy living areas and planning a home office around the files, connectivity, security and meeting space the work really needs. The principles apply to a Peoria split-level as well as they do anywhere.
The LSU AgCenter adds two habits worth borrowing. It advises evaluating present and future storage, using adjustable shelving and imagining a full day in the household to test how people move through the house. Houzz Pro’s space-planning guide likewise says to resolve work surfaces, shelving, outlets and lighting before choosing finishes.
Here is a practical way to do that in an afternoon:
- Walk the house in a normal day. Note where shoes pile up, where mail lands, where laptops open, where you reach for something that is not there.
- List what must be stored. Count items, not square feet: coats per person, files, tools, school bags, pantry goods.
- List what the room must do at the same time. A guest room that is also an office needs a different plan than a dedicated study.
- Mark the fixed points. Windows, outlets, vents, plumbing and load-bearing walls limit where built-ins can go.
- Decide the finish last. Paint, stain and hardware are the cheapest things to change late.
This is the exercise we begin with in a design consultation. Our carpenters bring more than 100 years of combined carpentry experience to turning that list into a drawing, and the result is storage built for the dimensions of your room instead of a stock unit that nearly fits. If you want a first walk-through of what needs repair before you plan the rest, our handyman home repair walkthrough is built for that.
Permits in Dunlap and Peoria
Which office you deal with depends on where the house sits, and the difference matters because Dunlap and Peoria do not share one rulebook.
Dunlap. The Village of Dunlap’s building code states that it adopts the Peoria County building code along with the International and other applicable codes, and the same document notes that the permit fee includes two inspections. Confirm current fees and forms with the village before work starts.
Unincorporated Peoria County. The county lists remodels, alterations, building repairs, additions, garages, decks, fences, pools, electrical, HVAC, plumbing and demolitions among projects that may need a residential permit. Every submission needs a site plan, and permitted work is inspected, though the number and type of inspections vary by project.
City of Peoria (including Charter Oak addresses inside city limits). The city requires permits for changes to electrical, heating, plumbing, walls, door or window openings, furnace replacement, basement or attic finishing, fireplaces, decks, sheds over 200 square feet, and kitchen or bath remodeling when systems or walls are disturbed. The same page lists work that generally does not need one: painting, wallpapering, carpeting, floor finishing, gutter repair, ordinary roofing without sheathing replacement and equivalent fixture replacement.
A few practical points follow from those lists:
- A pallet wood accent wall or a built-in bench that touches no wiring and no wall structure is a cosmetic project. Widening a doorway for a pocket door changes an opening, and that is the kind of change the city lists.
- A deck is on every list. Plan the permit into the schedule.
- The city says it adopted the 2018 International building-related codes and the 2017 National Electrical Code effective May 1, 2021, and that Illinois municipalities must comply with the 2024 International Energy Conservation Code as of November 25, 2025.
- For an owner-occupied primary residence, the city says the homeowner may perform building, plumbing, mechanical and electrical work. For non-owner-occupied property, plumbing, mechanical and electrical work requires appropriately licensed contractors.
For any project you are unsure about, call the building office in your jurisdiction before you sign a contract, and ask your carpenter to state in writing who pulls the permit.
How to hire for repair and renovation work in Illinois
Illinois does not require general contractors to hold a statewide license, according to the Attorney General’s contractor selection guide. Roofers are the exception: they must be licensed by the Illinois Department of Financial and Professional Regulation and display the license number on bids, contracts and vehicles. Because there is no blanket license to lean on, the checks fall to you. The Attorney General’s guidance gives a clear sequence.
- Define the scope first. The Attorney General advises settling timing, materials, payment method and payment schedule before contracting.
- Collect at least three written estimates for the same scope so the numbers can be compared line by line.
- Check references and complaints, and look at finished jobs in person when you can.
- Confirm insurance and any trade licensing the work requires.
- Verify municipal requirements, as above.
- Get a complete written contract for work over $1,000. Do not sign blank documents. Ask for lien waivers from subcontractors. Do not make the final payment until the work is satisfactorily complete.
Two consumer-rights facts are worth knowing. The Attorney General says homeowners generally have three business days to cancel a contract signed in the home, and homeowners 65 or older may have up to 15 business days when an uninvited solicitor obtained the signature in the home.
A written contract is also the place to settle preparation. If a room needs clearing before work starts, for example a basement or garage packed with old furniture, read about how to avoid injury during cleanouts before anyone lifts a box. And if a project involves a concrete slab, such as a lower-level floor, the contract should say who tests it and how, which is the reason a page on moisture mitigation for concrete belongs in your contractor checklist.
We work from a defined scope per project, billed per project, and we give written details of what is included before the work begins.
What carpentry-led renovation costs
Cost depends on scope, materials, access, and whether permits and inspections are involved. Here is what we publish.
| Project | Published price | Notes |
|---|---|---|
| Pallet wall accents | From $500 | One-off project price |
| Rustic barn door hanging | $250 | One-off service price |
| Planter box deck | $6,400 | One-off project price |
| Home office renovation | Quoted per project | Depends on the room and the build |
| Built-ins, built to order | Quoted per project | Depends on dimensions and materials |
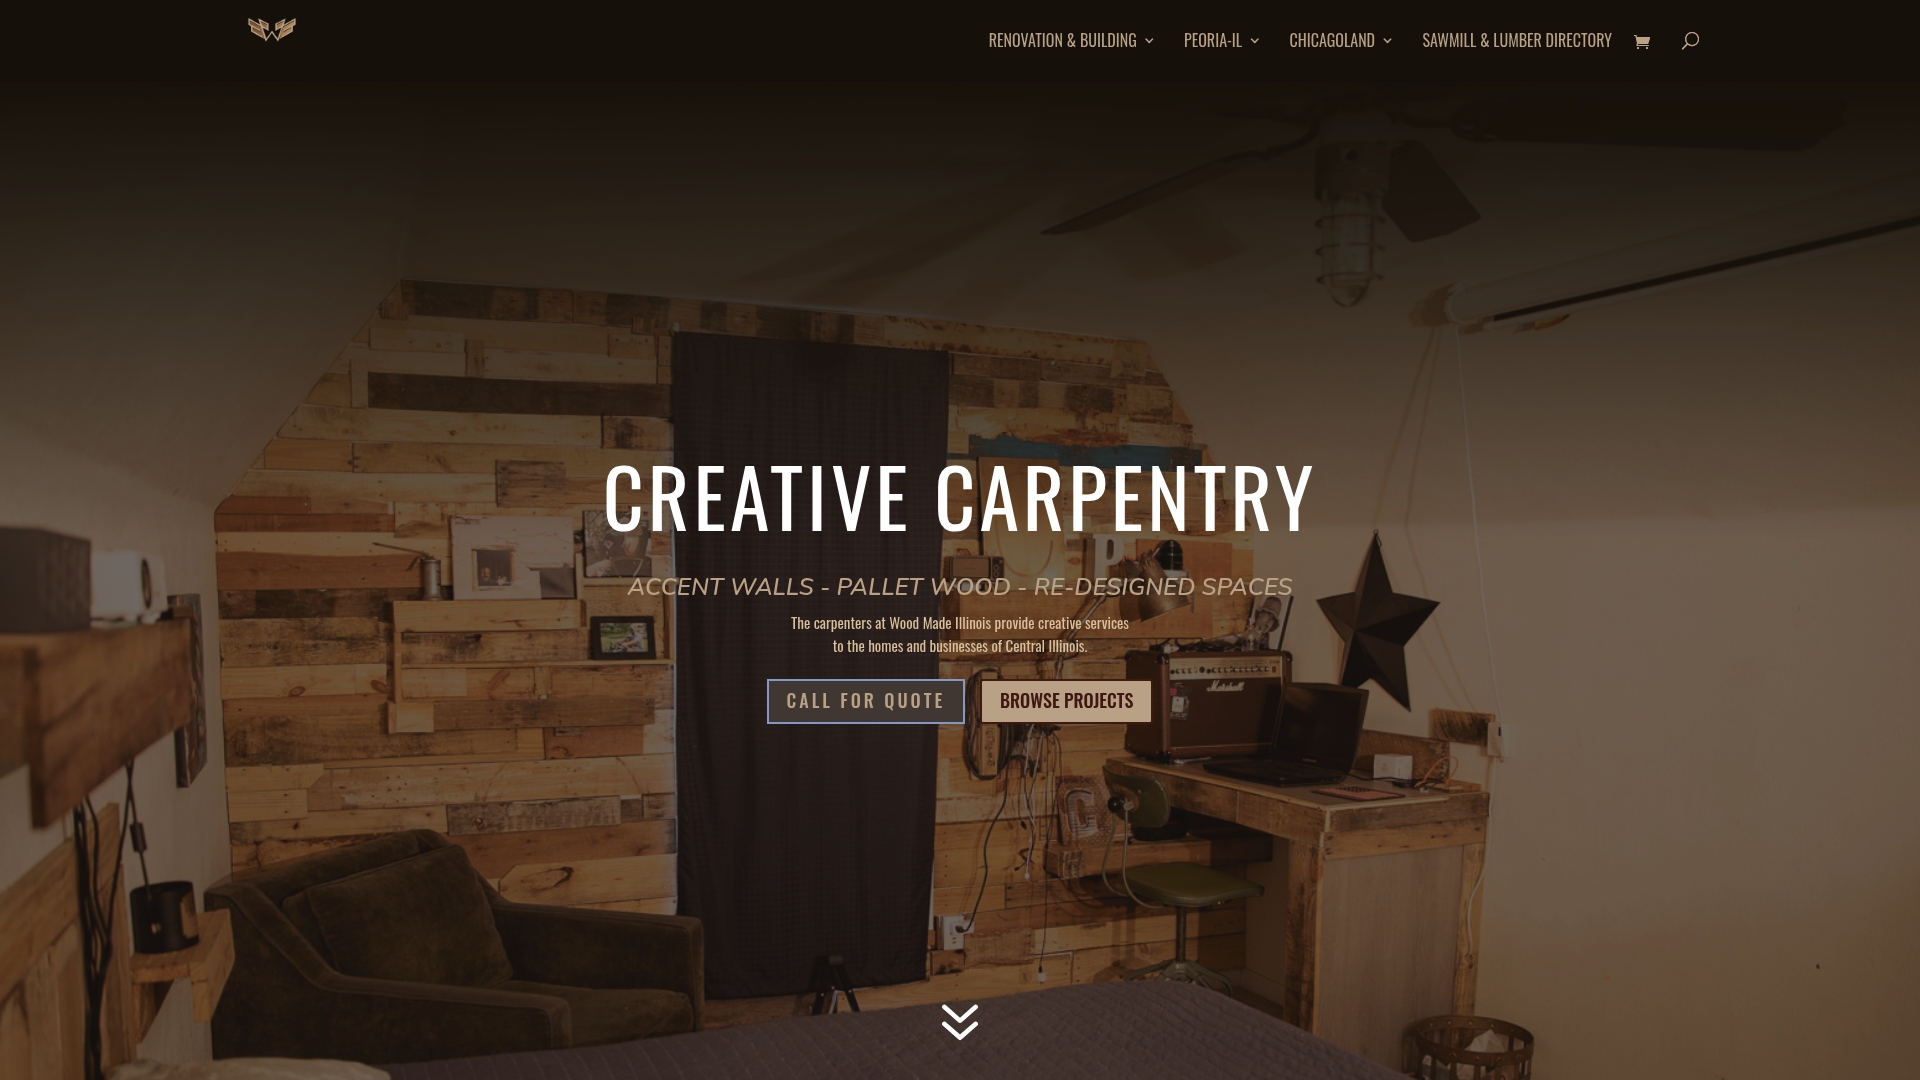
The low end of the range comes from using materials with character at a modest cost. Pallet wood is a good example: a wall treatment that photographs well and delivers a warm, textured look without the lead time or expense of custom paneling. You can see examples on our pallet wood wall pages and in the accent wall collection.
For larger work, public money may be available. The Illinois Housing Development Authority announced in October 2025 that its Home Repair and Accessibility Program could provide eligible homeowners up to $50,000 for critical health, safety, accessibility and energy-efficiency repairs. Eligibility includes income at or below 80% of area median income, current mortgage status and ownership of a single-family home needing rehabilitation. The announcement lists Peoria as a grantee service area with a $500,000 award and METEC as serving Peoria County with a $400,000 award. Programs run in rounds, so check with the agency for what is open now.
The City of Peoria has also run a Housing Rehabilitation Program. Its 2022 version offered eligible single-family owners in qualified census tracts a 50/50 matching grant of up to $15,000 for exterior improvements, subject to income and location requirements. Treat it as an example of what the city has offered, and ask the city for current terms.
For a closer look at keeping a project economical, see our page on affordable home renovation in Peoria.
Sequence the work so nothing is done twice
A phased renovation protects your budget. The usual order is repairs and anything behind walls first, then structural or opening changes, then floors, then finish carpentry, then paint and decoration. Cabinets and built-ins go in after floors and before final trim in most plans, but your carpenter should confirm the order for your room.
Why this matters in practice:
- Installing trim before a wall is repaired means removing the trim.
- Painting before built-ins are in leaves touch-ups that never quite match.
- Laying flooring before a door change means cutting into a finished floor.
Our guide to a phased home renovation workflow lays out the order in more detail. Phasing also lets you spread the cost across seasons: finish the entry storage this year and the office next year, with a plan that makes sure the second job fits the first.
Project ideas that fit these neighborhoods
A home office that works for a full day. Remote work exposes every weak point in a spare room. We build ergonomic offices with a work surface at the right depth and height, shelving for what you actually keep, and a layout that accounts for outlets and light. See our home office renovation examples and the page on custom built home office designs.
A mudroom from a hallway. For families, a built-in bench with hooks, shelves and a cubby per person is often the highest-return storage project because it is used every day.
Doors that save floor space. A barn door hanging service at $250 is a small change that opens a tight bedroom or bath. We also install pocket doors and custom doors; see the door hanging section.
Kitchen updates short of a gut remodel. Cabinet replacement, refacing and painting can change a kitchen’s look and function. Browse our kitchen designer and cabinet refacing pages.
Floors. We install hardwood and vinyl plank, and repair hardwood. See the hardwood floor repair page.
Outdoor living. A planter box deck gives a yard structure and greenery. Details are on our deck builder page.
Older homes. Historic window restoration and historic home maintenance suit the older properties in and around Peoria. Paint is the skin that protects a house’s bones, and sound trim and windows are what keep that skin from failing.
Our perspective
We think a renovation should be built around the way a household lives, and carpentry is the most direct way to do that. A shelf, a bench or a desk can be cut to the exact wall it lives on, which a catalog piece cannot.
Our team carries more than 100 years of combined carpentry experience, and we apply it to small and mid-size jobs that larger firms often skip: a mudroom, a home office, an accent wall, a door that does not swing right. These are the projects that change how a home feels day to day.
We also like materials with a story. Pallet wood gives a wall texture and warmth at a price that keeps a project within reach, and it is one of the ways we stretch a budget without making a room look cheap.
Maintenance is a marathon, not a sprint. Fix what is behind the wall first, then build the pieces that make the room work, then finish. That order is how we plan every project.
Wood
Start your project with Wood Made Illinois
If you are weighing a repair or renovation in Dunlap or Charter Oak, we offer design consultations and custom installations for homes and small businesses in Central Illinois. Pallet wall accents start at $500, barn door hanging is $250, and home office renovations and built-ins to order are quoted for your room. See everything we offer on our main page, or go straight to our kitchen renovation and door services.
Bring your room measurements, a photo and your list of what must be stored or done there. That is enough to begin a conversation about scope and price.
FAQ
Do I need a permit for a renovation in Dunlap?
Dunlap’s building code adopts the Peoria County building code and notes that the permit fee includes two inspections. Cosmetic work generally differs from work that alters walls, openings, electrical, plumbing or mechanical systems, so call the village before work begins. Ask your carpenter to confirm in writing who is responsible for the permit.
Does Illinois license general contractors?
Not statewide, according to the Illinois Attorney General. Roofers must be licensed by IDFPR, and municipalities may require permits. That is why the Attorney General recommends checking references, complaints and insurance and getting at least three written estimates.
Can I cancel a home repair contract after signing?
Generally you have three business days to cancel a contract signed in your home, according to the Illinois Attorney General. Homeowners 65 or older may have up to 15 business days when an uninvited solicitor obtained the signature in the home. Read the cancellation notice in your contract.
What is the most cost-effective upgrade for a small space?
Built-in storage and one well-chosen feature, such as a pallet wood accent wall, usually deliver the most change per dollar. Our pallet wall accents start at $500. A design consultation will tell you what suits your room.
Sources
- Designing room by room, Building Performance
- Family-friendly Functional and Adaptable Floor Plan, LSU AgCenter
- The Ultimate Guide to Space Planning, Houzz Pro
- Village of Dunlap Code, Title 16 Building Regulations
- Residential Permits, Peoria County
- Do I Need a Permit? City of Peoria
- Building Safety, City of Peoria
- How to Choose a Contractor, Illinois Attorney General
- Home Repair and Construction, Illinois Attorney General
- Contract Tips, Illinois Attorney General
- Home Repair and Accessibility Program announcement, Illinois Housing Development Authority
- Housing Rehabilitation Program update, City of Peoria
- Charter Oak Village neighborhood overview