A historic home in Chicagoland rewards owners who repair before they replace, check the local preservation rules before they design, and treat maintenance as a schedule instead of an emergency. Greystones, bungalows, Victorians and Prairie-style houses all follow the same logic: keep the original character-defining parts, fit modern life into the spaces that can take it, and catch small problems while they are still small.
This guide covers what makes these houses different, which rules may apply, how to update them for a home office and storage, what to inspect each year, and how to budget. We are Wood Made Illinois, a carpentry company serving Central Illinois, and we write from the workbench side of this work.
TL;DR
- Chicago-area guidance consistently favors repairing original features over replacing them, and matching any replacement to the original.
- Before you plan work, find out whether your house is a designated landmark or sits in a historic district. Review depends on that status and on the type of work.
- Fit new uses, such as an office or storage, into less significant or already altered spaces, and keep major rooms and trim intact.
- Regular inspection of roof, gutters, masonry, windows and mechanical systems is the cheapest preservation tool you have.
- Illinois offers an eight-year property tax assessment freeze for qualifying owner-occupied historic homes, but you must apply before the work.
Table of Contents
- What makes a Chicagoland historic home different
- Know which rules apply before you design anything
- Preserve what matters, update what does not
- Designing a home office and storage into an older floor plan
- Maintenance: the marathon, not the sprint
- Budget, timeline and tax relief
- Our perspective
- Working with us
- FAQ
- Sources
What makes a Chicagoland historic home different
A 1920s bungalow in Berwyn and a 1890s greystone in North Lawndale were built with materials and methods that modern houses no longer use: old-growth lumber, lime-based mortar, plaster over wood lath, tall operable windows. The house works as a system. Change one part carelessly and something else, usually moisture behavior, shifts.
Chicago’s own rehabilitation standards describe the goal as adapting historic buildings to contemporary use while preserving their character and significant features. The same document prefers working within the existing envelope rather than building an addition. That single priority shapes most decisions: you gain function by rearranging and building in, not by adding square footage.
The Historic Chicago Greystone Initiative shows what that looks like in practice. Its design guide grew out of a model two-flat rehabilitation in North Lawndale meant to improve mechanical systems, energy efficiency and livability while protecting greystone character. Modern comfort and historic character are not opposites. They just need to be sequenced by someone who understands both.
One way we put it: paint is the skin and the framing is the bones. A historic renovation that only improves the skin, without respecting the bones, tends to come back as a repair bill.
Know which rules apply before you design anything
The first question is not what you want to build. It is who reviews it.
Chicago landmarks and districts
For designated Chicago landmarks and properties inside landmark districts, city-issued permit work is reviewed by the Commission on Chicago Landmarks to protect significant features. Review is case by case, and the city recommends contacting preservation staff early, before drawings are final.
Suburban historic districts
Suburbs have their own rules. Barrington’s Historic Overlay District guidelines emphasize preservation over complete remodeling and generally favor repairing original materials and keeping original features. Oak Park’s architectural review guidelines say that when something must be replaced, the new piece should match the original material, size, scale, finish, profile, detailing and texture.
Timing also depends on status and scope. In Oak Park, most permit applications are reviewed by staff within five business days, while the Historic Preservation Commission meets monthly and projects that need its review can take several months. Build that into your schedule from the start, and confirm current procedures with your village before you hire anyone.
If your house is not landmarked at all, the standards above still make a useful benchmark. They are a record of what experienced preservationists consider good practice.
Preserve what matters, update what does not
The National Park Service’s Technical Preservation Services advises retaining major historic spaces, circulation patterns and distinctive trim, and fitting new functions into less significant or already altered spaces. Chicago’s standards add that distinctive features and craftsmanship should be preserved, and that deteriorated features should be repaired rather than replaced whenever possible.
In practice, sort every room into three groups:
- Keep and repair: original staircases, door and window casings, baseboards, plaster details, built-in cabinetry, stained glass, front-room proportions.
- Adapt carefully: kitchens, baths, basements, attics, back porches, mudrooms.
- Free to change: later alterations that have no historic value, such as a 1980s partition or drop ceiling.
The Historic Chicago Bungalow Association names wood trim, masonry, decorative stone planters and stained glass as features whose preservation maintains the integrity of both the house and the neighborhood. Original detailing and rhythmic streetscapes are what give a block its identity, so your front elevation is partly a shared asset.
Additions
If you do need more room, Oak Park recommends placing additions at the rear or side, keeping them secondary in size and location, and making sure they do not radically change, obscure, damage or destroy historic materials. A rear addition that stays quiet from the street is usually easier to approve and easier to live with.
Original wood windows
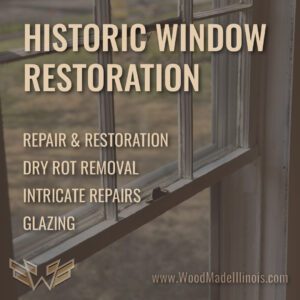
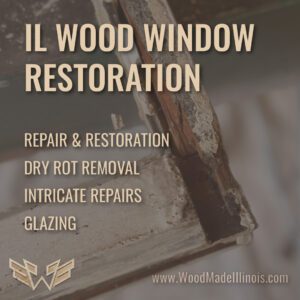
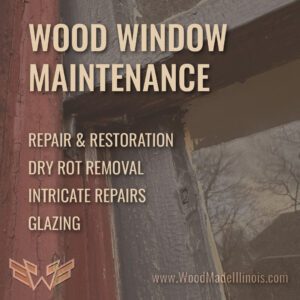
Windows are where owners most often lose original material. Old-growth sash can almost always be repaired: reglazed, re-roped, weatherstripped and repainted. If your windows are the question, see how we think about keeping original wood in a historic window service and our guide to saving historic wooden windows.
Designing a home office and storage into an older floor plan
Old houses have charming but irregular plans. The National Trust for Historic Preservation suggests that generously sized front rooms, which often served as merchants’ offices, can become home offices or shared family rooms. It also notes that compatible partitions or additions, and furnishings and color, can improve flow, and that partitioning a large room may require approval from a Board of Architectural Review. Check before you frame a wall.
A home office that respects the room
The best historic home office is usually built in, not bolted on. A carpenter can fit a desk run, shelving and cable management into an alcove, a bay or the space under a stair, leaving trim and plaster alone. Think about:
- Light: place the desk to use existing windows rather than cutting new openings.
- Reversibility: scribe built-ins to uneven plaster walls and fasten them in ways that can be removed without scarring original surfaces.
- Ergonomics: desk height, monitor distance and chair clearance matter more than period styling, and good joinery can deliver both.
- Wiring: run it through basements, closets or existing chases, not through decorative woodwork.
We go deeper on this in our guide to custom carpentry for remote work.
Storage without gutting rooms
Historic houses rarely have the closets a modern family expects. Designer Suzanne Hauser recommends making each cabinet work harder, adding a walk-in pantry where feasible, and grouping storage into zones at the point of use, such as cooking, prep, baking, beverages and cleaning.
The National Trust also documents a project where new support spaces, including storage, restrooms and mechanical equipment, were placed in a connected annex instead of being inserted into the historic building. You will rarely build an annex on a city lot, but the principle scales down: put the new infrastructure in the basement, the rear mudroom or a back hall, and leave the formal rooms undisturbed.
Good candidates for built-in storage in an older home:
- A mudroom bench and cubby wall at a rear entry
- Pantry cabinetry in a former back-hall or service area
- Under-stair drawers and shelving
- Attic knee-wall storage
- Linen and utility cabinets in a converted closet
Maintenance: the marathon, not the sprint
Maintenance is preservation. Oak Park’s guidelines state that regular inspection and upkeep can catch deterioration early, protect investments, and prevent or postpone costly repairs. Neglect, in contrast, can cause accelerated deterioration and expensive repairs. Small, routine interventions avoid the extensive loss of elements that are difficult or impossible to replace.
The Chicago bungalow guidelines point to five systems for regular inspection: roofs, gutters and downpipes, masonry, windows, and mechanical systems. They recommend repairs with matching materials and cleaning masonry with low-velocity water or steam, which avoids the surface damage that harsh methods cause.
An annual inspection checklist
| Area | What to look for | Typical first response |
|---|---|---|
| Roof and flashing | Lifted or missing shingles, failed flashing at chimneys and dormers | Spot repair before water reaches framing |
| Gutters and downspouts | Sags, clogs, water spilling against walls | Clean, re-pitch, redirect discharge away from the foundation |
| Masonry | Open joints, spalling brick, efflorescence | Repoint with a compatible mortar, not a harder modern one |
| Windows and doors | Cracked glazing, failed paint, sticking sash | Reglaze, repaint, repair wood in place |
| Exterior wood | Peeling paint, soft spots, open joints in trim | Scrape, consolidate or patch, prime and repaint |
| Interior | Stains, bubbling plaster, musty smells | Trace the moisture source first, then repair |
| Mechanical | Aging boilers, furnaces, wiring | Service on a schedule and plan upgrades deliberately |
Best times to walk the property are late fall, after leaves are down and before freeze-thaw cycles begin, and early spring, when winter damage shows. Our own historic home maintenance work follows the same rhythm.
Heating and comfort without harming trim
Energy upgrades need care. The U.S. Department of Energy’s guidance for historic homes says retrofits must account for regulatory requirements and the home’s inherent energy-conserving design, including operable windows, masonry thermal mass, high ceilings and ventilation. It also warns that choices depend on climate: radiant barriers, for example, are not recommended in cold climates because they can create moisture problems. Chicagoland is a cold climate, so generic advice written for warmer regions can do harm here.
Mechanical upgrades are often the hardest part, because ductwork wants space that plaster and trim occupy. One example of balancing the two is heating an older home without ductwork, which shows how to protect original trim while still improving comfort.
When original material is too far gone
Sometimes a sill has rotted through or a porch post has failed. Oak Park’s guidance is to try careful, localized repairs first, and if replacement is necessary, to match the original in material, profile and detail. That is where a carpenter earns the job: milling a matching profile, splicing in new wood, and finishing so the repair disappears. Our page on protecting original materials in historic restoration explains our repair-first approach.
Budget, timeline and tax relief
Historic work costs vary widely by house, condition and scope, and we do not publish a one-size price for it. What you can control is sequence and scope.
The Society of Architectural Historians’ conservation plan for the Charnley-Persky House offers a useful model for any owner. It recommends documenting significant features, identifying condition problems, and prioritizing short- and long-term repairs, while updating use and HVAC without abandoning the Secretary of the Interior’s standards. In plain terms:
- Photograph and list what is original.
- Rank problems by what causes further damage (water first).
- Fix envelope problems before finishes.
- Do kitchens, baths and built-ins once the house is dry and stable.
- Leave cosmetic projects for last.
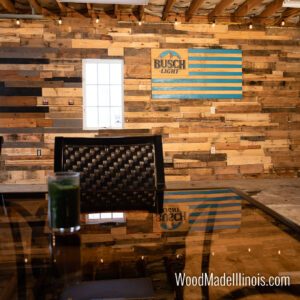
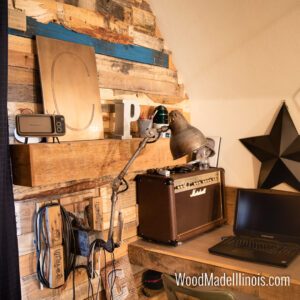
Smaller decorative projects can fit within modest budgets. Our pallet wall accents, for example, start from $500, though they suit secondary rooms, garages or basements better than an original plaster parlor. See our ideas for custom carpentry projects at every budget.
Illinois property tax assessment freeze
Illinois’s Historic Residence Assessment Freeze can freeze the assessed value of qualifying owner-occupied historic principal residences for eight years, followed by a four-year step-up period. Eligible rehabilitation expenses must equal at least 25% of the assessor’s pre-rehabilitation fair cash value and generally must be incurred within 24 months. Confirm the current rules and your property’s eligibility with the Illinois historic preservation office before you begin.

Federal credit for income-producing buildings
If you own a historic building that produces income, Illinois says the federal credit is 20% of qualified rehabilitation expenditures. Applicants should contact the State Historic Preservation Office before construction, because work started before approval is at the owner’s risk and may disqualify the project. A tax professional can tell you how either program applies to your return.
Our perspective
We have spent our careers with old wood in our hands, and the lesson that keeps repeating is simple: the house usually wants to be repaired, not replaced.
Our team brings over 100 years of combined carpentry experience, and we apply it to the work that historic homes need most: finish carpentry, trim, windows, doors, built-ins and careful structural repairs. We prefer a personal design consultation first, because a built-in that fits a crooked plaster wall is only possible when someone has measured that wall.
Homeowners tell us they want an office, a mudroom or a pantry, and they fear it means losing character. It does not have to. A well-scribed built-in can add storage while the original casings, baseboards and doors stay exactly where they are. That is where we aim to give the best return on a modest budget, with a quick turnaround on small, creative renovations.
Maintenance is a marathon, not a sprint. A yearly walk-through and a short list of repairs will protect your house better than any single big project.
Wood
Working with us
Wood Made Illinois builds custom carpentry for homes and small businesses in Central Illinois: home office renovations, built-in storage made to order, mudroom organization, kitchen builds, historic window restoration and small creative renovations. Our Peoria historic renovation page and our overview of historic home remodeling in Illinois describe how we approach older houses.
If your home is in Chicagoland, contact us with your address and project so we can tell you whether we can take it on.

To start, tell us what you want the room to do. We will walk through the space, talk through repair versus replacement, and put the scope in a written proposal. Start at woodmadeillinois.com to describe your project.
FAQ
Do I need permission to renovate a historic home in Chicagoland?
It depends on designation and scope. For Chicago landmarks and landmark districts, permit work goes through review by the Commission on Chicago Landmarks. Suburbs such as Oak Park and Barrington have their own historic review processes. Call your city or village preservation staff before finalizing plans.
Should I replace or repair old wood windows?
Repair first. Chicago standards say deteriorated features should be repaired rather than replaced whenever possible, and Oak Park recommends localized repairs before replacement. If a sash is beyond saving, the replacement should match the original in profile, material and detail.
How often should a historic home be inspected?
At least once a year, with a second look after severe storms. Check the roof, gutters and downpipes, masonry, windows and mechanical systems, which the Chicago bungalow guidelines single out for regular maintenance. Catching a small leak early is far cheaper than repairing the rot it causes.
Can I add a home office to a historic house without harming it?
Yes, in most cases. Use a generous front room or an already altered space, build furniture and shelving in rather than altering original walls, and run wiring through existing chases. If you plan a new partition, confirm whether your local review board must approve it.
Is there tax relief for restoring a historic home in Illinois?
Possibly. Illinois offers an assessment freeze for qualifying owner-occupied historic homes, and a federal credit applies to income-producing historic buildings. Both have requirements and approvals that come before the work starts, so contact the state historic preservation office first.
Sources
- Chicago Standards for Rehabilitation
- Historic Chicago Greystone Initiative Design Guidelines
- Village of Barrington Historic Overlay District Design Guidelines
- Village of Oak Park Architectural Review Guidelines
- National Park Service, Interior Alterations to Detached Residences
- Historic Chicago Bungalow Association Design Guidelines
- National Trust: 4 Tips to Make Your House’s Irregular Floor Plan Work for You
- National Trust: Blending Preservation and Sustainable Design
- Martha Stewart: How to Renovate a Historic Home
- U.S. Department of Energy, Building America Best Practices Volume 13
- Heating an older home without ductwork
- Society of Architectural Historians, Charnley-Persky House Conservation Plan
- Illinois Property Tax Assessment Freeze
- Illinois Historic Preservation Tax Credit summary