A small mudroom works when it does three jobs in a few square feet: it gives every person a place to sit, hang and store, it keeps a clear path from the door to the house, and it uses surfaces that survive water, salt and grit. The best way to get there is to measure first, build upward, and choose a layout that fits your wall, whether that is one wall, an L, or a narrow corner.
This guide walks through the plan in the order a carpenter would: function, footprint, layout, storage, materials, then the details that make it feel finished.
TL;DR
- Decide who uses the space and what comes in (boots, sports gear, backpacks, pet leashes) before choosing a layout.
- Keep a clear walking path, about 30 inches is the figure most designers work toward, and remember an exterior door landing must be at least 36 inches in the direction of travel under the 2018 IRC.
- Build floor to ceiling: a bench with cubbies below, hooks at staggered heights, and baskets or cabinets above for seasonal items.
- Choose tile, porcelain, luxury vinyl or stone underfoot, and scrub-friendly paint on the walls.
- A built-in made to your exact wall beats freestanding furniture in nearly every small entry.
Table of Contents
- Start with what actually comes through the door
- How much room a small mudroom really needs
- Measure like a carpenter before you buy anything
- Layouts that fit narrow entries, corners and closets
- A quick comparison of small mudroom layouts
- Storage that makes the room feel bigger
- Floors, walls and lighting that handle the abuse
- Perspective: why a small mudroom deserves custom carpentry
- Match the details to the age of the house
- What a small mudroom costs in Central Illinois
- A simple five-step plan
- Talk to us about your entry
- FAQ
- Sources
Start with what actually comes through the door
Most small mudrooms fail for one reason: they were arranged around a picture, not around the household. Before you sketch, list what enters the room on a normal weekday. Coats, school bags, work boots, umbrellas, a dog leash, the mail. Then add the seasonal items: winter boots, hats and gloves, a cooler, a beach bag.
This Old House advises deciding functional requirements first, such as individual storage, sports equipment, and low storage for children or anyone with limited mobility, before choosing a layout. The same guide recommends assigned, personalized spots for each family member, such as labeled cubbies or hooks. In a four-person household that can be as simple as four hooks, four cubbies and one shared bench.
Two more questions are worth answering now:
- Where do people naturally drop things? The spot where bags land today is your drop zone. Build there instead of fighting the habit.
- Can two people use the space at once? If a parent and a child need to pass each other, your clear path matters more than your storage count.
How much room a small mudroom really needs
You can do a lot with very little. Many compact mudrooms sit in a back entry, a former closet, a section of hallway beside the garage door or the foot of a stair. The size matters less than the discipline of the plan.
Three numbers are worth keeping in your head:
- Landing: the 2018 International Residential Code, as explained in this IRC Essentials session, calls for an exterior door landing or floor at least as wide as the door and at least 36 inches in the direction of travel. Your local building department confirms which code edition applies in your town.
- Bench top: the example bench in This Old House’s mudroom bench build has an 18-by-48-inch top with three cubbies. That is a good reference point for a one-wall design: roughly 4 feet of wall and 18 inches of depth.
- Walkway: we plan for a clear path of about 30 inches from the door to the interior. If a door swings into the room, that swing has to be accounted for separately.
So a workable one-wall mudroom can be about 4 to 5 feet wide and 18 inches deep, as long as the door landing is clear. Anything larger lets you add a second function, like a coat closet or a tall cabinet.
Measure like a carpenter before you buy anything
Write down more than the wall length. Record ceiling height, the door swing, the location of outlets and switches, the heat register or baseboard unit, the window sill height, and any plumbing or electrical panel nearby. Note whether the walls are plumb. Older Central Illinois homes rarely have square corners, and a 3/8-inch difference over a few feet is common.
Those irregularities are the reason built-ins beat off-the-shelf units in tight spaces. A freestanding bench leaves gaps; a built-in is scribed to the wall and floor so there is no dead space for dust and lost mittens.
Layouts that fit narrow entries, corners and closets
Pick the layout from the shape of your space, not from a photo.
The one-wall mudroom
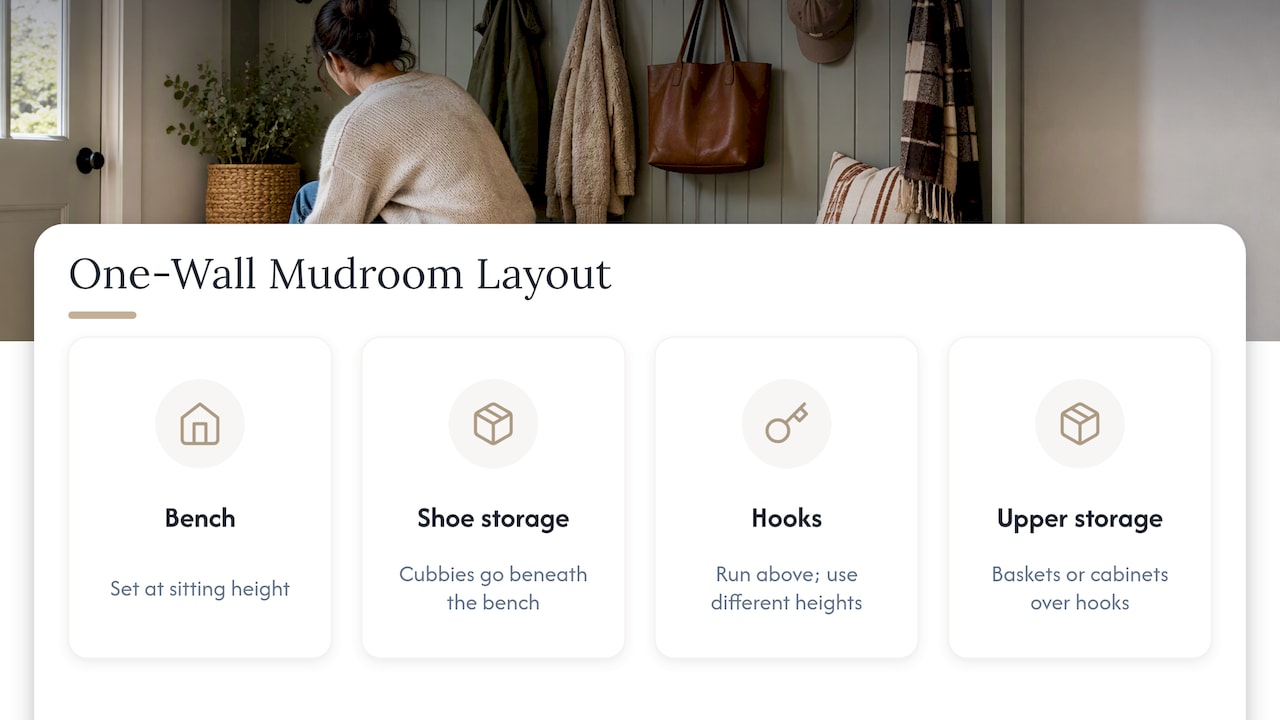
This is the workhorse for a hallway or narrow entry. A bench sits at sitting height, cubbies or open shoe storage go beneath, hooks run above, and baskets or cabinets sit over the hooks. Better Homes & Gardens describes this kind of one-wall solution with a bench, shoe cubbies, hooks, upper baskets and small-item storage, and suggests assigning a hook to each family member at different heights.
For a narrow entry, we keep the depth to around 12 to 16 inches so the walkway survives. Hooks are the part that costs no floor space at all.
The corner mini-mudroom
An unused corner can become a real drop zone. Better Homes & Gardens points to a narrow built-in in a corner, with divided cubbies under a bench and bins above. An L-shaped bench turns the corner and gives you two seating lengths from the same footprint. The corner itself, which is awkward to reach, can hold a deep cabinet for seasonal gear.
The closet conversion
If you have a coat closet near the entry, consider removing the door, or replacing it with a sliding or pocket door, and building a bench, hooks and shelves inside. The room feels like part of the house instead of a cupboard, and you gain the swing space. Sliding doors in particular are a common way to save space in narrow mudrooms. A rustic barn door is the version we hang most often; our barn door hanging service is listed at $250.
The under-stairs entry
If your side door lands near a staircase, the triangle beneath it is often wasted. A stepped run of drawers and a shallow bench can use all of it. We cover how that works in our guide to turning under-stairs space into real storage.
The garage entry
When the mudroom sits between garage and kitchen, durability matters even more, because this is where the dirtiest traffic comes in. Plan on a hard floor, wall protection to the height of a bag swing, and a bench with open airflow below. If the garage itself needs work, see our garage makeover projects.
A quick comparison of small mudroom layouts
| Layout | Typical footprint | Best for | Watch out for |
|---|---|---|---|
| One wall | About 4 to 5 ft of wall, 12 to 18 in deep | Hallways, narrow back entries | Keeping the walkway clear |
| Corner or L | Two walls meeting at a corner | Unused entry corners | Hard-to-reach corner storage |
| Closet conversion | Existing closet footprint | Entries beside a coat closet | Door swing, lighting inside |
| Under stairs | Stair width, stepped depth | Side doors under a staircase | Head height at the low end |
| Garage entry | Varies with the hall | Heavy, muddy traffic | Moisture and floor durability |
Storage that makes the room feel bigger
The rule that does the most work in a small mudroom is to go vertical. Better Homes & Gardens recommends floor-to-ceiling built-ins, individual cubbies and drawers, use of the space under cabinets, everyday items within reach and seasonal items up high.
We turn that into three zones:
- Floor zone. Wet boots, sneakers and sports gear. Leave it open or use slatted or wire storage so shoes dry. A closed drawer traps moisture and odor.
- Reach zone. Seating, hooks, a shelf for keys and mail, and a charging spot. This is where the daily routine lives.
- Upper zone. Baskets or doored cabinets for hats, gloves, out-of-season coats and anything used a few times a year.
Three habits keep it working:
- Stagger hooks. Bulky winter coats crowd a wall when hooks are set at one height and tightly spaced. Alternate heights, and put the lower hooks where kids can reach them.
- Limit the shoe rack to what is worn. Keep the shoes in active rotation by the door and store the rest in a bedroom closet.
- Make the bench do double duty. A lift-top seat or drawers below it hold the items you do not want on display.
For more carpentry-specific options, our post on mudroom organization carpentry ideas goes into cubbies, lockers and drawers, and our write-up on built-in benches for entryways explains how seating, storage and flow fit together.
Floors, walls and lighting that handle the abuse
A mudroom takes water, salt, sand and mud daily. Choose surfaces accordingly.
Floors. This Old House lists ceramic tile, porcelain, luxury vinyl or stone for mudrooms because of the heavy traffic, water and dirt, and suggests an indoor/outdoor rug for comfort. In an Illinois winter, we also like a floor that can handle road salt without staining. If you are adjoining hardwood floors in the hall, a clean transition strip at the door matters.
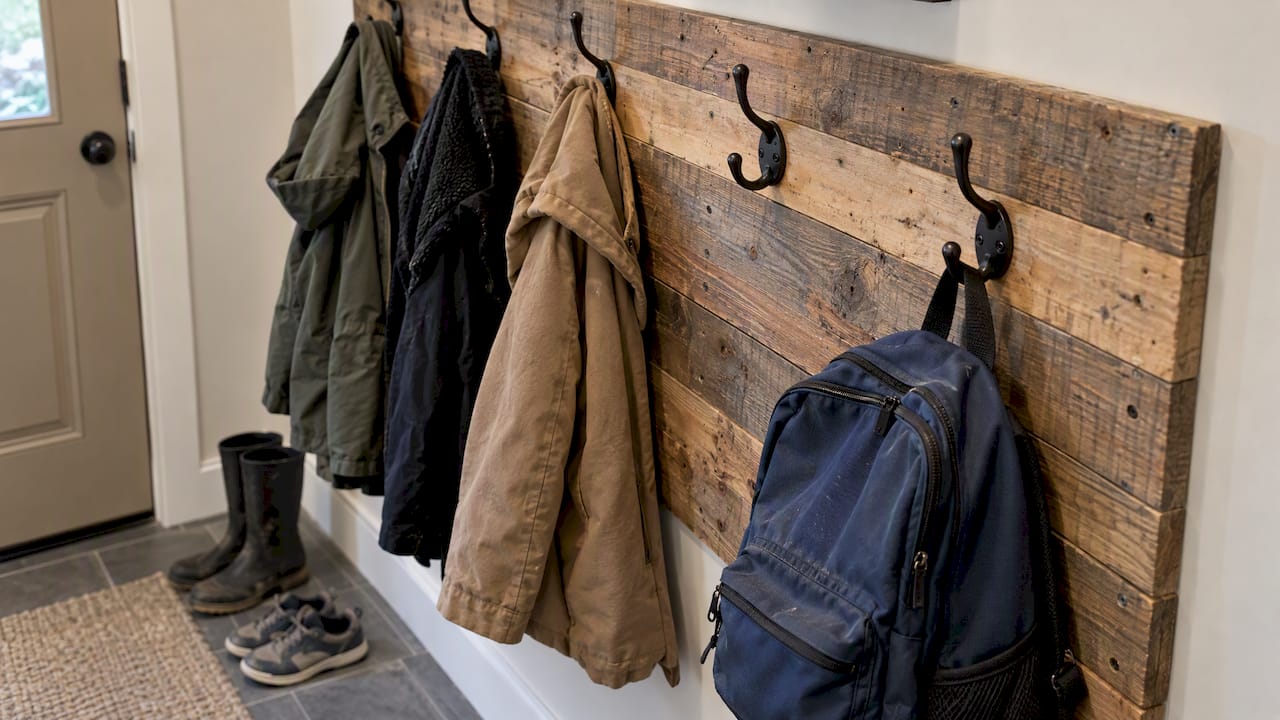
Walls. The same guide suggests high-gloss paint so scuffs wipe off. Semi-gloss or gloss on the lower half of the walls, and behind the hooks, saves repainting. A wood backing behind the hooks, such as beadboard or a pallet wood panel, protects drywall from bags and buckles. Pallet wood walls are one of the things we build, and our pallet wall accents start at $500.
Lighting. A small room with one dim fixture feels smaller than it is. Put a bright ceiling light overhead and, if you can, a small light inside the cabinet or above the bench so you can find a glove in the dark.
Fabric. Better Homes & Gardens recommends easy-clean choices such as outdoor fabric for cushions. A removable bench cushion is the thing most likely to be damaged first, so choose one you can wipe or wash.
Perspective: why a small mudroom deserves custom carpentry
We have spent a lot of time in entries that were never meant to hold a family’s worth of gear. A back door beside the kitchen, a hallway only three feet wide, a closet that has been stuffed to the point where no one can find a shoe. In those spaces, a few inches decide whether a plan works.
That is why we build to the wall. Our team brings more than 100 years of combined carpentry experience to the job, and a good deal of it is in older homes where nothing is square. Freestanding furniture leaves gaps and wastes height. A built-in bench, tall cabinet and hook rail fit those walls, and they use the full height of the room.
We also think a mudroom should not need a large budget. We use a range of materials, including pallet wood, so the wall can have character without the cost of premium millwork. Our approach starts with a design consultation, because the right layout depends on how your household moves through the door.
Wood
Match the details to the age of the house
In a historic home, the mudroom is often the first place a new build touches original woodwork. A bench that copies the profile of the existing baseboard, or a door that carries the same panel pattern as the rest of the house, looks like it was always there. In houses with older entries, you may also want to consider the door itself. If you are looking for a historic replica door builder in Illinois, tell us what the house has now, a photograph of the existing door and the opening’s measurements are the right place to start. A replica entry door with matching trim sets the tone for the mudroom behind it, and we can talk through how it ties in with your built-ins. Our historic home maintenance and finish carpentry services are listed on our main services page.
Some practical points for older houses:
- Check for lead paint before sanding or removing trim in a house built before 1978. Use a certified professional where required.
- Match the species and stain to nearby woodwork instead of the latest trend.
- Do not assume the opening is standard. Old door openings vary, and a custom door is made to the measured opening.
- Keep original hardware when you can. A cleaned and reset hinge tells the story of the house.
What a small mudroom costs in Central Illinois
Cost depends on the width of the wall, the species of wood, the number of drawers and whether you need electrical or flooring work. Our guide to mudroom bench cost and carpenter tips is titled around a range of $1,200 to $2,800 for Central Illinois bench projects, and explains what moves a project up or down in that range. Published starting prices on our site include pallet wall accents from $500 and barn door hanging at $250. Built-in work is quoted per project after we see the space, because wall condition and storage needs vary.
Ways to keep the budget in check without losing function:
- Build the bench and hooks first, add the upper cabinets later.
- Use open cubbies instead of doors in the lower section.
- Use paint-grade material in places that will be hidden by coats.
- Spend on the floor and the bench seat, the two surfaces that take the abuse.
A simple five-step plan
- List the household’s gear and decide who needs a hook, a cubby and a seat.
- Measure the space, including the door swing, outlets, registers and wall straightness.
- Choose the layout from the options above, and confirm the landing and clear path.
- Pick the materials: a hard floor, wipeable paint, wood backing behind hooks, a cushion you can clean.
- Build in layers: bench and hooks first, then upper storage, then finishing touches such as a mirror, a tray for keys and a rug.
Talk to us about your entry
If you are in Central Illinois and want a mudroom built to your wall, we start with a design consultation and build the bench, cubbies, hooks and cabinets to fit. Our built-to-order work covers entries, closets, under-stair spaces and garage doors.

See what we build on our services page and send us your measurements and a photo of the entry. We will tell you what fits.
FAQ
What is the smallest size that works for a mudroom?
A one-wall mudroom can work in about 4 to 5 feet of wall at 12 to 18 inches deep, as long as the door landing and a walkway of roughly 30 inches stay clear. The bench in This Old House’s example has an 18-by-48-inch top, a handy benchmark.
Where should a small mudroom go?
Put it at the entry people actually use, typically the main door or, where the plan allows, near the garage or back door. Better Homes & Gardens gives the same guidance. A side entry that connects to a kitchen is often the best fit.
Do I need a bench in a small mudroom?
It helps, because a place to sit makes boots and shoes much easier to manage, and the space beneath holds storage. If the walkway is too narrow, use a shallower bench or a fold-down seat, and rely on hooks and a shelf.
What flooring is best for a small mudroom?
Tile, porcelain, luxury vinyl and stone are the standard choices for heavy traffic and moisture, according to This Old House. Add an indoor/outdoor rug for comfort and to catch grit at the door.
Can a small mudroom be built without a full remodel?
Yes. Many mudrooms are a bench, hooks and shelves built into an existing wall or closet. Walls, trim and a floor change can come later if the budget needs to be phased.
Sources
- 31 Small Mudroom Ideas that Maximize Style and Function, Better Homes & Gardens
- How To Build a Mudroom Bench, This Old House
- A Comprehensive Guide to Entryways and Mudrooms, This Old House
- 2018 IRC Essentials, International Code Council
- Drop-Zone Ideas to Inspire Your Entryway Makeover, Better Homes & Gardens
- 21 Small-Space Organizing Ideas, Better Homes & Gardens
- 21 Smart Small Mudroom Ideas for an Organized Entryway