A good board and batten siding installer in Illinois does more than nail up vertical boards. They protect the house’s sheathing with a proper weather barrier, flash every opening, pick lumber that holds up through freeze-thaw winters, and pull the right permit for your village or city. We are carpenters first, and we install siding and trim coil across Central Illinois, so this guide covers what the job involves, what it costs, how permits work and how to hire well.
TL;DR
- Board and batten is a vertical wall system: wide boards with narrow strips (battens) covering the seams. It works on exteriors and, in a simpler form, on interior walls.
- Nationally, installed board and batten averages about $7.72 per square foot, according to a 2026 This Old House cost guide, and roughly two thirds of that is materials.
- Many Illinois municipalities require a siding permit and one or two inspections, so ask your installer who pulls it.
- Illinois law requires a written contract for home repair work over $1,000. Get it itemized and signed only when complete.
- Wood choice and flashing detail decide how long the siding lasts, more than the paint color does.
Table of Contents
- What a board and batten installer actually does
- Choosing materials for Illinois weather
- What board and batten siding costs
- How long the job takes
- Permits and inspections in Illinois
- How to hire a siding installer in Illinois
- Where we fit in
- Our perspective
- FAQ
- Sources
What a board and batten installer actually does
Board and batten has three common uses: exterior siding, rustic shutters and interior paneling. Traditional boards run about a foot wide with battens around half an inch thick, installed vertically (horizontal layouts exist but are rarer).
On an exterior, the installer is protecting your home’s structure, not just dressing it. The sequence, as described by Better Homes & Gardens, runs like this:
- Cover the sheathing with building wrap, the water-resistive layer that keeps rain from reaching the wall framing.
- Install trim boards and flashings around windows, doors and corners.
- Fasten vertical boards over solid plywood or OSB sheathing. If the sheathing is not solid, furring strips go on first.
- Cover each seam with a batten that laps at least 3/4 inch onto the board on both sides.
True board and batten typically uses wide boards such as 1×10 with 1×2 or 1×3 battens. Skipping the wrap or flashing is where cheap jobs go wrong, because the siding looks fine for a year or two while moisture works behind it.
Exterior siding versus an interior board and batten wall
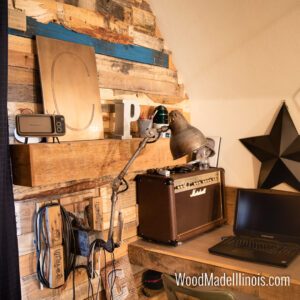
The same look turns up inside the house, and the two jobs are quite different. Interior versions often skip the boards entirely: the drywall acts as the boards and 1×3 battens are fastened on roughly 10 to 12 inch centers. There is no weather barrier, no flashing and usually no permit. Full-height board and batten also differs from wainscoting, which covers only the lower third of a wall.
If you are after a feature wall in a hallway, den or home office, that is finish carpentry, and it is something we build. If your goal is a new exterior, keep reading, because the rules and the costs are different.

Choosing materials for Illinois weather
Illinois houses see hot, humid summers, hard freezes and heavy rain, so the material and the lumber grade matter.
Cedar. Better Homes & Gardens’ installers explain that cedar seals well because it is soft, while harder pressure-treated pine seals less well and is more likely to crack after installation. They also stress knot-free boards, since knots let moisture in.
Traditional wood in general. Classic wood board and batten can be susceptible to warping, mold and termites, which is why surface prep, sealing every cut end and keeping boards off the ground all count. Oak Park’s code summary, for example, calls for 6 inches of ground clearance for siding.
Engineered and composite options. Several panel products imitate the board and batten look with less upkeep. Which one suits your house depends on the budget, the architecture and how much maintenance you want to take on. An on-site walkthrough settles that faster than a catalog does.
Think of paint or stain as the skin and the wall assembly as the bones. A beautiful skin over poorly flashed bones fails from the inside.
What board and batten siding costs
Cost is the first thing most owners ask, and national figures are the honest starting point. The This Old House guide, updated June 2026, puts average installed cost at $7.72 per square foot. Its examples are $6,111 for 1,000 square feet and $18,671 for 2,000 square feet. These are national benchmarks, not Illinois quotes, and your price will move with the factors below.

The same guide attributes about 67% of the project to materials and 33% to labor. On the 2,000 square foot example, that is roughly $12,500 in materials and $6,200 in labor. Materials include boards, battens, fasteners, house wrap or moisture barrier, and trim.
What moves your estimate
| Factor | Why it changes the price |
|---|---|
| Wall area | Square footage drives materials and labor. Gables and tall walls add scaffold time. |
| Lumber or panel choice | Clear cedar costs more than lower grades. Knot-free boards are the goal. |
| Removal of old siding | Tearing off existing siding and repairing the sheathing beneath adds labor. |
| Trim and flashing detail | Many windows, doors and corners mean more cutting and more flashing. |
| Finish | Priming, staining or painting every surface, including cut ends, adds to both materials and time. |
| Permit and inspection | Fees vary by municipality (see below). |
We do not publish a fixed price for siding, because the wall condition and the product choice change the number too much. A written estimate after we look at the house is the reliable figure.
How long the job takes
Better Homes & Gardens estimates that a DIYer with a helper covers about 800 square feet per day. That figure is for installing the boards and battens only. Real projects take longer once you add scaffolding, removal, wrap, flashing, trim and weather delays. Ask any installer for a start date, a finish date and what happens if rain interrupts the work. The Illinois Attorney General’s contract checklist asks for exactly those dates in writing.
Permits and inspections in Illinois
Illinois has no single statewide siding rule. Permits are set by your village or city, so the requirements differ from town to town. A few examples show the pattern:
- Lisle requires a permit for siding replacement, charges $85, and requires an approved drainage-plane inspection before installation plus a final inspection, per its residential siding permit guide. The water-resistive barrier needs taped seams and set overlaps.
- Schaumburg requires a permit for siding and soffit work and a valid contractor’s business license, with an in-progress inspection of the weather-resistive barrier and a final inspection.
- Algonquin sets a $45 permit fee, requires work to start and finish within six months of issue, exempts repairs of 200 square feet or less and requires Historic Commission approval in its Historic District.
- Oak Park applies its updated residential codes to work permitted on or after January 1, 2026, including inspections at two stages.
The common thread is the inspection of the wrap and flashing before the siding covers it. That is the one chance anyone has to confirm the hidden layer was done right. Call your village’s building department before you sign, and ask your installer to confirm who applies for the permit and who schedules the inspections. If your home sits in a historic district, mention that at the first meeting.
How to hire a siding installer in Illinois
The Illinois Attorney General’s home repair guide lays out the protections worth using:
- Check complaint history with the Attorney General’s office and the Better Business Bureau.
- Get at least three written estimates for the same scope of work, so the numbers compare.
- Verify licensing or registration with the appropriate authority, and ask for copies of liability, property damage and workers’ compensation insurance.
- Get a written contract if the work is over $1,000. It must state the total cost and the contractor’s name and address.
- Know your cancellation right. A contract signed at your home can be canceled within three business days.
The guide’s contract checklist is also a good template. Look for the contractor’s full name, address and phone, a description of the work, a materials list with product, color, model, size and brand, total cost including any additional labor charges, a change-order process, start and completion dates, a payment schedule and written guarantees. Never sign with blank spaces, and keep a copy of everything you sign.
Illinois has no statewide general contractor license, so local registration and insurance requirements matter. As one example, North Riverside requires contractors to register with the village before a permit issues. This is why the paperwork above carries real weight.
Questions to bring to the first meeting
- Which wood or panel will you use, and is it knot-free?
- What water-resistive barrier and flashing will go behind the siding?
- Who pulls the permit and books the inspections?
- How are battens fastened, and how are cut ends sealed?
- What does a change order look like if we find rot under the old siding?
An installer who answers these clearly and puts them in writing is one you can trust with the biggest surface of your house.
Where we fit in
Wood Made Illinois is a Central Illinois carpentry team that claims over 100 years of combined experience. We list siding and trim coil installation and finish carpentry trim installation among our services, along with storm damaged building repair and historic home maintenance. Siding is where those skills meet: the trim, the flashing transitions and the wood details are carpentry, and they decide how the wall looks and lasts. Our siding and trim work has no published flat price, so we give a written estimate for your house.
Homeowners often pair the exterior with a project inside. A board and batten feature wall, a built-in or an ergonomic home office can share the same design language as the outside, and one team can plan both. Our design consultations are meant for exactly that kind of joined-up thinking.
To talk through a siding or trim project, start at Wood Made Illinois.
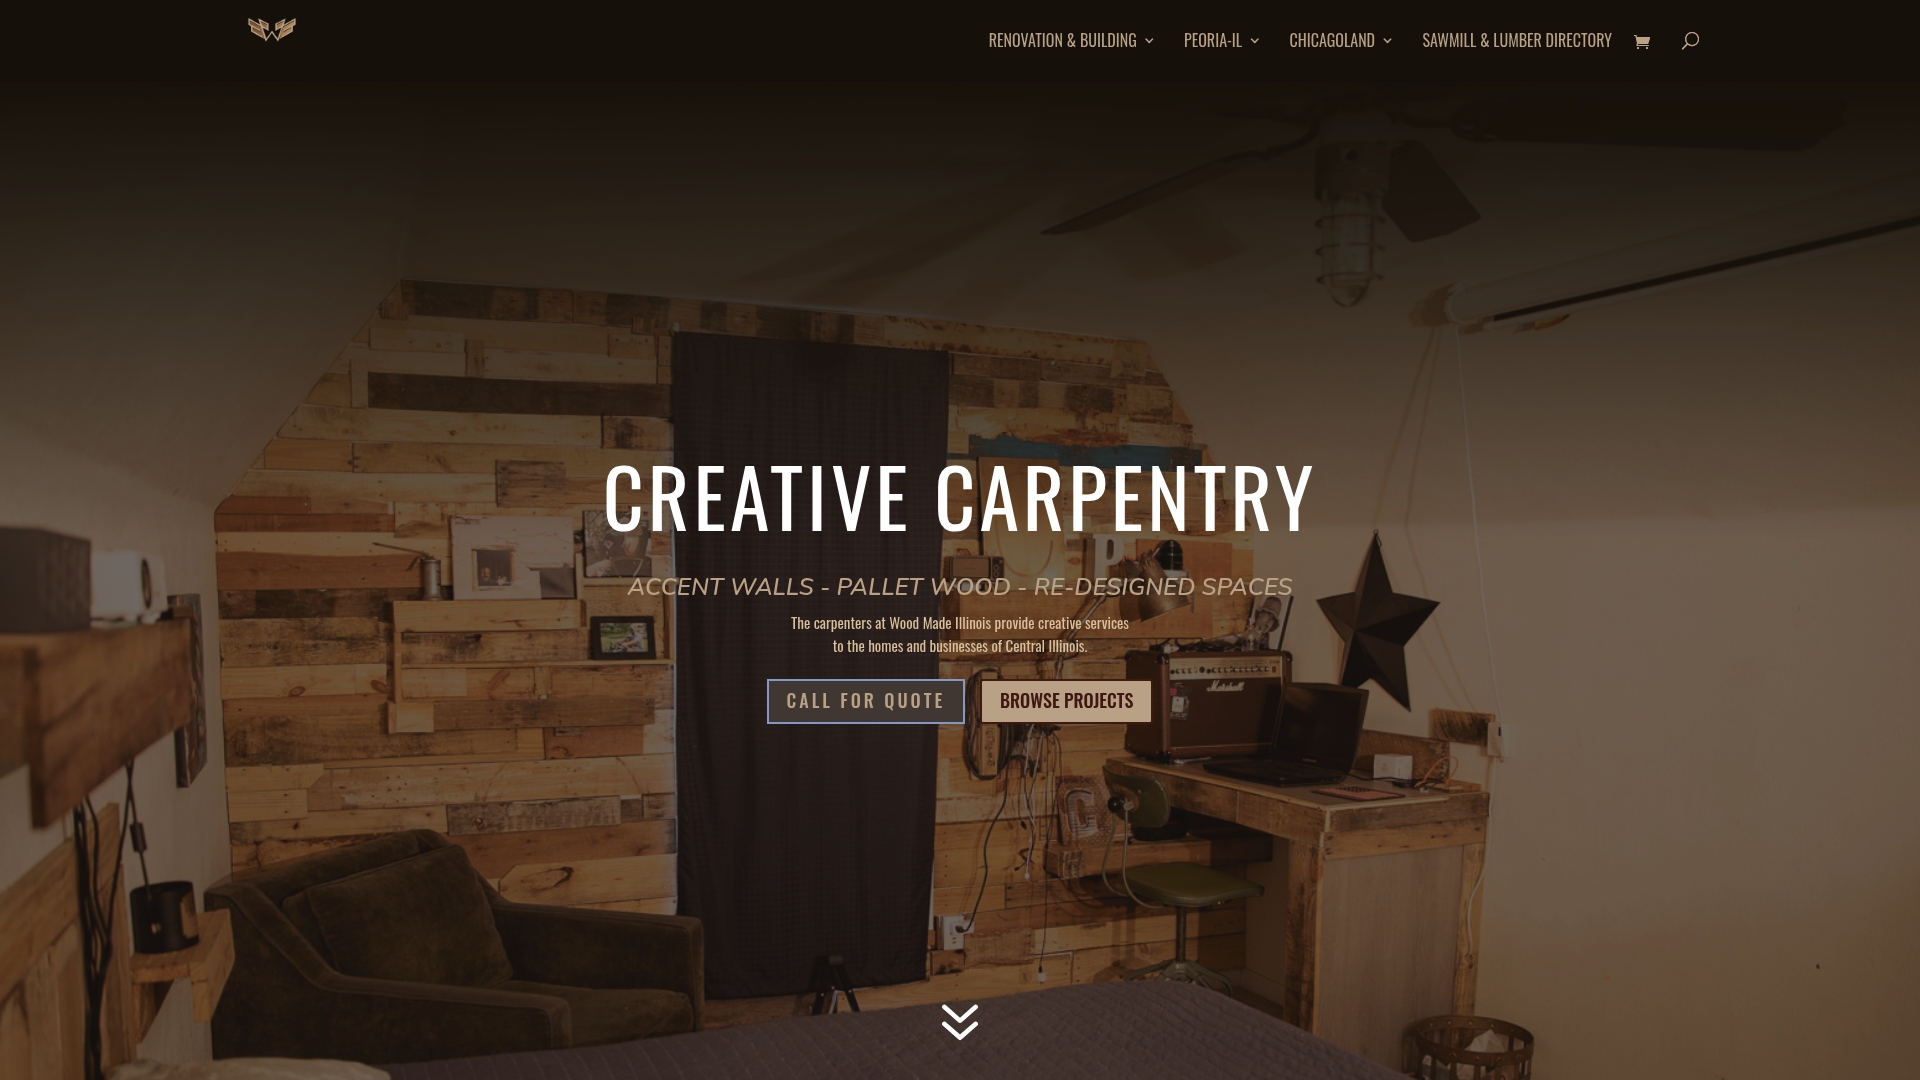
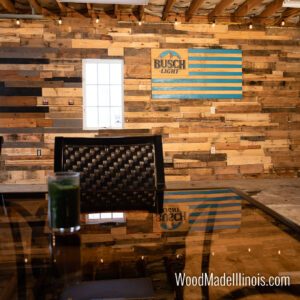
If you like the look of reclaimed wood indoors, see our barnwood wall installation for a related interior feature.
Our perspective
Siding is a marathon, not a sprint. The first day looks the same whether the work was done carefully or quickly. The difference shows up in the third winter.
We come to siding as carpenters. That means we look at the trim, the corners and the window and door returns before we look at the boards, because water finds those details first. It also means we like to see the sheathing and the wrap before anything covers them.
Our approach in Central Illinois is to listen first. We ask how the house is used, what the budget is and what style you want, then we propose a design that suits the home. The same care we put into a pallet wood accent wall or a built-in goes into the exterior.
Our team’s combined experience runs past a century, and we put it into every estimate we write. We would rather give you a clear scope, a materials list and a schedule than a low number with blanks in it.
Wood
FAQ
What is the difference between board and batten and shiplap?
Shiplap uses overlapping horizontal boards for a smooth, flat look. Board and batten is usually vertical, with raised battens covering the seams between wide boards. When used as siding, board and batten can be installed with insulation behind it.
Do I need a permit to install board and batten siding in Illinois?
In many Illinois municipalities, yes. Lisle, Schaumburg, Algonquin and North Riverside all require siding permits, and several require inspections of the wrap and flashing. Rules and fees are set locally, so call your building department before work starts. Interior board and batten walls generally do not involve siding inspections.
How much does board and batten siding cost per square foot?
The national average installed cost is about $7.72 per square foot in the 2026 This Old House guide, with about 67% going to materials. Your own price depends on wall area, material, removal of old siding and trim detail. A written estimate based on a site visit is the dependable number.
Can board and batten be used inside the house too?
Yes. Interior board and batten is often built by fastening battens directly to drywall, usually on 10 to 12 inch centers. It suits entryways, dining rooms, bedrooms and home offices, and it is a finish carpentry project rather than a weatherproofing one.
Sources
- Board and Batten: Everything You Need to Know, The Spruce
- How to Install a DIY Board and Batten Wall, The Spruce
- How to Install Exterior Board and Batten Siding, Better Homes & Gardens
- Board and Batten Siding Cost (2026 Pricing), This Old House
- Home Repair and Construction, Illinois Attorney General
- Residential Siding Permit Guide, Village of Lisle
- Siding Resource Guide, Village of Schaumburg
- Siding Permit Application, City of Algonquin
- Residential 2024 Building Code Presentation, Village of Oak Park
- Building, Village of North Riverside