A small pole barn in Peoria County is affordable when three things line up: a clear purpose for the building, a permit and setback check before any post goes in the ground, and one builder who owns the whole scope, from the kit to the finished doors and trim. Nationally, a 20×20 barn runs $6,000 to $16,000. Most of the surprises come from the items around the shell, not the shell itself. We are a Central Illinois carpentry crew, and this guide walks through what to plan, what to budget and what to ask before you sign.
TL;DR
- A 20×20 pole barn averages $6,000 to $16,000 nationally, or roughly $15 to $40 per square foot installed, and most of that is materials.
- In unincorporated Peoria County, accessory structures over 200 square feet need a permit, a site plan and inspections. Smaller ones are exempt from the permit but not from setbacks.
- Doors, windows, site clearing and permits are what push a small barn past its first number, so price them separately.
- Decide what the barn is for first. Storage, workshop and hobby space need different floors, doors and insulation.
- We handle the carpentry that makes a barn usable, including kit installation, doors and finish work, so you deal with one crew.
Table of Contents
- What a small pole barn actually is
- What a small pole barn costs
- Peoria County rules to settle before you build
- Kit, hybrid or full builder?
- Design choices that keep a small barn affordable
- What to check in a pole barn quote
- From shell to a barn you will use
- Work with us on your small barn
- FAQ
- Sources
What a small pole barn actually is
A pole barn is a post-frame building. Large pressure-treated posts are set in the ground or on piers, and the roof and wall framing hang from them. There is no continuous foundation wall, which is the main reason it costs less than a conventional garage of the same size.
“Small” usually means about 400 to 900 square feet: a 20×20 or 24×24 for a car and a workbench, or a 30×40 for equipment. A 20×20 building suits a 1- or 2-car garage, a 2-horse barn or about 30 bales of hay. For most families in Peoria, Tazewell and Woodford counties, that means a place for the mower, the bikes, the tools and the overflow from the house.
What a small pole barn costs
Published 2026 figures give you a range to plan against. They are national averages, and your quote depends on your site, your design and the season.
| Item | Typical range | Source |
|---|---|---|
| 20×20 pole barn, built | $6,000 to $16,000 | HomeGuide |
| Installed cost per square foot | $15 to $40 | HomeGuide |
| 20×20 kit, materials and delivery only | $4,000 to $12,000 | HomeGuide |
| Assembly labor on a kit | $5 to $10 per square foot | HomeGuide |
| Overhead rolling garage door | $700 to $2,700 | HomeGuide |
| Windows | $400 to $1,000 each | HomeGuide |
| Exterior doors | $300 to $1,900 | HomeGuide |
| Building permit | $500 to $2,000 on average | HomeGuide |
| Land clearing | $1,200 to $8,000 | HomeGuide |
Materials account for 65% to 75% of the total project cost, and labor makes up the rest. That ratio is why a small, simple building is the right size for a budget: you spend on the shell and add only what the building’s job requires.
Across all sizes, Angi puts the national average at $27,500, with most homeowners spending $15,000 to $50,000. A small building sits well below that, but the same logic applies. The line items you leave out of the first quote are the ones that raise the final bill.
The site is part of the price
Before a barn goes up, the ground has to be ready. Angi lists site preparation alone at $1,200 to $8,000. A flat, cleared, well-drained spot sits at the low end. A sloped lot, a stand of brush or an old shed that needs to come down moves you up. If an old shed stands where the new barn will go, shed demolition costs can run from $200 to $1,500 for small sheds, so put that line into your budget early.
Peoria County rules to settle before you build
This is where an affordable project stays affordable. A barn built in the wrong place or without a required permit is expensive to fix.
Permits and the 200 square foot line
In unincorporated Peoria County, sheds of 200 square feet or less don’t need a permit, but they must still meet setback requirements and accessory-structure size limits. The County Board approved that exemption on September 12, 2019. Anything over 200 square feet needs a permit, and every permit requires a site plan and an inspection. The number and type of inspections vary with the project.
A 20×20 barn is 400 square feet, so it needs a permit. If you live inside a city or village such as Peoria, East Peoria or Chillicothe, confirm with that municipality, because the county’s rules govern the unincorporated areas.
What the county asks you to submit
For accessory structures of 200 square feet or more, the county’s submittal checklist asks for:
- Construction plans.
- A cross-section of the building.
- A floor layout showing doors, windows and wall dimensions.
- Footing and foundation details.
The same checklist says garage and accessory structures must comply with the 2021 Illinois Energy Conservation Code where it applies, with compliance documentation or the listed prescriptive option. The county’s permit page also lists an erosion-control application, site-specific or standard, among the residential permit materials.
If the barn will have power, water or heat, the checklist notes that separate electrical, plumbing and HVAC applications may apply. That is why the scope of your quote matters. Settle who handles each trade before work starts.
Setbacks by zoning district
Setbacks are the minimum distances between a building and your property lines. They depend on your zoning district, and minutes from recent Zoning Board meetings show how much they vary:
- In the A-2 district, the rule quoted in May 2026 minutes is a 15-foot side setback for an accessory structure under 2,000 square feet.
- In the R-R district, June 2025 minutes quote 30-foot side and rear setbacks for accessory structures of 2,000 square feet or larger. They also identify a separate accessory floor-area cap for platted subdivisions and residential districts.
Read those as examples, not as your answer. Your parcel’s district decides the numbers, so confirm them with the county before you pick a footprint.
The state building code
The Illinois Capital Development Board says Public Act 103-0510 made state building-code requirements effective January 1, 2025, and local codes must meet at least the specified structural-design stringency. It also names local code officials as the best source for project-specific answers. Wall bracing is part of that structural picture. If your barn will have large door openings, the engineering behind garage shear wall methods shows why the plans need to address lateral loads on walls with big openings. Your plan reviewer will expect that detail.
Kit, hybrid or full builder?
There are three ways to get a small barn, and each shifts where the work and the risk sit.
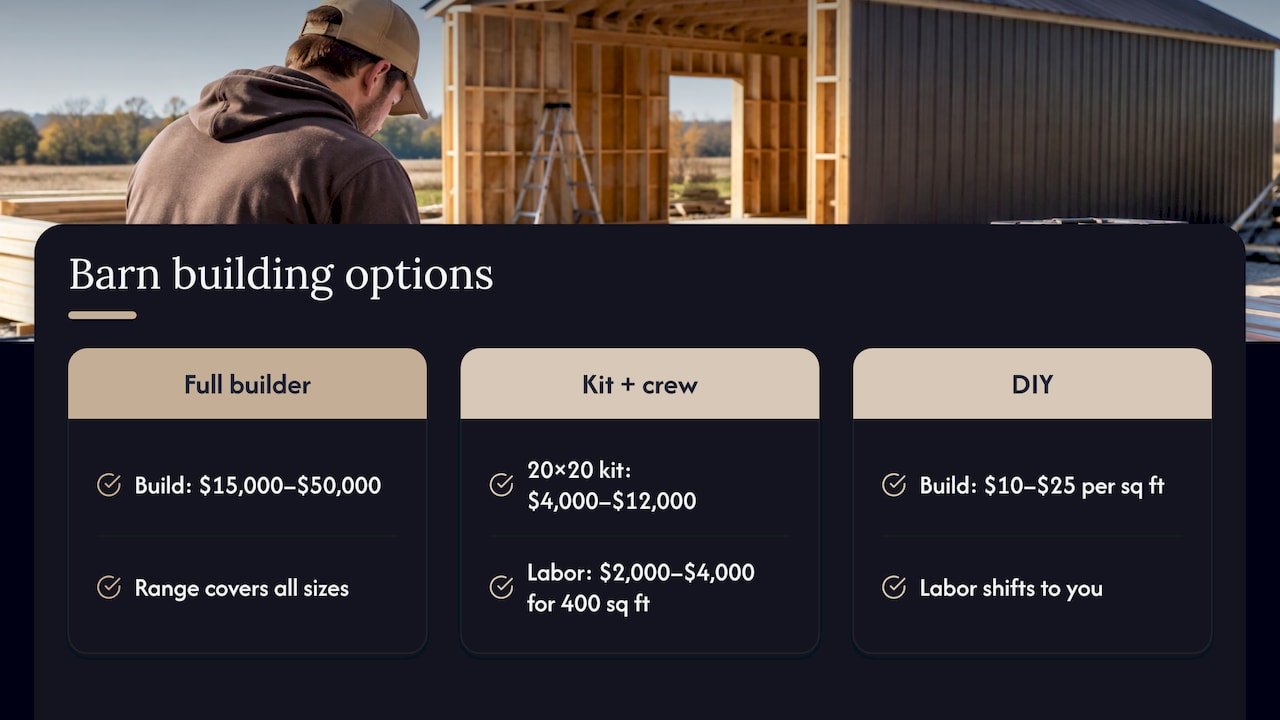
A full builder supplies materials, labor, permit paperwork and the finished shell. Angi puts professional builds at $15,000 to $50,000 across all sizes, and a small barn falls toward the low end.
A kit with a hired crew means you buy a package of posts, trusses and steel and have a crew erect it. HomeGuide lists the 20×20 kit at $4,000 to $12,000 before assembly labor of $5 to $10 per square foot. For a 400-square-foot barn, that labor is roughly $2,000 to $4,000 on top of the kit. This is often the most economical route for a small building, because the kit price is fixed and the crew only erects it.
A DIY build shifts the labor to you. Angi puts it at $10 to $25 per square foot. You also take on permits, inspections, equipment rental and every mistake. Setting posts plumb and square is exacting work, and a post set a few inches off can throw off the trusses, the siding and the door openings.
For most Peoria County homeowners, we recommend a kit with an experienced crew. It keeps the materials cost down and puts the part that depends on skill in skilled hands. Our pole barn kit installer page covers that work in Illinois.
Design choices that keep a small barn affordable
A small barn has fewer places to hide waste, so each decision counts.
- Decide the purpose first. A WFLA budget-building guide advises settling whether the barn is storage, a workshop or multi-use before you design anything. Its reasoning is that a barn without a defined purpose is a budget buster. A mower shed does not need the electrical rough-in a workshop does.
- Spend on the posts and the roof. The same guide suggests upgrading kit posts to pressure-treated lumber and choosing higher-gauge steel roofing. Those parts keep the building sound for decades.
- Insulate only where you work. For seasonal use, it suggests a radiant or vapor barrier rather than full insulation, and insulating just a small office corner. A conditioned corner for a desk or a bench costs far less than a fully conditioned building.
- Choose one door and a few windows. With an overhead door at $700 to $2,700 and windows at $400 to $1,000 each, openings add up fast. Place them for the work you will do.
- Keep the footprint simple. A rectangle with a single-slope or gable roof is cheaper to frame than anything with jogs, and it is easier to fit inside your setbacks.
What to check in a pole barn quote
Two quotes for the same barn can differ by thousands of dollars because they cover different things. Ask each builder to put the following in writing:
- Permit handling. Who applies, who pays and who schedules the inspections.
- Plans. Whether the quote includes the construction plans, cross-section and footing details the county requires.
- Site work. Clearing, grading, and what happens to existing structures.
- Floor. Gravel, or a slab. BuildGrade lists a 4-inch slab at $6 to $10 per square foot, which can double the cost of a small barn’s floor decision.
- Openings. Door and window sizes, types and installation.
- Trades. Electrical, plumbing and HVAC, and whether each is in the price or separate.
- Finish work. Trim, interior walls, shelving, benches and cleanup.
- Workmanship warranty. Its length and what it covers.
The last two are where a shell-only price becomes a barn you can use. A quote that stops at the steel panels leaves you to find and coordinate everyone else.
From shell to a barn you will use
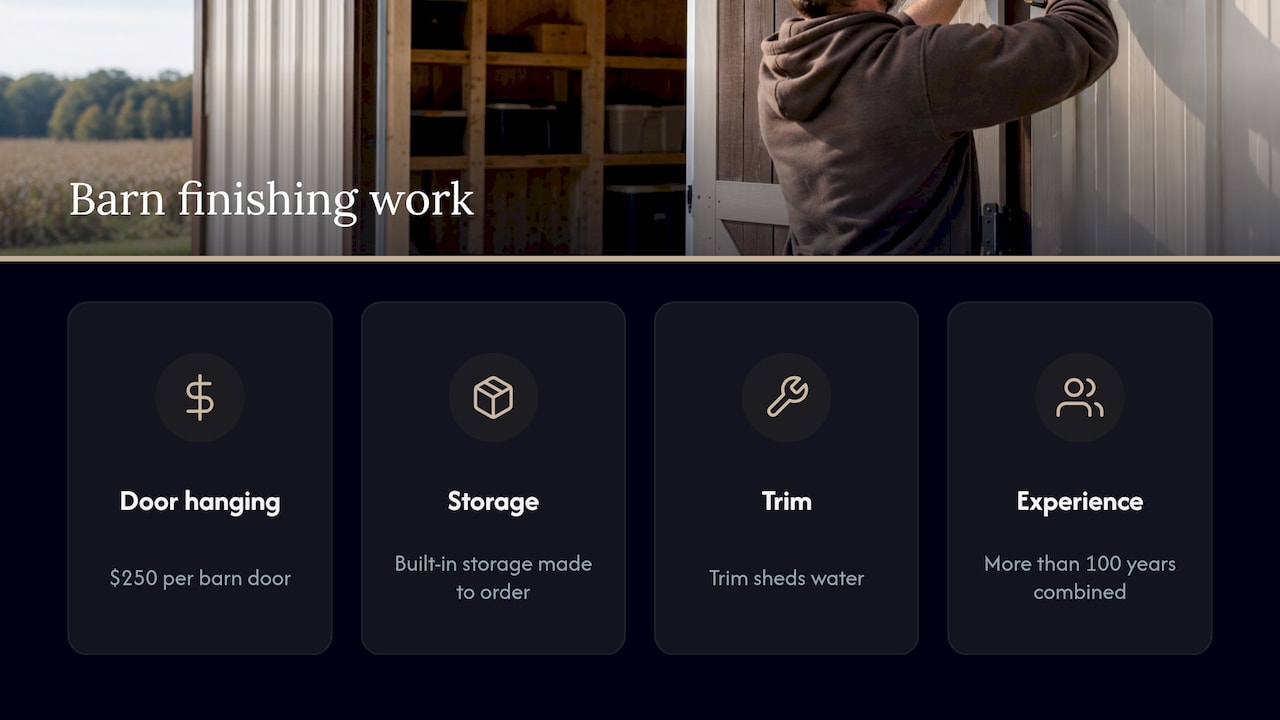
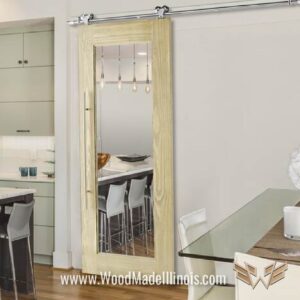
The shell is the easy part to price. What makes a small barn worth its cost is the carpentry inside and around it. That is where we work. Our crew’s range covers barn door hanging at $250, built-in storage built to order, finish carpentry and trim, and garage-style makeovers. Wall-mounted storage, a workbench wall and a tidy door that closes properly turn 400 square feet into a place that holds your tools, your seasonal gear and your projects without clutter.
For families short on storage, that matters more than the footprint. A 20×20 barn with planned shelving and a sliding or barn-style door holds more, and works better, than a larger one left bare.
Our view: build small, finish well
We have more than 100 years of combined carpentry experience on our crew, and the pattern we care about is simple. People rarely regret building small. They regret leaving the carpentry for later.
A pole barn shell goes up quickly. What decides whether you enjoy it is how the doors hang, how the trim sheds water, where the shelves and the workbench sit, and whether the corner you want for a desk is built for working in. We design those details with you in a consultation before the building is ordered, so the openings, the walls and the storage are planned together.
Our approach is built around cost-effective, custom work with a quick turnaround, and we are comfortable using practical materials, including reclaimed pallet wood, where it gives a finished look without pushing up the budget. For a homeowner in Central Illinois, that means one crew that understands both the structure and the finish.
Wood
Work with us on your small barn
If you are planning a small barn, a garage makeover or the storage that goes in it, we can help with the installation and the carpentry that makes it usable. Start with our pole barn kit installer page for kit work, or see everything we build on our main site. Our design consultations are how we plan a project around your lot, your needs and your budget.
Tell us what the building is for, roughly what size you have in mind, and which part of Peoria, Tazewell or Woodford County it is in. We will take it from there.
FAQ
How much does it cost to build a 20×20 pole barn?
HomeGuide’s 2026 guide puts a 20×20 pole barn at $6,000 to $16,000, within an overall range of $15 to $40 per square foot. Doors, windows, permits and site clearing are priced separately, so ask for them as line items.
Do I need a permit for a small pole barn in Peoria County?
In unincorporated Peoria County, a structure of 200 square feet or less is permit-exempt, though it must meet setbacks and size limits. Anything larger needs a permit, a site plan and inspections. If you are inside a city or village, check with that municipality.
Is it cheaper to build a pole barn myself?
On paper, yes. Angi lists DIY builds at $10 to $25 per square foot, against $15,000 to $50,000 for a professional build overall. The savings depend on your handling the permits, equipment and framing accurately, and a kit with an experienced installing crew keeps most of the savings with less risk.
How far from the property line does a pole barn have to be?
It depends on your zoning district. Recent county minutes quote a 15-foot side setback in the A-2 district for accessory structures under 2,000 square feet, and 30 feet in R-R for larger ones. Confirm your parcel’s numbers with the county before you design.
Sources
- Residential Permits, Peoria County, IL
- Submittal Requirements for Building Permits, Peoria County
- Permit Not Needed for Small Sheds, Peoria County
- Peoria County Zoning Board minutes, May 2026
- Peoria County Zoning Board minutes, June 2025
- Building Codes and Regulations, Illinois Capital Development Board
- How Much Does It Cost to Build a Pole Barn? (2026), HomeGuide
- How Much Are Pole Barn Kit Prices? (2026), HomeGuide
- How Much Does Building a Pole Barn Cost? 2026 Data, Angi
- How to build a durable and functional pole barn on a budget, WFLA
- Cheapest Way to Build a Shop, BuildGrade