Architectural character is the depth, personality, and dimensionality that structural details bring to interior spaces. Plain rooms gain warmth and individuality through thoughtful design choices, from crown molding and wainscoting to built-in shelving and layered lighting. The ways to add architectural character indoors range from large-scale millwork installations to simple vertical styling techniques that cost a fraction of a full renovation. As design research confirms, character arises from the relationship between room proportions, light, and circulation, not from decoration alone. Getting that relationship right is what separates a house that looks designed from one that feels lived in.
How can vertical design elements elevate indoor architectural character?
Vertical styling is the fastest way to make any room feel more proportional and alive. Architectural Digest confirms that floor-to-ceiling shelves and tall drapery draw the eye upward, creating balanced interiors with both aesthetic and functional value. That upward pull adds perceived volume without touching a single wall or floor.
Treating the ceiling as “the fifth wall” is one of the most underused techniques in residential design. Painting or wallpapering a ceiling in a contrasting or complementary tone defines the plane above and adds genuine dimension to the room. Coffered ceiling grids and decorative ceiling trim take this further by creating shadow lines that make the space feel architecturally intentional.
Vertical stripes on walls and tall window treatments elongate rooms visually. Crown molding at the ceiling line frames the transition between wall and ceiling, giving the room a finished, composed quality. These elements work together like the bones of a well-structured sentence: each one supports the next.
- Install floor-to-ceiling shelving to maximize vertical real estate and add built-in depth
- Hang drapery panels from ceiling height, even when windows are shorter, to elongate the wall plane
- Use crown molding and decorative ceiling trim to frame vertical space and define transitions
- Apply wallpaper or paint to the ceiling to create a defined “fifth wall”
- Add vertical stripe patterns on walls to visually increase room height
Pro Tip: Install wall sconces with uplighting alongside vertical elements. The upward wash of light reinforces the vertical line and makes crown molding profiles more readable at night.
What millwork and trim techniques add classic charm to indoor spaces?
Millwork is the skeleton that gives a room its architectural identity. Crown molding, baseboards, door casings, and wainscoting add texture and dimensionality to flat drywall that paint alone cannot replicate. Interior design guides confirm these woodwork techniques are foundational elements for creating old-world charm in new construction and renovated homes alike.
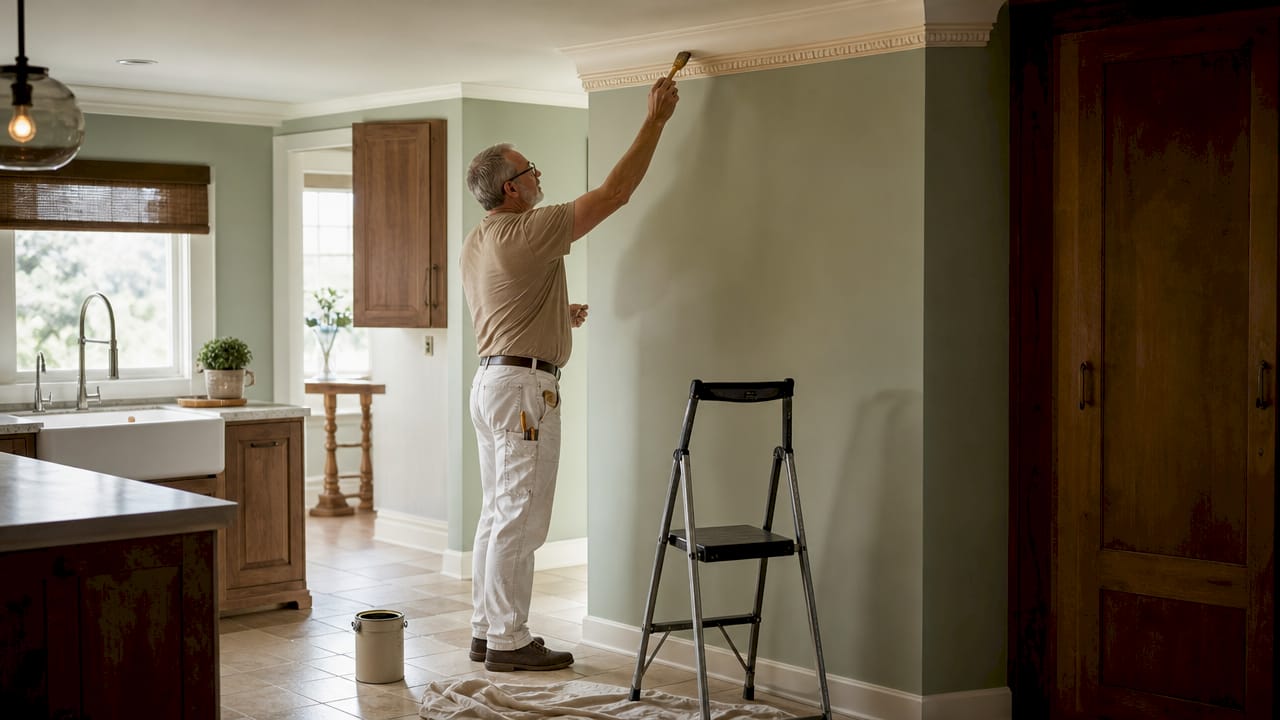
Picture frame molding creates structured wall panels that organize art placement and introduce formal balance to a room. The panels divide a large, featureless wall into a grid of defined zones, which gives the eye a place to rest and the room a sense of order. This technique works in dining rooms, hallways, and primary bedrooms with equal effect.
Choosing solid wood over MDF elevates authenticity and long-term durability. Wood holds detail better over time, accepts stain and paint with more character, and carries the kind of warmth that manufactured board simply cannot match. For homeowners investing in lasting architectural detail, solid wood millwork is the right material.
- Crown molding: Install at the ceiling line to frame the room and soften the wall-to-ceiling transition.
- Wainscoting: Apply to the lower third of walls for texture, protection, and a classic paneled look.
- Picture frame molding: Create wall panels in dining rooms or hallways for structured visual interest.
- Door and window casings: Replace builder-grade trim with deeper, more detailed profiles for immediate impact.
- Built-in shelving and window seats: Add function and architectural depth simultaneously, making the room feel purpose-built.
Balancing ornate versus clean lines depends on the room’s design style. Traditional rooms carry heavier profiles with more layered detail. Contemporary rooms benefit from flat, wide baseboards and minimal casing profiles. Transitional spaces land in between, using clean lines with subtle detail at transitions. Matching the millwork scale to the room’s proportions keeps the result from feeling either sparse or overdone.
Pro Tip: Coordinate millwork scale with ceiling height. Rooms under 9 feet look best with simpler, narrower profiles. Taller rooms can carry deeper crown molding and more layered trim without feeling heavy.
How does lighting reveal and enhance indoor architectural features?
Lighting without directional intent causes architectural details to disappear. Lighting specialists confirm that flat overhead illumination flattens molding, coffered ceilings, and columns into the surrounding surface, erasing the three-dimensional form that makes them worth having. The fix is purposeful placement.
Grazing uplighting, achieved with LED strip lights directed upward from a cove, casts shadows beneath crown molding profiles and treats the ceiling as a lit plane. This technique reveals molding geometry by enhancing the shadow line beneath each profile, making the detail readable from across the room. The same principle applies to columns: in-floor uplighting directed at a column’s surface reveals its height and texture in a way that ambient light never will.
A layered lighting approach combines three distinct types:
- Ambient lighting: General illumination that sets the room’s base level of brightness
- Task lighting: Directed light for reading, cooking, or working at a desk
- Accent lighting: Focused light that highlights architectural features, art, or objects
Dimmers and separate circuits give you control over which layer dominates at any given time. A room with all three layers on separate dimmers can shift from a bright working environment to a mood-lit evening space without moving a single piece of furniture. That flexibility is what makes layered lighting a design tool rather than just a utility.
Pro Tip: Match lighting color temperature to your architectural style. Warm white (2700K–3000K) suits traditional millwork and wood tones. Cool white (3500K–4000K) works better with contemporary profiles and painted surfaces.
What practical steps help integrate architectural character into your design?
A strategic interior design approach begins with spatial analysis: measure ceiling height, note window and door locations, map circulation paths, and identify which existing features deserve emphasis. This groundwork prevents the most common mistake in architectural detailing, which is adding elements that compete with or obstruct the room’s natural flow.
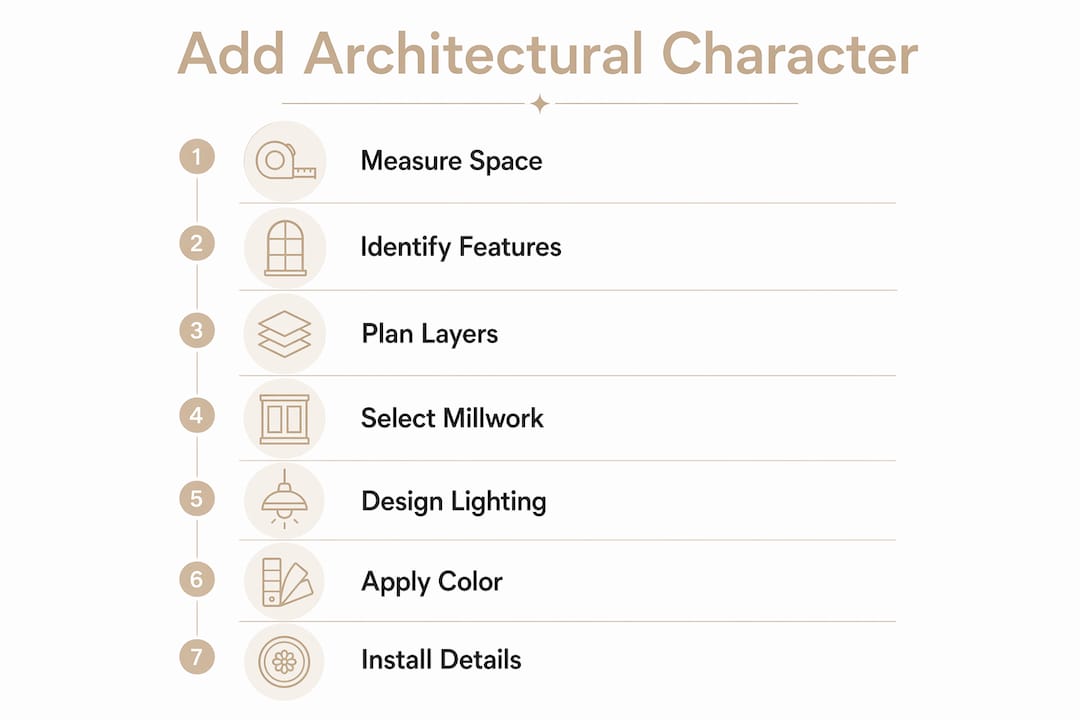
Once you have mapped the room, decide which existing features to highlight and which to blend. A fireplace surround, a bay window, or an exposed beam deserves to be a focal point. Builder-grade doors and hollow-core trim do not. Rossetti Art advises integrating furniture, lighting, and décor to either emphasize or blend existing elements, always with attention to scale and proportion.
Effective renovations layer architectural decisions from large to small: ceiling and wall treatments first, then flooring, then furnishings, then lighting and accessories. This sequence keeps the spatial hierarchy intact and prevents mismatched scale between structural elements and décor. Skipping this order is the reason so many renovated rooms feel assembled rather than designed.
Color contrast between trim and walls is one of the most powerful tools for emphasizing architectural detail. White trim on a deep-colored wall reads as crisp and intentional. Tone-on-tone trim on a lighter wall creates a softer, more layered effect. Neither is wrong; both are deliberate choices that shape how the room reads.
| Room type | Best architectural approach | Budget range |
|---|---|---|
| Living room | Crown molding, built-in shelving, layered lighting | Moderate to high |
| Dining room | Picture frame molding, wainscoting, pendant lighting | Low to moderate |
| Hallway | Tall drapery, vertical art, baseboard and casing upgrades | Low |
| Bedroom | Ceiling treatment, window seat, bedside sconces | Moderate |
| Home office | Custom built-ins, task and accent lighting | Moderate |
Avoid blocking circulation paths with oversized built-ins or furniture placed to show off architectural features. A window seat that cuts off a natural walkway, or a bookcase that crowds a doorway, undermines the spatial flow that architectural character depends on. Good design enhances movement through a room, not just the view from one fixed point.
Key Takeaways
Adding architectural character indoors requires layering vertical elements, millwork, and purposeful lighting in sequence, starting with spatial analysis and working from large structural decisions down to detail and décor.
| Point | Details |
|---|---|
| Start with spatial analysis | Measure ceiling height, circulation paths, and existing features before adding any new elements. |
| Vertical elements add volume | Floor-to-ceiling shelves, tall drapery, and crown molding draw the eye upward and increase perceived space. |
| Millwork builds identity | Crown molding, wainscoting, and built-ins add dimensionality that paint alone cannot achieve. |
| Lighting reveals detail | Grazing and uplighting techniques make molding and coffered ceilings readable as three-dimensional forms. |
| Layer from large to small | Address ceiling, wall, and floor treatments before furnishings and accessories to maintain spatial cohesion. |
What I’ve learned about character that actually lasts
After years of working on interiors across Central Illinois, the pattern I see most often is homeowners who add architectural details without first mapping the room’s sightlines and zones. They install beautiful crown molding in a room where the furniture arrangement fights the trim’s visual logic. The molding is technically correct, but the room never quite coheres.
The rooms that feel genuinely characterized share one quality: every element was placed in relationship to something else. The lighting angle was chosen to match the molding profile. The built-in depth was calibrated to the ceiling height. The trim scale was matched to the window proportions. None of these decisions are complicated in isolation. Together, they require a kind of spatial patience that most renovation timelines do not naturally allow.
My honest advice is to resist the temptation to add architectural detail as a finishing layer. Treat it as a structural decision made early, when you still have room to adjust everything else around it. Mixing new millwork with inherited or vintage pieces also adds the kind of personality that purely new installations rarely achieve on their own. A reclaimed wood mantel in a newly built room tells a story. A matched set of builder-grade trim does not.
— Wood
Woodmadeillinois custom carpentry for your architectural vision
Translating design ideas into built reality takes more than good taste. It takes carpentry knowledge, material expertise, and the ability to read a room’s proportions accurately before cutting a single board.

Woodmadeillinois brings over 100 years of combined carpentry experience to homes and businesses across Central Illinois. The team specializes in custom millwork and built-ins that integrate with your room’s existing architecture rather than competing with it. From wainscoting and crown molding to floor-to-ceiling shelving and window seats, every project starts with a personalized consultation. Woodmadeillinois also offers carpentry project ideas across budgets, so homeowners at every investment level can find a path to lasting architectural character.
FAQ
What is architectural character in interior design?
Architectural character is the depth and personality created by structural and decorative elements such as molding, trim, built-ins, and ceiling treatments. As design research confirms, it arises from the relationship between room proportions, light, and circulation rather than decoration alone.
What are the most impactful ways to add architectural character indoors?
Crown molding, wainscoting, built-in shelving, and layered lighting produce the most visible results. These techniques add dimensionality to flat surfaces and create the kind of spatial identity that paint and furniture cannot achieve on their own.
How does lighting affect architectural details indoors?
Lighting placement determines whether architectural details are visible or invisible. Grazing and uplighting techniques cast shadows that reveal molding profiles and coffered ceilings as three-dimensional forms, while flat overhead lighting erases that depth entirely.
Do I need a large budget to add architectural character?
No. Hallway upgrades using taller baseboard profiles, picture frame molding in a dining room, and ceiling paint treatments are all low-to-moderate cost approaches. Starting with one room and one technique produces measurable results without a full renovation budget.
Should I start with millwork or lighting when adding indoor architectural character?
Start with millwork and structural elements first, then design lighting to reveal them. Spatial analysis of ceiling height and circulation paths should precede both decisions to keep scale and placement proportional.