The most effective mudroom organization carpentry ideas share a common thread: they treat the entryway as the hardest-working room in the house, not an afterthought. Custom built-in cabinetry tailored to your family’s actual gear, bench seating with integrated storage beneath, and individual lockers or cubbies that give each household member a defined zone are the foundations of a space that stays organized under daily pressure.
Here is what the best mudroom carpentry setups consistently include:
- Custom built-in cabinetry sized precisely to the wall and the family’s storage needs
- Bench seating with under-bench storage for boots, baskets, or pull-out drawers
- Individual lockers or cubbies creating personal zones for coats, backpacks, and gear
- Hooks and open shelving positioned at reachable heights for daily-use items
- Durable, easy-to-clean materials suited to high-traffic, wet-weather conditions
- Drawers and dedicated shoe storage to keep floors clear
- Space-saving joinery techniques with cabinets anchored securely for long-term safety
Table of Contents
- Essential carpentry design principles for functional mudrooms
- Hidden storage solutions that keep your mudroom looking clean
- How Woodmadeillinois approaches expert custom mudroom carpentry
- How to identify and prioritize your mudroom’s key functions
- What tools and skills does a DIY mudroom carpentry project actually require?
- Tips for customizing carpentry solutions to different mudroom sizes and layouts
- Woodmadeillinois: custom mudroom carpentry built for your home
- Key Takeaways
Essential carpentry design principles for functional mudrooms
Good mudroom carpentry starts with structure, not style. Before selecting finishes or hardware, the layout must account for how the space actually gets used: how many people pass through, what gear they carry, and how much floor space is available.
Locker widths between 12 and 36 inches prevent shelf sagging while keeping each compartment accessible. Go narrower and storage becomes impractical; go wider and shelves flex under load. Anchoring cabinets into wall studs is non-negotiable — glue and finish nails alone cannot bear the lateral force of a loaded locker being grabbed in a hurry.
- Bench support partitions placed every 2–3 feet prevent sagging under the weight of multiple people sitting simultaneously
- Open-bottom benches allow easy cleaning and provide clearance for boot storage underneath
- Hardwood plywood such as PureBond birch offers durability and resists the moisture that mudrooms accumulate daily
- Pocket-hole joinery combined with glue and screws produces fast, strong cabinet assembly without requiring advanced woodworking skills
- Layout planning should account for door swings, traffic flow, and sight lines from the main living area
Pro Tip: Before cutting a single board, tape out the cabinet footprint on the floor with painter’s tape and live with it for a day. You will quickly discover whether the bench depth works or whether a door clearance is tighter than the plan suggests.
Hidden storage solutions that keep your mudroom looking clean
Hidden storage is one of the most underestimated strategies in mudroom design. The goal is a space that looks composed even when a family of four has just come in from a rainy soccer game.
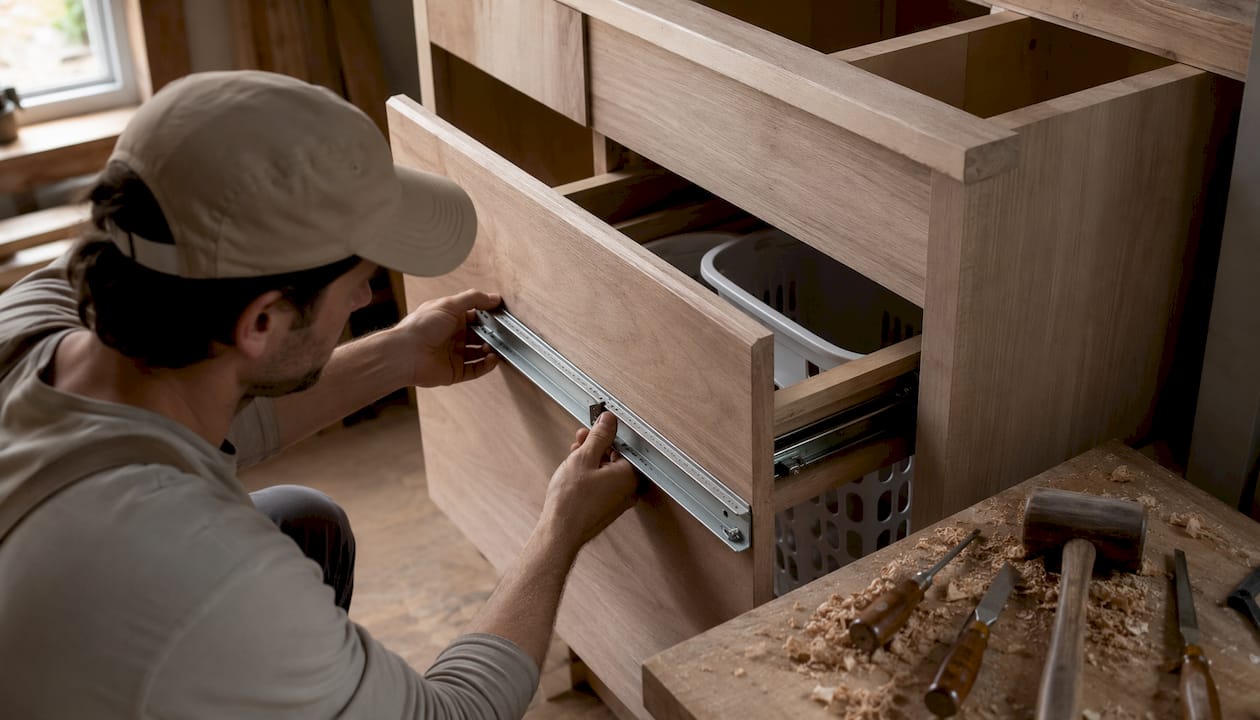
- Laundry baskets behind faux drawer fronts or pocket doors conceal dirty gear without adding visual clutter to the room
- Pull-out drawers beneath bench seating keep shoes off the floor and out of sight
- Face-frame trim on built-in lockers creates a finished, furniture-grade appearance that visually contains clutter behind clean lines
- Upper cabinets with quality hardware store seasonal items, rarely used gear, and overflow without advertising their contents
- Concealed cubbies sized for sporting equipment or bulky winter gear tuck neatly behind full-height locker doors
- Cabinetry finishes that match the home’s interior palette make the mudroom feel like a designed room rather than a utility closet
For hidden storage solutions that integrate laundry functions alongside shoe and coat organization, purpose-built systems can be worth exploring alongside custom carpentry.
Pro Tip: When designing faux drawer fronts for laundry baskets, use full-extension drawer slides rated for at least 75 lbs. A basket that sticks or tips under load defeats the purpose entirely.
How Woodmadeillinois approaches expert custom mudroom carpentry
Woodmadeillinois brings over 100 years of combined carpentry experience to every project, and that depth shows in the details that generic flat-pack systems simply cannot replicate. The team works with diverse materials, including pallet wood, giving clients access to textures and character that manufactured cabinetry rarely achieves.
Every project begins with a personalized design consultation. Rather than fitting a homeowner’s space into a standard module, Woodmadeillinois measures the room, understands the household’s daily routines, and builds a solution around those specifics. Custom carpentry at this level means a family with three school-age children gets a different locker configuration than a couple who primarily needs shoe storage and coat hooks.
- Custom lockers, benches, and shelving designed to the inch for Central Illinois homes
- Pallet wood accents that add warmth and sustainability without sacrificing durability
- Quick turnaround installations that minimize disruption to daily household routines
- Cost-effective solutions that deliver professional results without the markup of large remodeling firms
Pro Tip: Ask your carpenter to show you the grain direction on plywood panels before installation. Consistent grain orientation across cabinet faces is one of the clearest markers of professional-grade work.
How to identify and prioritize your mudroom’s key functions
The most functional mudrooms are built around three primary uses, not a wishlist of every possible feature. Trying to accommodate everything equally usually results in a space that does nothing particularly well.
Start by observing what actually lands in the entryway every day. Shoes and boots are almost always the top priority; coat and bag hanging comes second; sports gear, pet supplies, or seasonal items fill the third slot depending on the household. Once those three functions are named, the carpentry layout follows naturally.
- Assess each household member’s gear to size cubbies and hooks correctly from the start
- Prioritize floor-level storage for the items used most frequently, reserving upper cabinets for seasonal overflow
- Adjust materials and finishes based on anticipated wear: a mudroom used by young children needs more washable surfaces than one used primarily by adults
- Involve a professional consultation when the space presents unusual constraints, such as sloped ceilings, crawlspace access panels, or irregular wall angles
- Plan for maintenance by selecting finishes that can be spot-cleaned and wood species that tolerate humidity without warping
What tools and skills does a DIY mudroom carpentry project actually require?
A well-equipped DIY builder can tackle most mudroom carpentry with a focused set of tools. The skill floor is lower than many homeowners assume, provided the joinery method is chosen wisely.
Core tools needed:
- Drill and driver for pocket-hole screws and cabinet assembly
- Circular saw or miter saw for accurate panel cuts
- Tape measure, speed square, and level for layout and alignment
- Clamps to hold joints tight while glue sets
- Jigsaw for decorative cuts on bench legs or dividers
Pocket-hole joinery is the recommended starting point for cabinet carcasses. It requires only a Kreg Jig and a drill, produces strong edge-to-edge joints, and keeps assembly time short. For structural connections, such as attaching the upper shelf run to wall studs, 2½-inch self-tapping screws driven into framing members are the standard. Always predrill near edges to prevent splitting, particularly in hardwood plywood.
The skill that separates a clean result from a frustrating one is patience with layout. Checking for square after each assembly step, clamping joints before driving screws, and sanding thoroughly before finishing will produce results that look custom regardless of experience level.
Tips for customizing carpentry solutions to different mudroom sizes and layouts
No two mudrooms share the same constraints, and the carpentry approach should shift accordingly.
For narrow entryways (under 5 feet wide), wall-mounted shelving and shallow-depth cabinets in the 12–14-inch range preserve walking clearance while still providing meaningful storage. Hooks mounted at staggered heights maximize vertical space without requiring floor footprint.
For standard mudrooms (6–8 feet wide), a full built-in run with bench seating, upper cabinets, and individual locker sections is achievable. Keep bench depth at 16–18 inches to allow comfortable seating without blocking traffic flow.
For larger spaces, consider zoning the room: a wet zone near the exterior door with durable tile flooring and open boot storage, and a dry zone further in with closed cabinetry for bags, seasonal gear, and overflow items.
Regardless of size, carpentry ideas for entryways translate most successfully when the design respects the room’s natural traffic path. Cabinets that force a detour around them will be ignored within a week. Build with the flow, not against it.
Woodmadeillinois: custom mudroom carpentry built for your home
Families who want a mudroom that genuinely holds up to daily life, without the compromises of prefabricated systems, have a direct path forward with Woodmadeillinois. The team’s century-plus of combined experience means they have solved the awkward corner, the low ceiling, and the crawlspace access panel before.

Woodmadeillinois offers personalized design consultations that begin with your space and your household’s actual habits, not a catalog page. Whether the priority is custom lockers for three kids, a pallet wood bench with hidden shoe drawers, or a full built-in system with upper cabinetry, the team delivers installations with a quick turnaround that keeps disruption minimal. The use of diverse materials, including reclaimed pallet wood, means the finished mudroom can carry genuine character alongside its function. Connect with trusted local carpentry experts at Woodmadeillinois to schedule your consultation and get a design built around your home, not around a standard module.
Key Takeaways
Mudroom carpentry works best when function drives every design decision, from locker width to material choice to the placement of the first hook.
| Point | Details |
|---|---|
| Locker width matters | Keep widths between 12 and 36 inches to prevent shelf sagging and maintain usability. |
| Anchor into studs | Cabinets secured into wall studs resist tipping; glue and nails alone are not sufficient. |
| Prioritize three functions | Identify the top three uses, such as shoe storage, coat hanging, and gear management, before designing the layout. |
| Hidden storage adds order | Faux drawer fronts, pocket doors, and face-frame trim contain clutter without sacrificing aesthetics. |
| Woodmadeillinois builds to your space | Custom consultations, pallet wood options, and quick-turnaround installations serve Central Illinois homeowners seeking tailored mudroom solutions. |