Personalized design consultations are worth the investment for most homeowners — they prevent costly mistakes, sharpen your budget, and produce spaces that actually fit how you live. Before you commit to a single material or move a single wall, a focused session with an experienced designer gives you a plan instead of a guess.
Quick wins you get from the first appointment:
- Avoid expensive rework by catching layout and flow problems before construction begins
- Allocate your budget to the elements that deliver the most visible and functional return
- Make faster decisions with a professional guiding material, finish, and sequencing choices
- Position your home better for resale by aligning upgrades with what buyers in your market value
Key Takeaways
Personalized design consultations consistently deliver better outcomes than unguided renovation — in satisfaction, budget control, and finished quality.
| Point | Details |
|---|---|
| Book before you buy | Schedule a consultation before major purchases to avoid costly material mismatches. |
| Co-design raises satisfaction | Research shows active participation in design measurably increases ownership and satisfaction. |
| Bring measurements and a budget range | Arrive with room dimensions, photos, inspiration images, and a realistic budget floor and ceiling. |
| Expect a concrete deliverable | A good consultation ends with a scope summary, rough quote, or sketch — not just ideas. |
| Woodmadeillinois serves Central Illinois | Over 100 years of combined carpentry experience, from consultation through custom installation. |
Table of Contents
- What are the real benefits of personalized design consultations?
- How does a personalized design consultation actually work?
- What does research say about co-design and personalization?
- Real-world outcomes: how consultations become finished projects
- What do small-to-medium home projects typically cost and how long do they take?
- How should you prepare for your design consultation?
- What Woodmadeillinois emphasizes in every consultation
- Woodmadeillinois: book a consultation for your Central Illinois home
- Sources
What are the real benefits of personalized design consultations?
A personalized design consultation does more than confirm your instincts. It surfaces problems you did not know existed and opportunities you would have missed. Here is what homeowners consistently gain from the process.
- Tailored functional solutions. A designer maps your traffic flow, storage gaps, and daily routines before recommending anything. The result is a layout that works for your household, not a generic floor plan. Catching a traffic-flow conflict before framing starts can save thousands in change orders later.
- Aesthetic cohesion. Material and finish choices made in isolation often clash. A consultation sequences those decisions so your flooring, cabinetry, and trim read as a single, considered whole rather than a collection of separate purchases.
- Faster project sequencing. Knowing which trades need to be on-site in what order prevents the delays that inflate budgets. Interior design guidance consistently shows that early professional involvement reduces costly changes later.
- Higher perceived home value. Personalization adds measurable value through utility, uniqueness, and the experiential quality of co-design, according to mass-customization research. Buyers respond to spaces that feel considered rather than assembled.
- Psychological ownership. When you participate in the design process, you feel a stronger connection to the finished space. Research published in Management Science confirms that client participation in design increases psychological ownership and satisfaction with the final product.
- Access to trade pricing and vetted vendors. Designers often carry trade accounts that reduce material costs and steer you away from suppliers with poor lead times or quality control.
- Scope discipline. One of the quietest budget killers is scope creep. A consultation defines what is in and what is out before a single dollar is spent on materials.
Pro Tip: Book a consultation before you make any major purchase — not after. The non-obvious trigger is a large furniture order or appliance buy. Locking in a sofa or a range hood before the room dimensions and finish palette are confirmed is one of the most common and expensive mistakes homeowners make. A two-hour session before that purchase costs far less than returning or living with the wrong choice.
How does a personalized design consultation actually work?
The process follows a predictable arc, though the depth of each phase scales with project complexity. A home tour and observation of real routines is where most skilled designers start — seeing how a family actually uses a kitchen tells a designer more than any questionnaire.
- Discovery and home tour. The designer walks the space, takes measurements, photographs existing conditions, and asks about daily habits and frustrations.
- Preference assessment. Mood boards, reference images, and direct conversation establish the aesthetic direction and non-negotiables.
- Conceptual direction. The designer proposes a spatial concept — traffic flow adjustments, storage strategy, focal points — and tests it against your priorities.
- Materials and finishes review. Samples come out. Wood species, hardware finishes, paint families, and tile options are narrowed to a cohesive palette.
- Budget and timeline discussion. Realistic ranges are set. Sequencing is mapped so procurement and installation do not collide.
- Deliverable. You leave with something tangible: a rough sketch, a prioritized shopping list, a mood board, or a scoped quote.
For more technical projects — fitted storage, millwork, or ergonomic built-ins — personalized product design workflows may include 3D scanning, computational design, and digital-fabrication-aware planning to achieve a precise fit. Woodmadeillinois uses this kind of detail-oriented approach for custom carpentry projects where tolerances matter.
What does research say about co-design and personalization?
The evidence that personalization improves outcomes is not anecdotal. A controlled user study from Hong Kong Polytechnic University found that an AIGC-enabled immersive design system outperformed a conventional configuration system across every measured dimension: user engagement notably higher, interaction experience increased, and overall satisfaction substantially better on a 7-point scale. All differences were statistically significant at P < 0.001. The implication for homeowners is straightforward: when you are an active participant in shaping a design rather than a passive recipient of one, your engagement and satisfaction rise measurably.
Statistic to note: In the PolyU study, overall satisfaction scores for the co-design group were nearly double those of the conventional group — a gap that held across every metric tested.
Mass-customization research adds another layer: personalized products and co-design experiences deliver value through three distinct channels — utilitarian benefit (the thing works better for you), uniqueness and self-expression (it reflects who you are), and experiential co-design value (the creative process itself is satisfying). The experiential dimension often mediates the other two, meaning the act of designing together amplifies the value of the finished product.
Real-world outcomes: how consultations become finished projects
Woodmadeillinois brings over 100 years of combined carpentry experience to every consultation, which means the advice you receive is grounded in what is actually buildable, at what cost, and in what timeframe. That depth of craft knowledge changes the quality of the conversation.
After a consultation, clients typically receive a written scope summary, rough material pricing, and where appropriate, hand sketches or digital references showing the proposed solution. For built-in storage, accent walls, or kitchen work, that deliverable becomes the foundation of a signed project agreement.
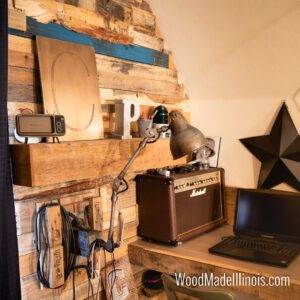
The firm’s service scope covers custom carpentry and accent walls, built-in storage, ergonomic home office installations, mudroom organization, kitchen builds, solid wood bars, historic window restoration, and small creative renovations. Each project begins with the same structured consultation process described above.
What do small-to-medium home projects typically cost and how long do they take?
Consultation fees vary by model. Some designers charge a flat session fee — often in the $100–$500 range — and credit that amount toward the full project if you proceed. Others bill hourly. The flat-fee-credited model is common among local carpentry and renovation specialists because it aligns the designer’s incentive with the client’s outcome.
Project costs for small-to-medium work depend heavily on materials, scope, and custom fabrication requirements. Ranges below reflect typical Central Illinois market conditions and should be treated as starting points, not fixed quotes.
- Accent or pallet wood wall: $800–$2,500 depending on wall size and wood species
- Built-in shelving or storage unit: $1,500–$5,000 depending on linear footage and finish complexity
- Ergonomic home office build: $2,000–$6,000 for a fitted desk, shelving, and cable management
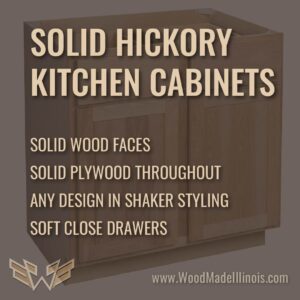
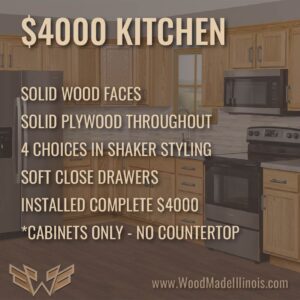
- Kitchen refresh (new fronts, hardware, countertop): $3,000–$10,000 depending on scope
For cost-effective upgrade strategies, sequencing work correctly is as important as the budget itself.
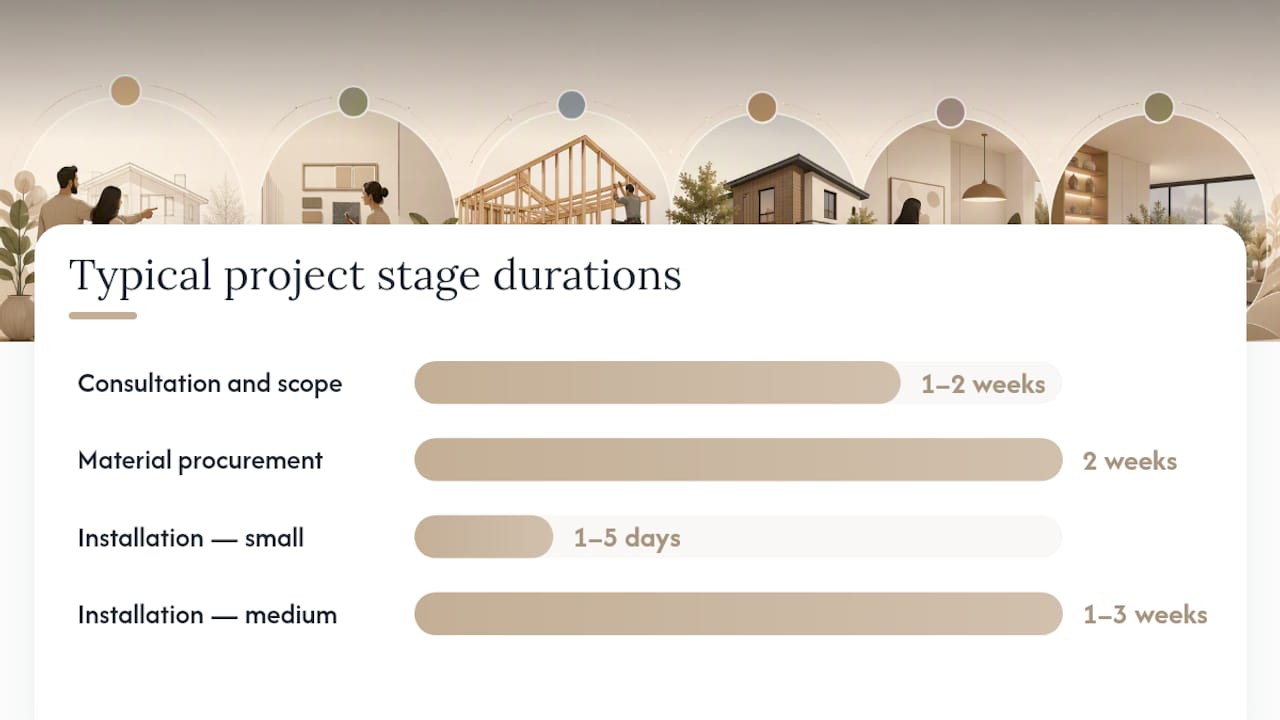
| Project Stage | Typical Duration |
|---|---|
| Consultation and scope | 1–2 weeks |
| Material procurement | 2 weeks |
| Installation (small project) | 1–5 days |
| Installation (medium project) | 1–3 weeks |
Factors that push cost and timeline upward include permit requirements for structural changes, custom fabrication lead times, and scope changes after materials are ordered. Locking scope before procurement is the single most effective way to hold a budget.
How should you prepare for your design consultation?
Arriving prepared turns a good consultation into a great one. Bring the following:
- Measurements of the room or rooms involved, including ceiling height and window/door locations
- Photos of the existing space from multiple angles
- Inspiration images — a curated set from Pinterest, Houzz, or magazine clippings that show what you respond to aesthetically
- A realistic budget range — not a single number, but a comfortable floor and an absolute ceiling
- A list of non-negotiables (what must stay, what must go) and a separate list of flexible preferences
Questions worth asking your designer:
- What is included in this consultation fee, and does it credit toward the project?
- How do you handle scope changes after the quote is signed?
- What is your typical procurement lead time for the materials you are recommending?
- Who manages the installation, and are subcontractors involved?
- What warranty or follow-up support do you offer after completion?
Selecting interior doors and finishes is one area where a designer’s guidance prevents expensive mismatches — it is worth asking specifically about door and hardware selections during the materials phase.
Pro Tip: When your budget is smaller than your wish list, ask the designer to rank every item by impact-per-dollar rather than by your personal preference. Designers see which upgrades photograph well, hold up over time, and resonate with future buyers — their ranking and yours will often differ, and theirs is usually the more useful one.
What Woodmadeillinois emphasizes in every consultation
Function comes first. Before any aesthetic decision is made, the team at Woodmadeillinois works to understand how a space is used, where it fails its occupants, and what a realistic build sequence looks like given the home’s existing conditions. Material choices follow from that functional foundation — not the other way around.
The firm handles the full arc from consultation through installation: custom carpentry, accent and pallet wood walls, built-ins, kitchen work, ergonomic home offices, and small creative renovations across Central Illinois. With over 100 years of combined carpentry experience on the team, clients benefit from advice that is grounded in what wood actually does under real conditions — how it moves with humidity, how joinery holds over decades, and which finishes age honestly rather than just photographing well.
Scope transparency is the other priority. Every consultation ends with a clear picture of what the project includes, what it costs in rough terms, and what happens next. No ambiguity, no open-ended commitments.
Woodmadeillinois: book a consultation for your Central Illinois home
Woodmadeillinois offers homeowners across Central Illinois a direct path from a single conversation to a finished, custom-built space. The consultation is the first step: a structured session that produces a written scope, material direction, and a rough quote — so you know exactly what you are committing to before any work begins.

Services available through the consultation-to-installation pipeline include custom accent and pallet wood walls, built-in storage and shelving, ergonomic home office builds, mudroom organization, kitchen refreshes, solid wood bars, and historic window restoration. Every project is scoped, quoted, and managed by the same team that built it.
Ready to move from idea to plan? Visit the trusted local carpentry experts page to book your consultation and see current project availability in Central Illinois.
Sources
- AIGC-enabled personalized design approach (PolyU)
- Research on mass customization – perceived value (Sage Journals)
- Personalized product design through digital fabrication (TU Delft)
- Interior Design Consultation: What to Expect | Brown Interiors
- Two Hours With a Designer: What a Design Consultation Does | Jamie House Design
- What to expect during a design consultation | CPI Interiors
- Psychological ownership increases satisfaction (ACM)