A coffee bar built-in is a dedicated cabinet, niche, or appliance tower designed to house your coffee equipment, and you can approach it three ways: a fully custom cabinet, a converted niche or appliance garage, or an integrated built-in coffee machine. Before any cabinet height or shelf gets finalized, we recommend measuring your chosen appliances with their lids and doors fully open, since that single step prevents the most common and costly built-in mistakes.
TL;DR:
- Convert or reface an existing cabinet when its footprint fits your appliance; choose custom cabinetry if you are changing dimensions or adding plumbing.
- Tank fill machines need no plumbing; plumbed machines require a cold water line and shutoff, while one model specifies 280 square centimeters of rear ventilation.
- An island station keeps coffee near seating but reduces prep space and may need plumbing; a pantry alcove keeps equipment away from kitchen traffic.
- Request pricing after choosing the appliance and utilities, since new plumbing, dedicated electrical circuits, custom cabinetry, and premium counters all affect project cost.
Table of Contents
- 1. Coffee bar ideas and styles for any kitchen
- 2. Where should a built-in coffee bar go in your kitchen?
- 3. Cabinetry and storage that keep a coffee bar organized
- 4. Appliances, ventilation, water, and electrical needs
- 5. Materials and finishes that make a coffee bar feel built-in
- 6. A practical checklist to plan your coffee bar build
- 7. How a professional carpenter plans a built-in coffee bar
- 8. Maintenance and cleaning for a built-in coffee station
- 9. Budgeting for a custom coffee bar build
- 10. Why measuring first matters more than any design choice
- Custom coffee bar built-ins from Wood Made Illinois
- FAQ
- Sources
1. Coffee bar ideas and styles for any kitchen
The right style depends less on trend and more on how much counter space and plumbing access you actually have. A compact alcove suits a narrow wall and needs only an outlet, while an appliance tower stacks a coffee maker and warming drawer vertically to free up counter real estate. A concealed appliance garage hides everything behind a door until it’s needed, which works well in open-concept kitchens where clutter competes with sightlines.
Open-shelf displays suit collectors who want their mugs and grinders on view, and they pair naturally with a butler’s pantry beverage center when the kitchen already has a secondary prep area. Island-integrated stations put coffee service within arm’s reach of seating but usually demand a plumbing run beneath the island. A floating-shelf nook costs the least to build and fits almost any leftover wall segment.
- Compact alcove: fits a narrow wall, needs only a dedicated outlet, and takes a simple tile backsplash for a finished look.
- Appliance tower: stacks a built-in coffee maker above a drawer or oven, saving counter space in tight kitchens.
- Concealed appliance garage: hides equipment behind a door or tambour, ideal for open-concept layouts.
- Open-shelf display: shows off mugs and glassware, best suited to kitchens with consistent storage elsewhere.
- Butler’s pantry beverage center: works when a secondary prep space already exists next to the main kitchen.
- Island-integrated station: keeps coffee service central but requires plumbing beneath the island.
- Floating-shelf nook: the lowest-cost option, flexible enough for almost any unused wall segment.
Many homeowners combine a coffee bar with a breakfast center, pairing a toaster and small fridge in the same footprint so the whole morning routine lives in one zone.
2. Where should a built-in coffee bar go in your kitchen?
Placement comes down to three questions: how you move through the kitchen each morning, what’s nearby for water and power, and how much clearance the appliance itself needs. An island or peninsula location keeps coffee service close to seating but competes with prep space during meal times. A pantry or alcove tucked off the main traffic path keeps cords and grounds out of the primary workflow, while a dining nook suits households that linger over coffee rather than grabbing it on the way out the door. A living room built-in works for homes that entertain often, though it usually means running power to a spot that wasn’t originally wired for appliances.
Counter height and clearance matter more than most homeowners expect. You need enough vertical room to lift a water reservoir, swap a portafilter, or access a bean hopper without crouching or reaching awkwardly.
- Island or peninsula: central and social, but it eats into prep counter space during busy mornings.
- Pantry or alcove: keeps mess contained and out of main sightlines, ideal for households that want a clean kitchen look.
- Dining nook: suits slower mornings and entertaining, less practical for grab-and-go routines.
- Living room built-in: great for entertaining spaces, but usually requires new electrical runs.
Before committing to a spot, confirm it has or can reasonably get a dedicated outlet, and decide early whether you want plumbing for a sink or a plumbed machine, since retrofitting water lines after cabinets are installed is far more disruptive than planning for them up front.
3. Cabinetry and storage that keep a coffee bar organized
Converting or refacing an existing cabinet makes sense when the footprint already fits your appliances and you mainly want a style refresh. Full custom cabinetry becomes the better route when you’re changing the footprint, adding plumbing, or want appliance-specific cavities built to exact tolerances, as explained on the Kitchen and Bath Blog. Our cabinet refacing and cabinet replacement resources outline when each approach pays off.
- Choose your cabinet strategy first: decide between converting an existing cabinet or building new, based on whether the current footprint fits your appliances.
- Add pull-out storage: trays for syrups and filters, plus drawer apothecaries sized for pods, keep small items from cluttering the counter.
- Install cup racks and cord management: integrated racks and a cord channel behind the backsplash tidy up the visible workspace.
- Hide what you can: pocket doors, bi-fold or lift-up doors, and flush appliance-garage panels let you close off the station entirely when it’s not in use.
- Plan a grounds or trash bin: a small pull-out bin under the counter keeps used grounds and filters out of the main kitchen trash flow.
A Houzz gallery search for built-in bar cabinets shows how often designers now treat coffee storage as its own dedicated larder cabinet rather than an afterthought shelf.
4. Appliances, ventilation, water, and electrical needs
The appliance you choose determines the cavity you build, not the other way around. A countertop espresso machine needs only an outlet and open airflow, while a built-in coffee maker or super-automatic machine requires a cabinet cavity sized to the manufacturer’s exact specifications, including rear clearance for heat and steam to escape.
One built-in coffee maker datasheet specifies a rear ventilation area totalling 280 square centimeters, a figure worth checking against your model’s own installation datasheet before cutting cabinetry. Undersized ventilation shortens appliance life and can trip safety cutoffs during heavy use. Some built-in units also call for a dedicated circuit, so confirm amperage and voltage needs on the spec sheet rather than assuming a standard kitchen outlet will do.
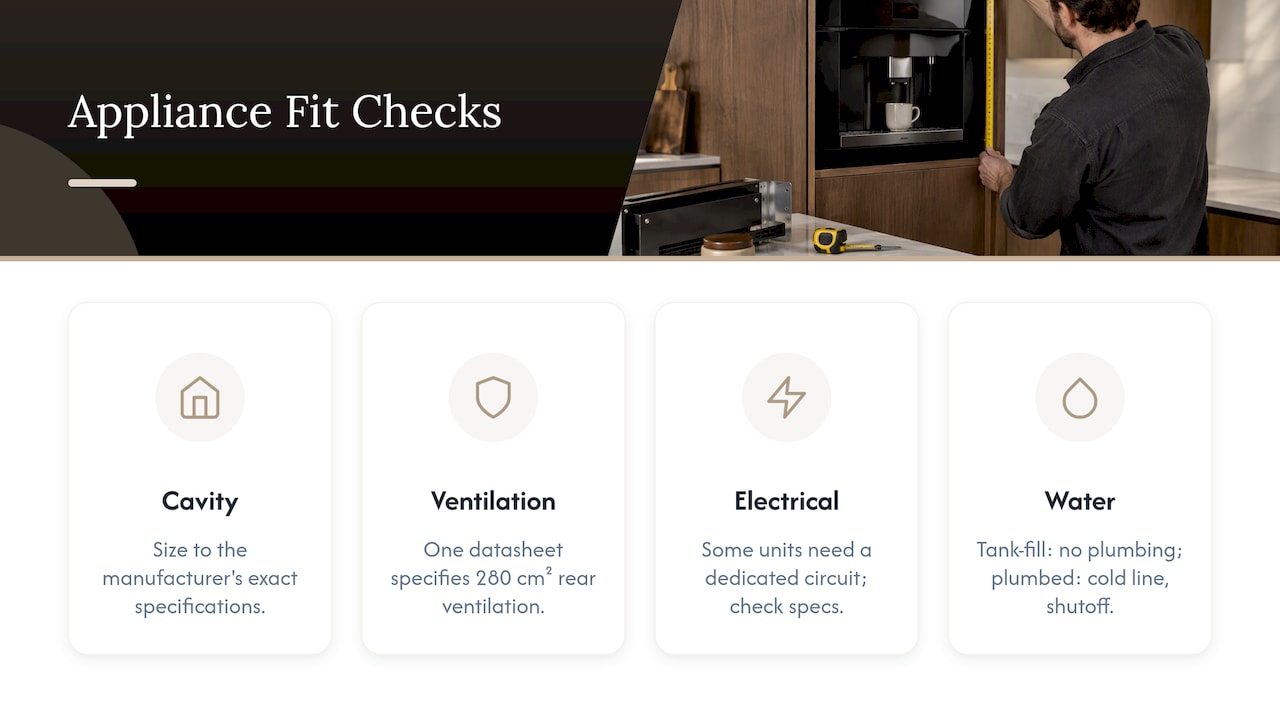
Water supply is the other major decision: a tank-fill model needs no plumbing at all, while a direct-plumb machine requires a cold-water line and shutoff valve, often tucked into the cabinet toe-kick for easy access. If you’re adding a small sink to rinse carafes or pitchers, loop that into your plumber’s scope early, since our sink installation partners can confirm drain routing before cabinets go in.
5. Materials and finishes that make a coffee bar feel built-in
A coffee bar takes more daily spills than most kitchen zones, so the countertop and backsplash need to handle heat and moisture without staining. Quartz and sealed butcher block both perform well, and a tile or slab backsplash behind the machine protects the wall from steam and splashes. Our countertop installation page covers durable options in more detail.
For cabinetry, matching your existing kitchen finish keeps the bar feeling like part of the room rather than an addition. A pallet-wood accent panel on an open-shelf nook adds warmth and texture without committing to a full material change, and it pairs well with both warm wood tones and painted cabinetry. Under-shelf lighting makes an open display feel intentional rather than cluttered.
- Countertops: quartz or sealed butcher block resist heat and stains better than laminate.
- Backsplash: tile or slab material behind the machine protects against steam and spills.
- Lighting: under-cabinet LED strips highlight an open-shelf display and make evening use easier.
- Hardware: matching pulls and hinges from the rest of the kitchen keep the bar visually unified.
Pro Tip: Balance display and concealment by keeping only your daily-use items visible and tucking backups, bulk bags, and seasonal syrups behind a door.
6. A practical checklist to plan your coffee bar build
Following a set order avoids the rework that comes from guessing at dimensions. A carpentry-first sequence puts appliance measurements ahead of cabinet design, not the other way around, which is the single habit that separates a built-in that fits perfectly from one that needs last-minute shimming.
- Measure your appliances with lids, doors, and reservoirs fully open, noting height, width, and depth at their widest point.
- Confirm electrical and plumbing requirements from the manufacturer’s technical guide, including amperage, voltage, and water line needs.
- Choose custom build or convert and reface, then gather quotes from a kitchen designer or contractor based on that decision.
- Frame and square the alcove, using a 2×4 build-out where the existing space is uneven, before any cabinet installation begins.
7. How a professional carpenter plans a built-in coffee bar
Experience shows that a built-in succeeds or fails based on the planning stage, not the finish work. Our typical process runs consult, measure appliances, frame, install, then finish, and we walk every client through timeline expectations before cutting a single board. Projects often include pallet-wood accents or fully custom cabinetry, depending on budget and desired look.
8. Maintenance and cleaning for a built-in coffee station
A built-in coffee station needs more regular attention than a standalone machine because the cabinetry around it traps moisture and coffee residue if ignored. Wipe down counters and backsplashes daily to prevent coffee oils from staining grout or sealed wood, and empty grounds bins before they start holding odor.
Descale the machine itself on the schedule its manufacturer recommends, since mineral buildup affects both flavor and the appliance’s internal components over time. For plumbed machines, check the shutoff valve and drain line every few months for slow leaks, since a drip inside a closed cabinet can go unnoticed until it damages the cabinet floor. Pull-out trays and drawer organizers should come out for a full wipe-down monthly, and any open shelving holding mugs or glassware benefits from a quick dusting on the same schedule to keep the display looking intentional rather than neglected.
If your cabinetry includes a tambour door or pocket door, keep the track clear of coffee grounds and dust, since debris in the track is the most common reason these mechanisms start sticking. A well-maintained built-in should need only light daily wiping and a periodic deeper clean, not a full overhaul.
9. Budgeting for a custom coffee bar build
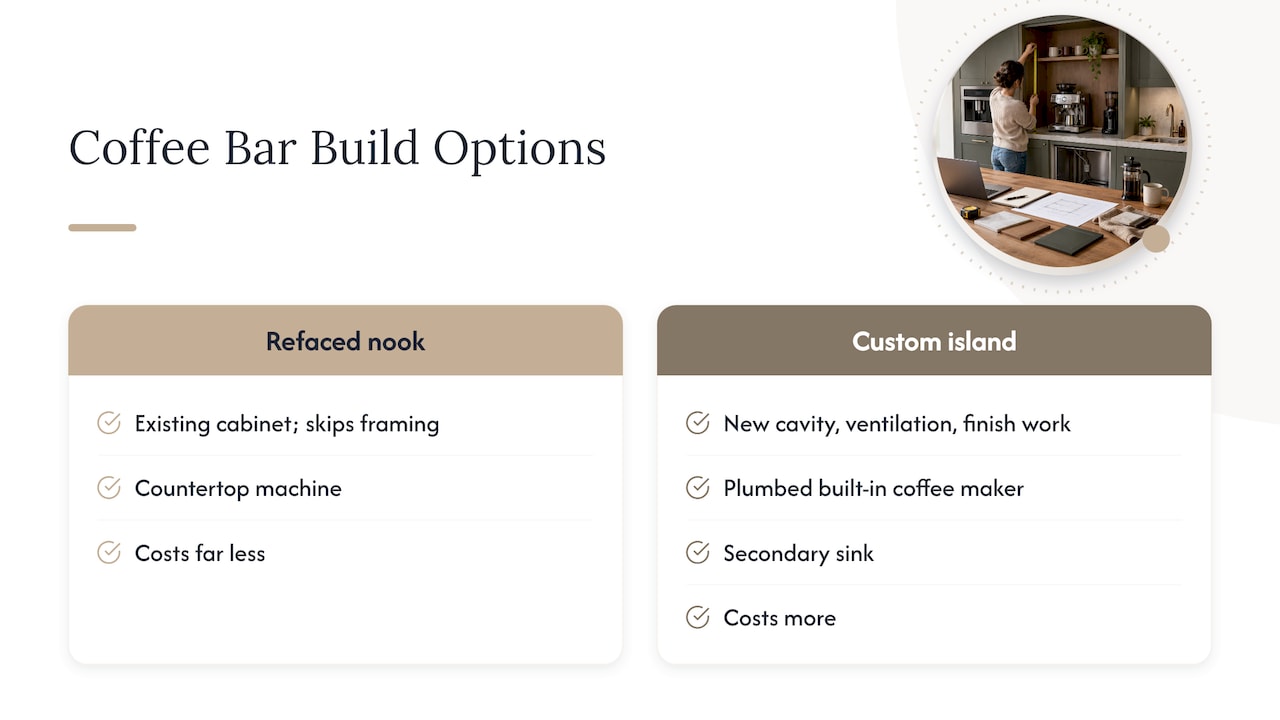
Cost depends mainly on three factors: whether you’re converting existing cabinetry or building new, what appliance you’re housing, and whether plumbing or new electrical work is involved. Converting or refacing an existing cabinet is the least expensive route since it skips framing and keeps the existing footprint. A fully custom cabinet with a new cavity, ventilation cutout, and finish work costs more but delivers a cleaner, purpose-built result.
Adding a water line or a small sink raises the budget further, since it brings a plumber into the project timeline alongside the carpenter. Electrical work for a dedicated circuit adds another line item, particularly in older homes where panel capacity is already tight. Finishes matter too: a basic painted cabinet costs less than a custom wood finish matched to existing kitchen cabinetry, and premium countertop materials like quartz carry a higher price than laminate or butcher block.
Homeowners planning a coffee bar should request a quote after deciding on appliances and utility needs, since pricing shifts significantly based on those two decisions alone. A simple refaced nook with a countertop machine costs far less than an island-integrated station with a plumbed built-in coffee maker and a secondary sink.
10. Why measuring first matters more than any design choice
Measuring appliances before finalizing a single cabinet dimension is the one habit that prevents the costliest built-in mistakes, because a cabinet cut to the wrong depth or height means rework, not a quick fix. We’d rather spend an extra hour with a tape measure than a week correcting cabinetry, and we encourage anyone planning a built-in to loop in a carpenter early, before the design gets locked in.
— Wood
Custom coffee bar built-ins from Wood Made Illinois
We build coffee bars the same way we approach every custom cabinet: appliances measured first, cavity built to fit, finish matched to your kitchen. Our kitchen renovation services cover everything from a simple converted nook to a fully custom built-in tower, and we’ll walk you through what shapes your cost and timeline before any work begins.

Ready to start? Request a measurement-first consultation through our main services page and we’ll scope your project from there.
FAQ
What is a built-in coffee bar?
A built-in coffee bar is a dedicated cabinet, niche, or appliance cavity designed to hold coffee equipment, ranging from a simple shelf nook to a fully integrated built-in coffee maker. It’s typically planned around the specific appliance it houses rather than built first and fitted later.
How much clearance does a built-in coffee maker need?
Clearance requirements vary by model, but manufacturers specify exact figures in their installation datasheets, including a rear ventilation area totalling 280 square centimeters, as one built-in coffee maker datasheet shows. Always check your specific model’s spec sheet before cutting cabinetry.
Should I convert an existing cabinet or build a new one?
Converting or refacing an existing cabinet works well when the current footprint already fits your appliance and you mainly want a style update. A fully custom build makes more sense when you’re changing the footprint, adding plumbing, or need a cavity sized to exact appliance specifications.
Do I need a sink or plumbing for a coffee bar?
Plumbing is optional and depends on your appliance choice: tank-fill machines need no water line, while direct-plumb machines require a cold-water supply and shutoff valve. A small rinse sink adds convenience but also adds plumbing scope and cost to the project.
What does a custom built-in coffee bar typically cost?
Cost depends on whether you’re converting existing cabinetry or building new, which appliance you’re housing, and whether plumbing or electrical work is needed. We recommend requesting a quote once your appliance and utility needs are decided, since those two factors shift pricing the most.