One-of-a-kind custom carpentry pieces hold more value because they combine material durability, architectural integration, and buyer perception into advantages that mass-produced alternatives simply cannot replicate. Three core drivers explain this: longevity that lowers your cost-per-year-of-use, seamless fit with a home’s architecture that raises perceived quality, and the kind of functional uniqueness that buyers remember long after a showing ends.
- Longevity and lifecycle cost. Solid-wood, site-built installations are repairable and can outlast budget alternatives by decades, spreading their upfront cost across a much longer useful life.
- Architectural integration. A piece built to your home’s exact dimensions, ceiling height, and trim profile reads as original millwork — the single quality that creates the biggest positive impressions with buyers and appraisers.
- Emotional and utility value. Uniqueness creates lasting attachment for owners and a memorable differentiator for buyers touring otherwise similar listings.
Woodmadeillinois, with over 100 years of combined carpentry experience in Central Illinois, builds to all three of these standards on every project.
Key Takeaways
One-of-a-kind custom carpentry holds more value than mass-produced alternatives because durability, architectural integration, and buyer perception compound across the full useful life of the piece.
| Point | Details |
|---|---|
| Cost-per-year-of-use lens | Divide total cost by useful years; solid-wood built-ins at $212/yr often beat cheaper alternatives replaced repeatedly. |
| Architectural integration wins | Built-ins that match existing trim profiles read as original millwork and create the strongest buyer impressions. |
| Best projects to prioritize | Mudrooms, home office cabinetry, living room built-ins, and under-stair storage solve recognized problems buyers value. |
| Avoid over-personalization | Neutral finishes, adjustable shelving, and standard hardware keep resale appeal broad. |
| Woodmadeillinois | Central Illinois’ local partner for design consultations, scoped estimates, and warranted custom installations. |
Table of Contents
- How do custom pieces create measurable and perceived value?
- What design and build factors determine how much value a piece holds?
- Which one-of-a-kind projects most reliably add value?
- How do you commission a one-of-a-kind piece?
- How do you estimate ROI and lifetime cost on a custom piece?
- A Central Illinois example: what a Woodmadeillinois built-in delivered
- What a carpenter actually thinks about value
- What Woodmadeillinois offers Central Illinois homeowners
- Sources
How do custom pieces create measurable and perceived value?
Value from custom carpentry flows through four distinct channels, and understanding each one helps you make a smarter commissioning decision.
Appraised value. In U.S. real estate, permanently installed built-ins are typically classified as fixtures — real property that transfers with the home. That classification means appraisers include them in a home’s assessed value differently than freestanding furniture, which leaves with the seller.
Buyer perception. Real estate professionals report that custom carpentry acts as a competitive advantage in listings by creating a memorable impression that can speed sales and differentiate otherwise similar properties. Practical built-ins — mudroom cubbies, home office cabinetry, library shelving — help buyers envision daily life in the space, which is a powerful psychological lever.
Functional utility. Custom millwork is designed for the exact space. Built-ins maximize wall height and storage efficiency in ways that freestanding furniture cannot, eliminating the dead corners and awkward gaps that make rooms feel smaller than they are.
Lifecycle economics. The cost-per-year-of-use metric is the most honest way to compare a custom piece against a cheaper alternative. A solid-wood built-in that serves a home for 30 years at a $6,000 installation cost works out to $200 per year. A flat-pack unit replaced every five years at $800 each costs $160 per year — and delivers none of the appraised or buyer-perception benefits above.
| Value channel | How it shows up | Custom advantage |
|---|---|---|
| Appraised value | Fixture classification at sale | Transfers with home; included in appraisal |
| Buyer perception | Listing photos, showings | Memorable; signals move-in readiness |
| Functional utility | Daily storage and workflow | Fits exact dimensions; maximizes wall height |
| Lifecycle cost | Cost-per-year-of-use | Repairable solid wood outlasts replaceable alternatives |
Pro Tip: A built-in that reads like original millwork — matching the home’s existing trim profiles, wood species, and finish — tends to have the strongest effect on buyer interest. Commission a carpenter to match your existing base and crown molding before specifying a new finish.
What design and build factors determine how much value a piece holds?
Design, materials, proportions, and architectural integration matter more than any single feature. Get these right and a custom piece becomes part of the home’s bones. Get them wrong and it becomes a liability to remove before listing.
Material selection is the foundation. Solid hardwoods — white oak, hard maple, cherry — hold up to refinishing and repair over decades. Plywood carcasses with solid-wood face frames are a proven, stable construction for built-ins. MDF painted components are acceptable for painted work but are not repairable in the same way after water exposure.
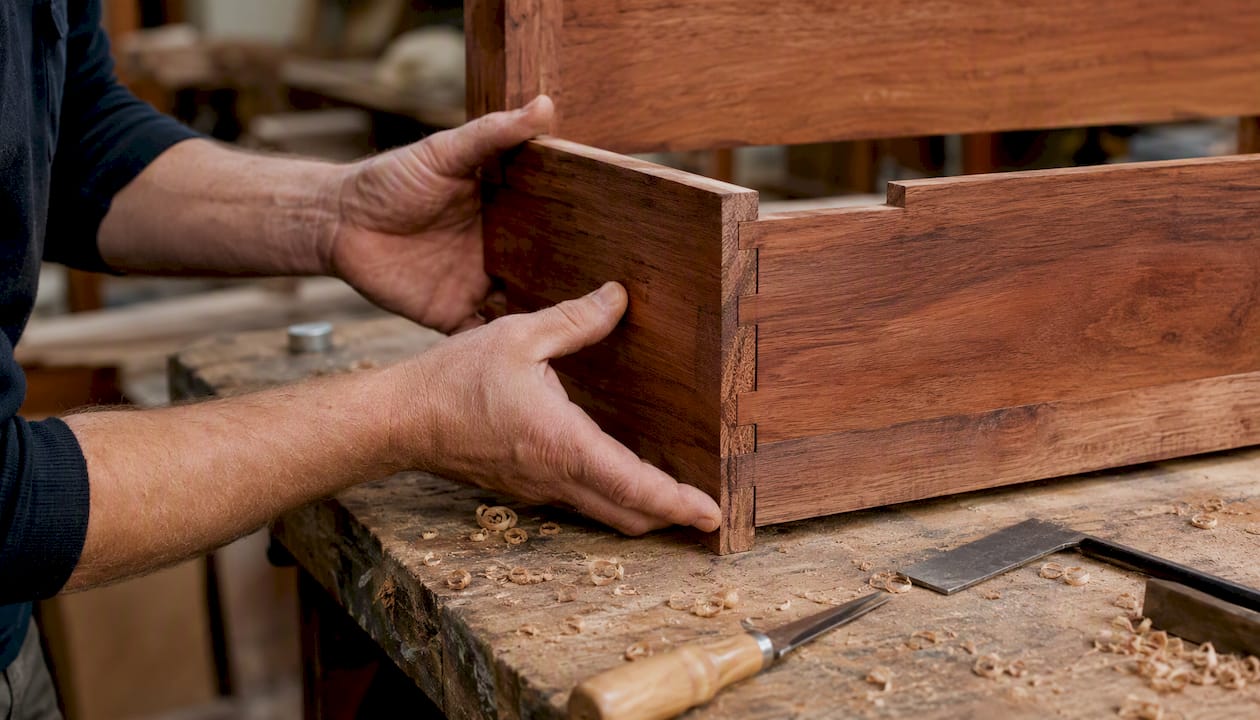
Joinery and construction quality determine structural longevity. Mortise-and-tenon joints, dovetailed drawers, and through-dado shelving outlast pocket-screw-only construction by a wide margin. Ask your carpenter specifically how shelves are supported and how drawers are joined.
Finish and hardware signal quality to buyers at a glance. Soft-close drawer slides, solid brass or brushed nickel hardware, and a hand-sanded topcoat all read as premium. Cheap pulls and uneven finish lines undercut an otherwise well-built piece.
Scale and proportions are where most DIY and budget built-ins fail. A bookcase that stops eight inches below a nine-foot ceiling looks unfinished. Properly proportioned millwork runs to the ceiling with a crown molding transition, which is exactly what designers emphasize when they say thoughtful integration with a home’s architecture is what separates timeless built-ins from overused ones.
Homeowner design checklist for a carpenter consultation:
- Specify solid hardwood or quality plywood carcass construction — avoid MDF for structural components
- Request finish samples against your existing trim before approving
- Ask how shelves are supported and whether they are adjustable
- Confirm crown and base molding profiles match existing millwork
- Review scale drawings or 3D mockups before build approval
- Ask about the finish maintenance schedule and repair process
Poorly considered choices cut the other way. Overly niche dimensions, highly personal color choices, or built-ins that require removal of structural elements can reduce buyer appeal and sometimes require costly remediation before a sale.
Which one-of-a-kind projects most reliably add value?
Certain project types consistently return value through buyer appeal and functional gain. Projects that solve architectural limitations — dead space under stairs, awkward alcoves, non-standard wall widths — tend to have the highest buyer impact because they demonstrate optimized square footage.
| Project type | Why it adds value | Central Illinois use case |
|---|---|---|
| Living room built-ins | Reads as original millwork; increases storage | Older Peoria and Bloomington homes with shallow closets |
| Mudroom organization systems | High buyer appeal; solves entry-storage problem | Ranch homes and split-levels with no dedicated entry |
| Home office cabinetry | Signals move-in readiness for remote buyers | Growing remote-work demand across Central Illinois |
| Murphy beds with integrated storage | Converts spare room to dual-use space | Smaller homes where guest rooms double as offices |
| Under-stair built-ins | Turns dead space into usable storage | Common in two-story Craftsman and Colonial homes |
| Custom retail or bar fixtures | Branding and workflow for small businesses | Peoria-area boutiques, restaurants, and service businesses |
When customization can hurt resale:
- Highly personal finishes (bold colors, novelty themes) that appeal only to the current owner
- Built-ins that remove closet space rather than add to it
- Technology integrations (built-in charging stations, proprietary media systems) that date quickly
- Over-scaled pieces that dominate a room and limit furniture arrangement
Design for the next owner from the start: adjustable shelving, neutral stains or painted finishes in white or warm gray, and standard-depth cabinets that accept off-the-shelf hardware replacements all preserve resale appeal.
How do you commission a one-of-a-kind piece?
Commissioning follows a five-stage sequence: discovery, design, contract, build, and install. For most custom carpentry in Central Illinois, expect a realistic lead time of 4–12 weeks from signed contract to installation, depending on material sourcing and shop backlog. Complex joinery, exotic wood species, or built-in electrical and plumbing extend that range.
Step-by-step commissioning checklist:
- Discovery call. Share photos, dimensions, and your functional goals. Bring inspiration images and note what you want to keep or change.
- Site measure. A skilled carpenter measures in person — never rely on homeowner measurements alone for built-in work.
- Design mockup. Request scaled drawings or 3D renderings before approving any build. Confirm crown and base molding profiles match existing trim.
- Finish and hardware samples. Review physical samples against your existing finishes in your actual lighting conditions.
- Contract review. Confirm deliverables, tolerances, milestone payment schedule, change-order policy, and warranty terms in writing.
- Build phase. Expect shop fabrication before on-site installation. Ask about dust and disruption management.
- Installation and punch list. Walk the finished piece with the carpenter before final payment and document any adjustments needed.
Critical questions to ask your carpenter:
- What is your warranty on structural joints and finish?
- How do I maintain and repair this finish over time?
- Who sources the materials, and can I see species and grade samples?
- What is your timeline contingency if materials are delayed?
- How do you handle change orders mid-build?
On budget: custom pieces typically cost more upfront than retail alternatives, with lead times commonly running 4–12 weeks for custom work. Request a scoped estimate that separates materials, labor, and hardware so you can adjust scope without losing the design intent. Complex joinery, book-matched panels, and integrated lighting drive price up most reliably.
How do you estimate ROI and lifetime cost on a custom piece?
Use two frameworks together: a buyer-perception check and a cost-per-year-of-use calculation.
Buyer-perception check: Will this piece widen the buyer pool or speed a sale? Built-ins that solve a recognized problem (no mudroom, no home office, no storage) answer a buyer’s question before they ask it. A piece that serves only your specific taste narrows the pool.
Cost-per-year-of-use framework:
A procurement framework that weighs purchase price, useful life, repairability, and end-of-life value consistently favors custom solid-wood pieces over mass-produced alternatives when the useful-life assumption is conservative and honest.
Non-financial value counts too. For small business owners, a custom bar or retail fixture is a branding asset that shapes customer perception from the first visit. For families, a built-in reading nook or window seat carries sentimental weight that no resale calculation captures.
Pro Tip: Document your piece’s provenance at installation: keep the carpenter’s invoice, species and grade receipts, finish product names, and any FSC or sourcing statements. This documentation supports resale value, insurance replacement claims, and future repair matching.
A Central Illinois example: what a Woodmadeillinois built-in delivered
A homeowner in Peoria with a two-story Colonial had a classic Central Illinois problem: a wide, shallow entry hall with no dedicated storage and a coat closet too small for a family of four. The solution was a full mudroom wall system built into an underused alcove off the back entry — bench seating with lift-top storage, individual cubbies with hooks, and upper cabinets running to the ceiling in painted poplar with a shaker profile.

The design matched the home’s existing trim exactly. Upper cabinet doors used the same raised-panel detail as the kitchen, so the installation read as original millwork rather than an addition. The bench seat used solid white oak with a natural oil finish, chosen for durability through Illinois winters and easy spot-repair.
Before installation, the back entry appeared in listing photos as a bare wall with a coat rack. After installation, the same space anchored the home’s practical appeal in every showing.
Projects that resolve architectural limitations like this one tend to generate outsized buyer interest, precisely because they demonstrate that the home’s square footage has been fully considered and used.
What a carpenter actually thinks about value
Custom carpentry is, at its core, a long-term investment in the bones of a space. A piece built to last 30 years with repairable joinery and a refinishable surface is fundamentally different from one assembled to look good at delivery and replaced when it fails. That difference shows up in the cost-per-year math, in how a home photographs, and in the conversations buyers have after a showing.
Central Illinois homes present specific considerations: seasonal humidity swings between summer and winter require wood species and joinery methods that accommodate thermal expansion without cracking or binding. Older Peoria and Bloomington homes often have out-of-plumb walls and non-standard ceiling heights that demand site-specific fitting rather than modular solutions. These are the details that separate a piece that lasts from one that looks right on day one and fails by year three.
The Woodmadeillinois team brings over 100 years of combined carpentry experience to every project in the region. That depth of local carpentry expertise means the team has seen what holds up in Central Illinois homes and what does not — and that knowledge shapes every material and joinery decision made on your behalf.
What Woodmadeillinois offers Central Illinois homeowners
Woodmadeillinois delivers local design consultations, transparent scoped estimates, and documented warranties on every custom installation — the three things that protect your lifetime investment from the first conversation to the final punch list.

A consultation with Woodmadeillinois typically covers a site measure, material and finish samples reviewed in your actual space, a phased estimate that separates materials from labor, and a realistic timeline for your project scope. Projects can often be phased to fit budget constraints without sacrificing design integrity.
Whether you are planning a mudroom organization system, a home office built-in, or a full kitchen build, the team’s approach starts with your space’s specific limitations and works outward from there. Browse custom carpentry project ideas by budget, or contact Woodmadeillinois directly to schedule your design consultation and get a scoped estimate for your project.
Sources
- Are Built-Ins Worth It? What Designers Say
- Realtor
- Are Custom Built-Ins Worth It? Realtors and Designers Weigh In | HouseBeautiful
- Custom Built-Ins vs. Furniture: Why Built-In Millwork Changes How a Room Feels | Timber Design + Build
- Custom Home Furniture vs Mass‑Produced: 7 Procurement Questions