A kitchen banquette is worth the investment for most homeowners dealing with a tight or awkward floor plan, but the decision hinges on one thing you should do before you order anything: measure. In many kitchens, built-in banquette seating replaces a bulky table-and-chairs setup and seats several people in a footprint that would otherwise fit a table for fewer, since a bench against a wall needs no chair-pushback clearance behind it. Kitchen designer Susan Klimala frames banquettes as a strategic space-optimization tool rather than a decorative add-on, and she recommends planning roughly enough width for comfortable seating per person with a seat depth that allows the back to sit at a slight angle.
Before you fall down a rabbit hole of Pinterest boards, do this instead:
- Measure the depth and width of your candidate wall, corner, or nook, including any window trim or radiator that eats into usable space.
- Check what’s behind the wall. Built-in seating needs solid framing to anchor to, and windows nearby affect both design and moisture exposure.
- Decide early whether you want built-in, modular, or freestanding. That single choice determines your budget, your timeline, and who you call first.
Key Takeaways
Kitchen banquette seating saves space and adds storage most effectively when the design starts with precise measurements and a clear storage plan, not a style choice.
| Point | Details |
|---|---|
| Measure before you shop | Confirm wall length, seat depth, and aisle clearance before choosing a style or ordering anything. |
| Match storage to real needs | Choose lift-tops for bulky occasional items and drawers or cubbies for daily-use items. |
| Built-in fits odd layouts | Custom carpentry handles non-standard corners and integrates storage that off-the-shelf sets can’t match. |
| Freestanding suits renters | Modular or freestanding sets ship fast and work best in standard-sized nooks or rented homes. |
| Consult a local carpenter for custom work | Wood Made Illinois designs built-in banquettes around your kitchen’s actual dimensions and storage goals. |
Table of Contents
- What Kitchen Banquette Seating Styles Work Best in Different Layouts
- Built-In vs. Freestanding: Which One Fits Your Kitchen?
- Which Banquette Storage Style Solves Your Real Problem?
- Materials and Upholstery: What Holds Up in a Real Kitchen
- How Do You Measure and Plan a Kitchen Banquette?
- What Does a Kitchen Banquette Cost, and How Long Does It Take?
- What Should You Ask Before You Buy or Commission a Banquette?
- What Happens During Installation, and How Do You Maintain It?
- Why Custom Carpentry Wins for Odd Layouts and Built-In Storage
- A Carpenter’s View on What Makes a Kitchen Banquette Work
- Ready for a Custom Kitchen Banquette? Here’s How to Start
- Where to Find More Banquette Inspiration and Expert Help
- Frequently Asked Questions
- Sources
What Kitchen Banquette Seating Styles Work Best in Different Layouts
Not every kitchen wants the same banquette. The shape of your room should drive the shape of your bench, not the other way around.
L-shaped or corner banquettes are the workhorse of small-kitchen design. They wrap around a dead corner, which is often the single most wasted square footage in a kitchen, and turn it into your busiest seat in the house. If you have an awkward 90-degree nook, this is almost always the answer.
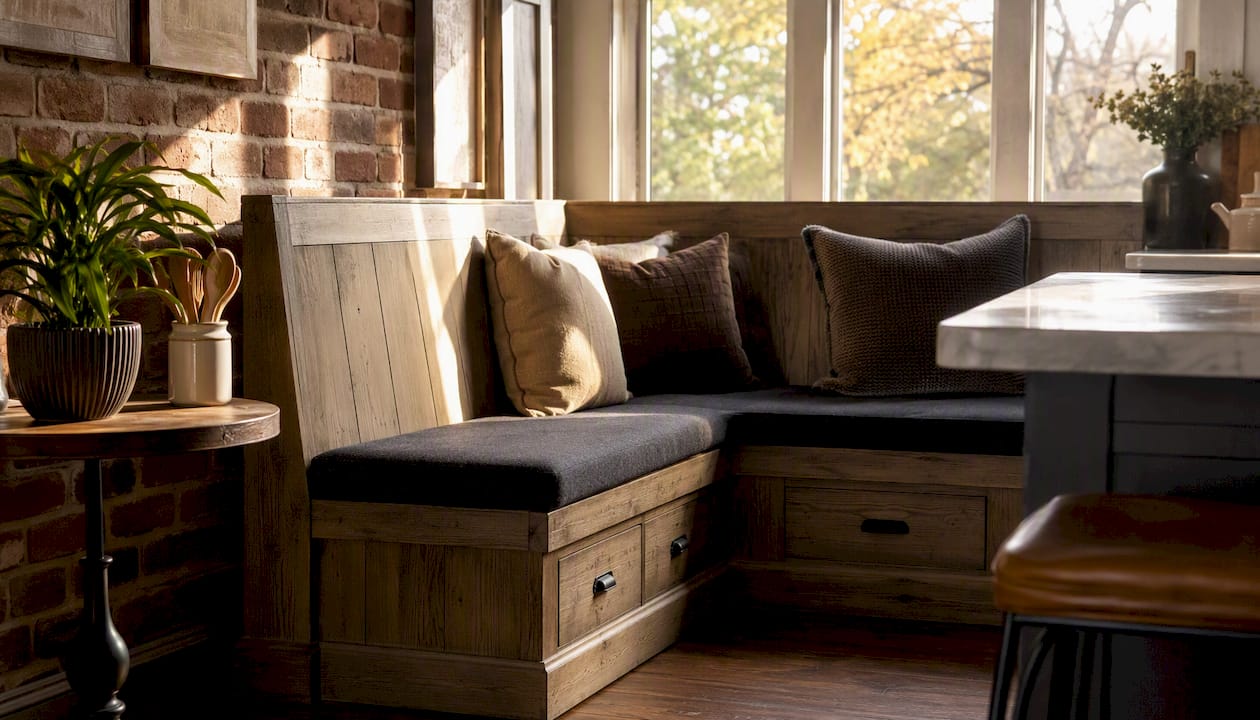
Straight banquettes run along a single wall, typically opposite a kitchen island or facing a window. They’re the simplest to build and the easiest to retrofit into a rectangular kitchen, but they seat fewer people per linear foot than a corner design.
Curved or booth-style banquettes mimic a diner booth, with a rounded or angled bench that hugs a round table. They read as more formal and social, and they work particularly well in open-plan kitchens where the banquette needs to look intentional from multiple sight lines, not tucked into a corner.
Banquette-with-stools hybrids pair a fixed bench on one or two sides with loose stools on the exposed side, usually along an island or peninsula. This gives you built-in comfort where space is tightest and the flexibility to pull up extra seating for a bigger dinner.
| Style | Best for | Storage potential | Flexibility | Cost band | Maintenance |
|---|---|---|---|---|---|
| L-shaped / corner | Small or awkward kitchens, dead corners | High (deep corner cavities) | Built-in or modular | Mid to custom | Depends on upholstery |
| Straight | Rectangular kitchens, single-wall layouts | Moderate | Freestanding or built-in | Budget to mid | Depends on upholstery |
| Curved / booth-style | Open-plan kitchens, formal dining feel | Low to moderate | Custom only | Custom | Higher (curved upholstery) |
| Banquette with stools | Islands, peninsulas, tight aisles | Moderate (bench side only) | Modular | Budget to mid | Mixed (bench + stool seats) |
A bay window practically begs for a straight or slightly curved banquette that follows the glass line. An alcove or dead corner is tailor-made for the L-shape. If your kitchen is fully open-plan with no defined nook, a booth-style banquette anchored by a round table often does more to visually define the “dining zone” than any other seating choice.
Built-In vs. Freestanding: Which One Fits Your Kitchen?
This is the fork in the road, and it’s less about taste than about how long you plan to live in the house and how much storage you actually need.
Built-in banquettes are framed into the wall, typically anchored to studs, with a permanent bench, back, and often integrated storage underneath. They make the most of odd dimensions because every inch gets custom-fit to your actual wall, not a standard manufacturing size. The tradeoff is cost and time: built-ins involve design, framing, and upholstery work that a flat-pack bench skips entirely.
Freestanding and modular banquettes ship pre-built or in kit form and can usually be assembled and in place within days, not weeks. They’re the better call if you’re renting, if your kitchen dimensions are fairly standard, or if you want to test whether banquette seating even suits your household before committing to carpentry.
Here’s how to think through it:
- Renting or planning to move soon? Go freestanding or modular. You can take it with you.
- Owning long-term with a standard-shaped nook? A quality modular set may be all you need, at a fraction of custom cost.
- Owning long-term with an odd corner, sloped ceiling, or the need for storage that matches specific items? This is where custom carpentry earns its keep.
- Need the banquette to visually match existing cabinetry or trim? Off-the-shelf pieces rarely match stain color or millwork profile exactly. Custom work does.
A few practical signals tell you it’s time to call a carpenter instead of clicking “add to cart”:
- Your nook has non-standard dimensions that no manufacturer’s bench will fit cleanly.
- You want integrated storage built around specific items (recycling bins, a particular baking sheet size, board games) rather than generic cubbies.
- You need the banquette’s wood tone or trim to match existing kitchen millwork.
- You’ve already tried a modular option and it doesn’t fit the traffic flow or aisle clearance in your kitchen.
Which Banquette Storage Style Solves Your Real Problem?
Storage is often the actual reason homeowners choose a banquette over a table and chairs in the first place. Lift-top compartments, drawers, cubbies, and open shelving each solve a different household headache, and picking the wrong one means you built storage you’ll never use comfortably.
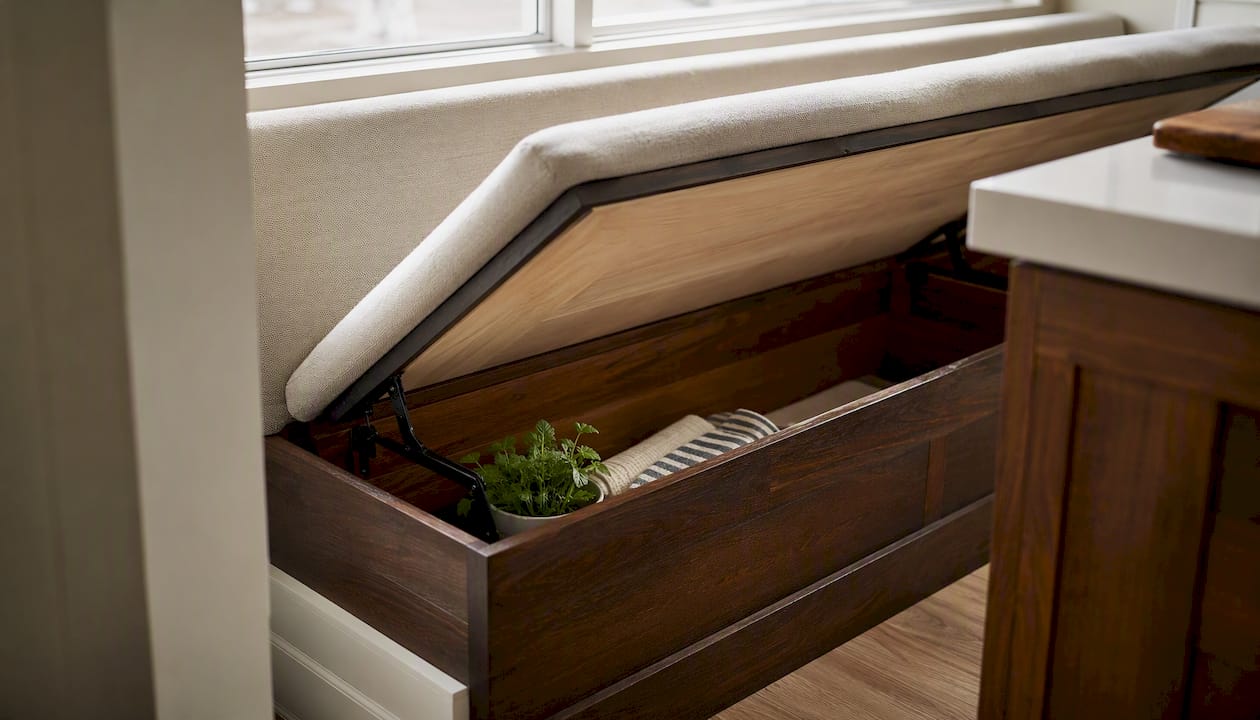
Lift-top seats hinge the entire bench cushion up to reveal a deep cavity underneath. They’re excellent for bulky, infrequently accessed items like holiday serving platters, extra folding chairs, or seasonal linens, but they’re a poor match for anything you need daily since you have to clear the seat cushion and lift a heavy lid every time.
Drawers built into the bench face are the opposite: quick access, smaller compartments. They’re ideal for placemats, cloth napkins, kids’ art supplies, or the everyday flatware overflow that never quite fits in the kitchen drawers.
Cubbies with baskets split the difference. Open-front cubbies fitted with woven or canvas baskets work well for backpacks by the back door, shoes, or toys that need a home but not a hidden one.
Under-seat cabinets with doors protect contents from dust better than open cubbies and suit pots, pans, and small appliances you use a few times a week.
Open shelving built into the bench end or back rest is the least protected option but the most visually appealing for cookbooks or serving ware you want on display.
A few trade-offs rarely make it into the glossy photos. Lift-top storage traps moisture and odor if you store anything even slightly damp, so ventilation matters more than most people expect. Drawers under a bench that gets sat on daily need heavier-duty slides than a standard cabinet drawer, or they’ll bind within a year. And any storage under a banquette used near a sink or stove should account for splash and steam, not just spills on the seat cushion.
Materials and Upholstery: What Holds Up in a Real Kitchen
The material question comes down to how you plan to finish the bench and how hard your household is on furniture.
For a painted banquette, MDF or high-grade plywood is the standard base material. MDF takes paint smoothly and resists warping better than solid wood in a room with steam and temperature swings, which is exactly why cabinet shops favor it for painted finishes.
If you want a stained, natural-wood look, hardwoods like oak or maple are the better call. They show grain, they take stain evenly, and they hold up to decades of knees bumping the underside of the table.
Upholstery choices matter just as much as the wood underneath:
- Performance fabrics (often marketed as stain-resistant or outdoor-grade) shrug off spilled juice and tomato sauce far better than standard upholstery weaves.
- Faux leather or vinyl wipes clean in seconds and is the most forgiving option for households with young kids or pets, though it can feel warm to sit on in summer.
- Removable slipcovers let you machine-wash cushion covers instead of scrubbing fabric in place, which matters more than it sounds like it would after the first spaghetti night.
- Cushion density should lean firmer than a living room sofa. Kitchen seating gets sat in for shorter stretches but far more often, and a too-soft foam will visibly compress within a couple of years.
Pro Tip: If you’re torn between two fabrics, order swatches and leave them on your actual kitchen counter for a week. Cooking oils and sunlight both change how a fabric performs, and a showroom sample won’t tell you that.
Maintenance follows directly from these choices. Painted MDF wipes clean but chips if struck hard, so keep a matching touch-up paint on hand. Stained hardwood needs an occasional wax or oil refresh depending on the finish. Performance fabric can usually be spot-cleaned with mild soap and water; vinyl needs nothing more than a damp cloth, but avoid harsh solvents that can crack it over time.
How Do You Measure and Plan a Kitchen Banquette?
Comfort and fit come down to a handful of numbers, and getting them wrong is the most common regret homeowners report after a banquette build. Standard seat height is typically recommended in a comfortable range, matched to a typical table height of 29 to 30 inches. Seat depth should be adequate for comfortable seating, deep enough to sit back comfortably without your knees jamming the table edge. A back angle slightly reclined from vertical improves comfort and makes a measurable difference in how long someone can sit comfortably during a meal, versus a bench with a perfectly vertical back that feels like a church pew after twenty minutes.
Before you finalize a table choice, check what’s underneath it. A pedestal table with a single center post avoids the leg conflicts that plague four-legged tables pushed against a banquette, where a table leg inevitably lands exactly where someone wants to slide in.
Use this quick checklist with a tape measure in hand:
- Measure wall length where the bench will sit, corner to corner if it’s an L-shape
- Measure from the wall to where the table’s outer edge will land, and confirm it leaves 18 to 20 inches of seat depth plus knee clearance.
- Check ceiling height if you’re adding a window seat style back or overhead shelving above the bench.
- Confirm at least 36 inches of aisle space behind the bench for someone to walk through while others are seated.
What Does a Kitchen Banquette Cost, and How Long Does It Take?
Budget freestanding banquette sets are the cheapest and fastest route, largely because they arrive as flat-pack furniture rather than site-built carpentry. Modular sets sit in the middle: still faster than custom work, but built to slightly better specs and often with configurable storage add-ons. Custom built-ins cost the most and take the longest because every board is cut to fit your specific wall, your specific storage needs, and your specific finish. What drives the price up isn’t the wood itself. It’s the design time, the integrated storage detailing, and the upholstery work done to match your kitchen rather than a generic size.
Timelines follow the same pattern. Freestanding and modular pieces can often ship and go together within days of ordering. Custom built-ins involve a design consultation, material selection, framing, upholstery, and a final install visit, which realistically stretches into weeks rather than days. The biggest hidden time cost in a custom build isn’t the carpentry, it’s decision fatigue. Nailing down fabric, storage layout, and wood finish before the first cut saves more time than any other single step.
When you get a quote for a custom banquette, expect it to break down four line items: materials (wood species and storage hardware), upholstery (fabric and foam), installation labor, and finishing (paint, stain, or sealant). A quote that only gives you one lump number without separating those costs is harder to compare against a competing bid, and harder to adjust if your budget needs trimming in one category but not another.
What Should You Ask Before You Buy or Commission a Banquette?
Run through this checklist in order. Space and storage needs come first because they determine everything downstream.
- How much floor space do you actually have, including clearance behind the bench for foot traffic?
- What do you need the storage to hold? Bulky seasonal items point toward lift-tops; daily-use items point toward drawers or cubbies.
- How hard is your household on upholstery? Young kids, pets, or heavy cooking all argue for wipeable materials over delicate fabric.
- Does the finish need to match existing cabinetry or trim? If yes, custom work is almost always the safer bet over a mass-produced piece.
- What’s your realistic budget band, and does it align with freestanding, modular, or custom work?
If you’re talking to a carpenter or retailer, ask these questions directly:
- Will you take precise on-site measurements before finalizing the design, or are we working from my numbers alone?
- What’s the warranty on the frame, the hardware, and the upholstery separately?
- What upholstery options do you offer, and which ones are rated for kitchen use specifically?
- How will the bench be installed, and does that involve anchoring into wall studs?
A few red flags are worth walking away from. Be wary of any quote that skips an in-person measurement, since a banquette built from guessed dimensions rarely fits cleanly against real walls and baseboards. Vague material specs like “quality wood” without naming a species or grade are a sign the shop hasn’t nailed down its own sourcing. And if nobody mentions aisle clearance or table overlap during the design conversation, that’s a detail they may be leaving for you to discover after installation.
What Happens During Installation, and How Do You Maintain It?
Installation day for a custom built-in typically follows a predictable sequence. The carpenter preps the site first, confirming stud locations and floor level, since built-in banquettes need solid framing anchored into the wall structure rather than resting loosely on the floor. Framing goes in next, followed by the bench substrate (typically plywood or MDF), then trim and paneling to match your kitchen’s existing millwork. Upholstery, whether pre-built cushions or fabric stretched over foam on-site, comes near the end, followed by a final trim and seal pass.
A simple maintenance routine keeps a banquette looking good for years rather than months:
- Wipe down seating surfaces weekly, more often near the stove or sink where splashes are common.
- Check cushions seasonally for sagging or flattened foam, especially on high-traffic seats near the table’s most-used corner.
- Re-tension or lubricate lift-top hinges once or twice a year if your storage design uses them, since kitchen humidity can stiffen hardware over time.
Two issues account for most post-install complaints. Moisture near a window seat can warp wood or mildew fabric if the window isn’t well-sealed, so check weatherstripping before the bench goes in, not after. And cushion sagging is almost always a foam density problem rather than a frame problem, which is why kitchen banquettes benefit from firmer foam than a living room cushion would use.
Why Custom Carpentry Wins for Odd Layouts and Built-In Storage
Off-the-shelf banquettes are built to fit average dimensions, and most kitchens are not average. The moment your nook has a slanted wall, an unusual window placement, or a radiator eating into your corner, a stock bench either doesn’t fit or leaves an awkward gap that undermines the whole point of a space-saving design. Custom carpentry solves this by designing around your actual walls instead of asking your kitchen to conform to a factory template.
The storage argument is just as strong. A generic cubby fits generic things. A custom-built compartment sized for your specific stockpot, your kids’ specific backpack hooks, or your recycling bin dimensions actually gets used, rather than becoming another catch-all drawer.
Wood Made Illinois builds exactly this kind of tailored solution for homeowners in Central Illinois, pairing built-in seating with matched cabinetry, integrated storage, and finish work that ties into the rest of the kitchen.
- A dead corner next to a bay window, previously wasted floor space, converted into an L-shaped bench that seats six and hides bulky serving ware underneath a lift-top seat.
- A narrow galley kitchen where a straight banquette replaced a table and four chairs, freeing up the walking path between the counter and the back door.
A banquette built around your kitchen’s actual quirks, rather than a standard template, tends to outperform a stock piece on both comfort and how much usable storage it actually delivers.
If your kitchen has an odd corner or you want storage built around what you actually own, a design consultation is the fastest way to find out what’s possible before you commit to a shape or a budget.
A Carpenter’s View on What Makes a Kitchen Banquette Work
Most banquette regrets trace back to skipping the tape measure and going straight to the fabric swatches. Seat depth, back angle, and aisle clearance aren’t design flourishes. They’re the difference between a bench your family actually uses every day and one that becomes a landing spot for mail and coats within a month. Durability matters just as much as comfort in a kitchen, where a banquette takes more daily abuse than almost any other piece of furniture in the house, from spilled coffee to kids climbing in and out a dozen times a day. Getting the measurements right from the start, choosing materials that can take a beating, and thinking through storage before the design is finalized will do more for a banquette’s long-term success than any upholstery choice ever could.
Ready for a Custom Kitchen Banquette? Here’s How to Start
Off-the-shelf and modular banquettes are real options, and for a standard-shaped nook on a tight budget, they can be the right call. But if your kitchen has an odd corner, a specific storage wish list, or cabinetry you need matched exactly, Woodmadeillinois builds banquette seating designed around your actual walls instead of a factory template, and backs it with matched millwork so the finished piece looks original to the house, not added on.

A first consultation typically starts with an on-site visit to measure your space, discuss how you use the kitchen day to day, and talk through storage priorities, whether that’s hiding away serving ware or giving kids a dedicated cubby for backpacks. From there, Woodmadeillinois puts together material and upholstery options suited to your household, along with a clear cost and timeline estimate before any framing begins. Related carpentry work like cabinet replacement or a broader kitchen renovation can be folded into the same project if you’re planning beyond just the seating.
If you’re ready to see what a custom banquette could look like in your kitchen, book a consultation with Wood Made Illinois and bring your measurements. It’s the fastest way to turn a Pinterest board into an actual quote.
Where to Find More Banquette Inspiration and Expert Help
Photo galleries and style roundups are the right place to start if you’re still deciding between an L-shaped corner bench or a curved booth, since seeing real layouts helps you separate what looks good from what fits your kitchen. Step-by-step build guides are the better resource once you know your dimensions and want to attempt a DIY frame yourself. And if your layout is anything but standard, or you want storage built around specific items in your kitchen, a local carpenter is the faster and more reliable path than trial and error.
For homeowners weighing budget against custom design, Custom Carpentry Project Ideas for Every Home Budget breaks down what different budget levels realistically buy. If you’re curious how a carpenter adapts a standard bench design to an unusual kitchen, How Carpenters Personalize Standard Designs for Your Home walks through that process. And for small-kitchen owners looking at every possible way to gain seating and storage without losing floor space, small-kitchen strategies for tight layouts covers vertical storage tactics that pair well with a banquette build.
Frequently Asked Questions
Do banquettes actually work in kitchens, or are they better suited to restaurants?
Banquettes work well in home kitchens specifically because they solve a space problem chairs can’t. A bench needs no pushback clearance, so it fits corners and narrow nooks that a table and chair set would make impossible to walk around.
What are the disadvantages of a kitchen banquette?
The biggest drawbacks are reduced flexibility once it’s built in, since you can’t easily rearrange a fixed bench, and the fact that lift-top storage can trap moisture or become inconvenient for daily-use items. Built-in versions also cost more and take longer than simply buying a table and chairs.
What’s the best banquette idea for a small kitchen?
An L-shaped corner banquette is generally the strongest choice for small kitchens because it makes use of dead corner space and seats more people per square foot than a straight bench or a traditional table setup.
Where should a banquette be placed in the kitchen?
Corners, bay windows, and alcoves are the classic placements because they use space that would otherwise sit empty or require awkward furniture arrangement. Avoid placing a banquette directly in a main walking path between the stove and the sink, since it will disrupt kitchen workflow.
Does a kitchen banquette need to be built by a professional?
Not necessarily. A competent home woodworker can build a straightforward banquette using plywood framing and basic upholstery supplies. Odd dimensions, integrated storage, or matched cabinetry finishes are where a professional carpenter typically produces a better long-term result.
Sources
- Is a Kitchen Banquette Right for You? – Bob Vila
- The ultimate guide to custom kitchen banquette seating – Willamette Carpentry
- How to Build DIY Banquette Bench Kitchen Seating – Full Hearted Home