Commission a custom solid wood bar builder when your space needs a precise fit, integrated appliances, or a specific footprint like an L or island shape; buy a ready-made unit only when speed and low cost matter more than fit. Custom builders handle custom work directly, from consultation through installation. Before requesting quotes, measure your room, decide whether you want a wet or dry bar, and settle on two or three species and finish ideas.
TL;DR:
- Custom builders are needed when precise fit, integrated equipment, or unique shapes like islands or L/O are required, as ready-made units cannot accommodate these specifics.
- Properly dried wood at about 6% to 8% moisture content and considering grain orientation are crucial for long-term stability and minimizing warping or cracks.
- Support details such as attachment methods, overhangs, and seasonal expansion allowances are key to the durability of the top, especially on unsupported spans or with movement.
- Cost factors include species choice, finish system, equipment integration, and whether the project is shop- or site-built, with custom work generally being more expensive but more precise.
- A clear, written process with detailed drawings, finish samples, and warranties reduces risks and ensures the final product meets expectations.
Table of Contents
- What custom builders make: styles, configurations, and typical features
- Choosing wood species and why drying, grain, and stability matter
- Bartop dimensions, thickness, overhang and structural support guidance
- Finish options, maintenance expectations, and care
- How to brief and hire a custom solid-wood bar builder
- Cost and timeline expectations: what affects price and delivery
- Why our process reduces risk: Wood Made Illinois’ commissioning workflow
- Warranty and post-build support options
- Detailed pricing breakdown: materials, labor, and finishes
- Estimated timeline: from design consultation to final installation
- The overlooked details that decide whether a bar lasts
- How Wood Made Illinois can help with your custom bar
- Sources
- FAQ
What custom builders make: styles, configurations, and typical features
A custom solid wood bar builder can shape a piece around a room’s quirks in ways a factory model never will. Straight bars suit narrow rooms or a single wall, offering the simplest build and the lowest material cost. L-shaped configurations wrap a corner and work well when you need both a serving run and a seating return. U-shaped bars enclose the bartender on three sides, common in basements and dedicated game rooms where traffic flows from multiple directions. Island bars stand free in the middle of a room and demand the most planning, since every side is finished and visible.
Wet bars include a sink, drain line, and often a small refrigerator or ice maker, which means a builder needs to coordinate with a plumber before fabrication begins. Dry bars skip the plumbing and focus on storage, pour space, and display, making them faster to build and simpler to install.
Beyond the basic shape, most commissions layer in a handful of features that turn a countertop into a functional bar:
- A back-bar with shelving for glassware, bottle display, and task lighting.
- Integrated equipment such as wine coolers, kegerators, or under-counter refrigeration.
- Footrests, corbels, or a raised bar rail to define the guest side.
- Recessed outlets and cable routing for televisions or sound systems.
Naming your preferred configuration and equipment list early gives a builder the information needed to quote accurately instead of guessing.
Choosing wood species and why drying, grain, and stability matter
Species selection is partly about looks and partly about how the wood will behave once it is installed. Oak offers a bold grain and strong resistance to dents, but it is heavier and can show more movement across seasons. Walnut brings a rich, dark tone and machines cleanly, though it costs more per board foot than most domestic hardwoods. Maple is dense, pale, and forgiving of heavy use, which makes it a common choice for wet bars that see spills. Cherry darkens attractively with age but is softer than oak or maple, so it dents more easily near a busy pour station.
Whatever species you choose, drying matters more than the name on the quote. Hardwood destined for furniture, cabinets, and millwork is usually kiln-dried to about 6% to 8% moisture content, which keeps wood close to the moisture level it will settle at indoors and reduces the odds of warping after installation.
A properly dried bartop starts around 6% to 8% moisture content, according to USDA Forest Products Laboratory drying guidance, which is the range that lets joinery and finish hold up over years of seasonal humidity swings.
Grain orientation also affects stability. Plainsawn boards show a flowing, cathedral-like grain pattern but move more with humidity changes. Quartersawn boards display a straighter, more uniform grain and resist cupping better, which is why plainsawn and quartersawn cuts behave differently under the same moisture swings. Ask any builder for the moisture content reading on the actual lumber, not just a species name, before you approve a design.
A short list worth keeping on hand when comparing bids:
- Confirm the moisture content reading, not just the species.
- Ask whether boards are plainsawn or quartersawn and why that cut was chosen.
- Request that lumber acclimate in your space for at least a week before fabrication finishes.
Bartop dimensions, thickness, overhang and structural support guidance
Dimensions decide whether a bar feels right or awkward the moment someone leans on it. A finished bar height of 42 to 45 inches suits standing service and standard bar stools, while a working depth of 24 to 30 inches gives enough room for glassware, garnish trays, and a cutting board without crowding the bartender’s side.
Overhang is where a lot of home bars go wrong. Guests need roughly 8 to 12 inches of knee clearance on the seating side, while the service side typically gets about 11 inches of interior overhang so a bartender has somewhere to rest tools and receipts. Thickness affects both look and structure: 1.5 inches is a common workhorse dimension for most home bars, while 1.75 to 2 inches gives a heavier, more substantial look and allows longer unsupported spans, such as an island bar with no corbels underneath.
Support matters as much as thickness. A few guidelines worth confirming with your builder:
- Corbels or brackets should carry the load on any overhang beyond about 10 inches.
- Fasteners need to allow the wood to expand and contract with the seasons, never gluing or rigidly screwing a top directly to the base.
- Slotted holes or oversized screw holes with washers are a proven way to let a solid top move without cracking.
Pro Tip: Ask your builder to show you the attachment method before installation day. If the plan involves glue or rigid screws straight through the top, request slotted holes or a floating fastener system instead.
Finish options, maintenance expectations, and care
Finish choice shapes how a bar looks for the next decade and how much upkeep it demands. Film finishes such as polyurethane or catalyzed lacquer create a hard, water-resistant surface that shrugs off spills with minimal daily care, but a deep scratch or burn mark usually means sanding and recoating the whole surface. Penetrating oils, including tung oil and hardwax oil blends, soak into the wood rather than sitting on top, so they are easier to spot-repair but need more frequent reapplication.
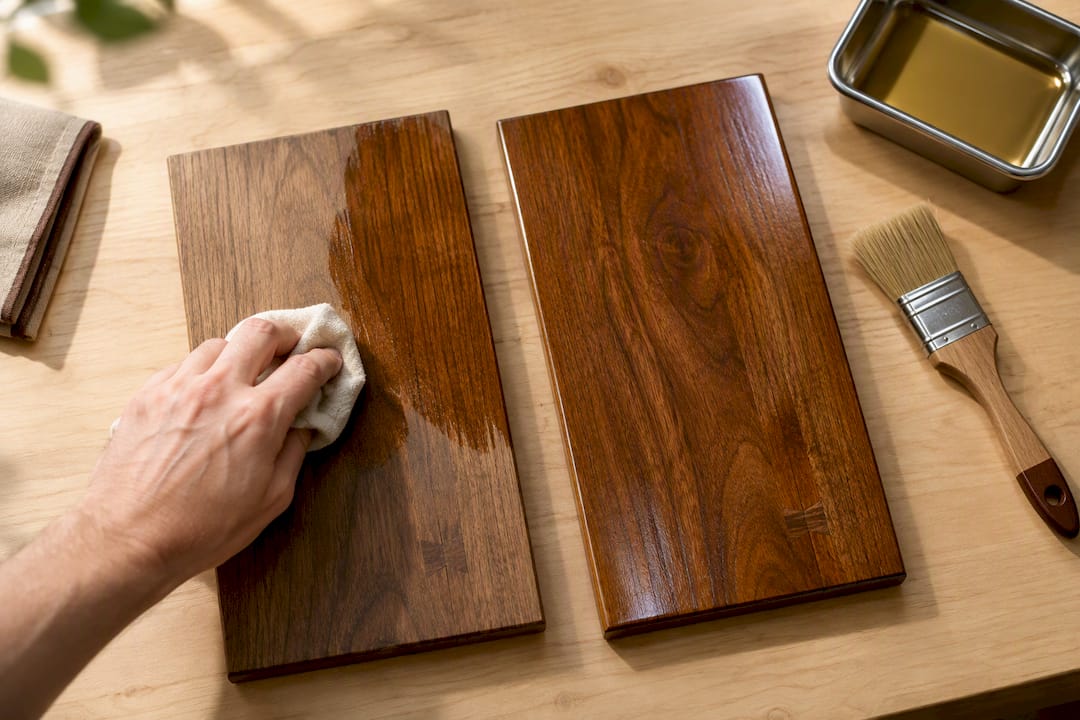
Daily care is simple either way: wipe spills quickly, avoid dragging heavy glassware across the surface, and keep the bar out of direct sun where possible. A film finish typically needs recoating all several years depending on use, while an oil finish often benefits from a fresh coat every six to twelve months in a heavily used bar.
Installation timing affects long-term performance as much as the finish itself. Installation guides recommend setting a top within about a week of delivery and sealing the underside to slow moisture exchange, since an unsealed underside absorbs humidity unevenly and can pull a top out of flat over time.
- Choose a film finish for a low-maintenance, decorative bar that rarely faces heavy tool use.
- Choose a penetrating oil finish if you want an easily repairable surface for a heavily used serving area.
- Seal the underside of the top regardless of finish, and install soon after delivery to limit moisture swings.
How to brief and hire a custom solid-wood bar builder
Walking into a builder’s shop with a clear brief saves both sides time and prevents mismatched quotes. Before you request a single bid, gather your room dimensions, note any doorway or stairwell widths the finished piece must pass through, list the equipment you want integrated, and settle on rough finish preferences.
Once you have that in hand, work through a short set of questions and deliverables with each builder you consider:
- Ask how the lumber is dried and what moisture content it will read before fabrication.
- Ask how the attachment method accommodates seasonal wood movement.
- Ask who is responsible for installation, and whether that responsibility is written into the contract.
- Ask for a dimensioned drawing or CAD approval before any cutting begins. Three-dimensional configuration tools help confirm equipment fit and workflow before fabrication, which is far cheaper than discovering a clearance problem on installation day.
- Ask for a finish sample on the actual species you are ordering, not a stock photo.
- Ask for a written schedule with payment milestones tied to specific deliverables.
Pro Tip: Never approve a final price without a signed dimensioned drawing in hand. A verbal description of “an L-shaped bar with a wine fridge” leaves too much room for disagreement once the piece shows up.
Watch for red flags at the quoting stage: a builder who will not produce drawings, vague language around who installs the piece and who fixes problems afterward, or no portfolio of finished work to review. A builder confident in their process will usually welcome these questions rather than dodge them.
Cost and timeline expectations: what affects price and delivery
Several factors move the price of a custom bar well beyond the cost of lumber alone. Species is one lever, with walnut and quartersawn stock costing more than plainsawn oak or maple. Finish adds another variable, since a hand-rubbed oil finish takes more labor hours than a sprayed catalyzed lacquer. Equipment integration, cutouts for sinks, drains, or refrigeration units, adds both design time and installation complexity. Overall design complexity, such as a curved bar front or elaborate corbel work, adds shop hours that a straight run would not require.
Where the work happens also affects both price and timeline. Shop-built sections generally deliver better finish consistency, but require careful measurement of delivery paths and doorway widths before fabrication, since a finished piece that will not fit through a stairwell becomes an expensive problem. Site-built work avoids delivery constraints but often means finishing in a less controlled environment.
Cost drivers worth discussing with any builder before you compare quotes:
- Species and grain cut selected.
- Finish type and number of coats.
- Equipment cutouts and any coordination with a plumber or electrician.
- Shop-built versus site-built construction.
- Delivery route difficulty and installation complexity.
Ready-made units are almost always faster and cheaper upfront, since they skip custom drawings and shop scheduling entirely. A custom build trades that speed for a piece sized and equipped exactly for your room, which is the tradeoff worth weighing before you choose either path.
Why our process reduces risk: Wood Made Illinois’ commissioning workflow
Experienced custom carpentry builders bring personalized design consultations and custom installations to homes and businesses, drawing on extensive carpentry experience across the team. That process typically starts with measuring the room and discussing intended use, followed by dimensioned drawings or a 3D layout for approval before any lumber is cut. A finish sample comes next, giving you a physical piece to approve rather than a swatch on a screen.
Once a design is approved, the project moves into a production slot with a defined installation date, and the same team that built the piece typically handles installation, which keeps accountability in one place rather than splitting it between a shop and a separate installer. This approach favors creative use of materials blended with traditional joinery for pieces meant to last.
Warranty and post-build support options
A written warranty is one of the clearest signs a builder stands behind their own joinery and finish work. Ask specifically what a warranty covers: structural joinery, finish defects, or both, and for how long. Some builders separate installation workmanship from material defects, so it is worth asking whether a warranty covers labor to fix a problem or only the cost of replacement material.
Post-build support matters just as much as the warranty document itself. Ask who you call if a seam opens up after a dry winter, or if a fastener loosens after a few years of seasonal movement. A builder who installed the piece themselves is usually best positioned to diagnose a problem quickly, since they already know how the top was attached and how much movement allowance was built in.
Before signing a contract, get the warranty terms in writing rather than as a verbal assurance, along with a written change-order process for anything that shifts after the drawings are approved. A change-order process protects both sides: it gives you a paper trail if scope shifts, and it gives the builder a documented basis for any added cost. A builder who resists putting warranty terms or change orders in writing is one worth reconsidering, regardless of how strong their portfolio looks.
Detailed pricing breakdown: materials, labor, and finishes
Every custom bar quote breaks down into three broad cost categories, and understanding each helps you compare bids on equal footing rather than by bottom-line number alone.
Material cost covers the lumber itself, and it scales with both species and grain cut. A project using plainsawn maple will cost less in raw material than one specifying quartersawn walnut, independent of size or shape. Hardware, including brackets, corbels, and movement-allowance fasteners, is a smaller but real line item, especially on island bars needing extra structural support.
Labor cost covers design time, joinery, sanding, and finishing hours, and it is usually the largest share of a custom quote. A curved bar front or elaborate back-bar with integrated lighting takes considerably more shop time than a straight run with a simple shelf. Installation labor is often quoted separately from shop labor, particularly when equipment cutouts require coordinating with a plumber or electrician on-site.
Finish cost depends on the system chosen. A hand-applied penetrating oil finish with multiple coats and cure time between applications takes longer than a sprayed film finish, even though the oil finish may use less material overall. Asking a builder to itemize material, labor, and finish separately on a quote makes it far easier to see where your budget is actually going, and to compare that breakdown against a second bid line for line.
Estimated timeline: from design consultation to final installation
A realistic custom bar commission moves through a handful of distinct phases, and knowing them ahead of time helps set expectations with a builder from the first conversation.
The design consultation phase usually comes first, where you share room dimensions, equipment needs, and finish preferences, and the builder proposes a configuration. Dimensioned drawings or a 3D layout follow, giving both sides a document to approve before any material is ordered. Once drawings are signed off, lumber is sourced and dried to the appropriate moisture content, a step that cannot be rushed without risking warping later.
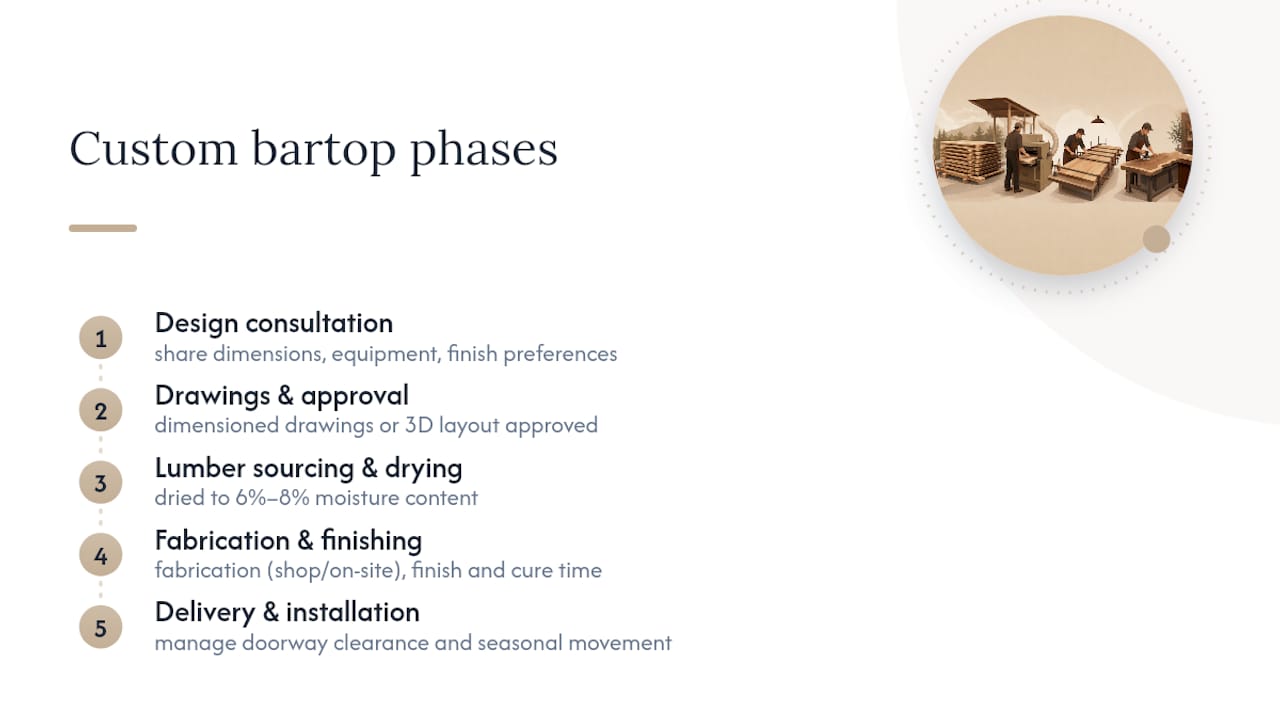
Fabrication happens next, whether in the shop or partly on-site, followed by finishing and cure time, which varies by finish system chosen. Delivery and installation close out the project, with attention paid to doorway clearances and the attachment method that allows for seasonal wood movement.
Each phase depends on the one before it, which is why a builder who skips drawings or rushes drying time is cutting corners that tend to show up months later as a warped top or a cracked seam. A clear phase-by-phase schedule, agreed to in writing before fabrication starts, is the simplest way to keep a project on track.
The overlooked details that decide whether a bar lasts
Most advice on building a bar spends its energy on style: species, stain color, the shape of the corbels. That is the easy part. The details that actually determine whether a bar survives its first few winters are the ones rarely explained in plain language: moisture content, grain cut, and how the top is fastened to its base.
A beautifully finished bartop screwed down without movement allowance will crack, often within a year or two, regardless of how well it was built otherwise. A rushed drying schedule produces the same result even on an expensive species. The conventional advice to “pick a hardwood you like” skips the part that matters most: ask for the moisture reading, ask how the attachment accommodates movement, and get a dimensioned drawing before anything is cut.
If you take one thing from this guide, make it this: prioritize the builder’s process over the wood species on the sample board. A disciplined shop working with a modest species will outlast a rushed job using premium lumber.
— Wood
How Wood Made Illinois can help with your custom bar
A custom solid wood bar earns its cost when your space has a nonstandard footprint, integrated equipment, or a shape a factory model simply cannot match. 
Custom builders handle the full commission directly, from the first design consultation through dimensioned drawings, finish samples, and installation, with a consistent team accountable at every stage. If you are ready to move forward, here is where to start:
- Send room dimensions and photos of the space you want to fill.
- Note your intended use, wet bar or dry, and any equipment you want built in.
- Share a rough finish preference so the first consultation has something concrete to react to.
Reach out through the Wood Made Illinois site to request a consultation and get a quote built around your actual room, not a generic template.
Sources
- Wood Handbook—Chapter 12: Drying and control of moisture content and dimensional changes
- Wood Handbook—Chapter 3: Physical properties and moisture relations of wood
- Krowne BarFlex3D
- Wood countertop finishing and installation guide — Hardwood Lumber Company
- How to build a bar for your home — Family Handyman
FAQ
Is it cheaper to build a bar or buy one?
A ready-made bar is almost always cheaper and faster upfront since it skips custom drawings and shop scheduling. A custom build costs more but delivers a piece sized and equipped exactly for your room, which matters most when you need integrated equipment or a nonstandard footprint.
What type of wood is best for building a bar?
There is no single best species: oak resists dents well, walnut offers a richer look and machines cleanly, and maple handles heavy use in wet bars particularly well. Whatever species you choose, hardwood for furniture and millwork is typically dried to about 6% to 8% moisture content, and that drying matters more for long-term stability than the species name alone.
Who makes the best solid wood furniture?
Quality solid wood furniture comes from builders who document their drying process, provide dimensioned drawings before fabrication, and stand behind their work with a written warranty. There are direct custom carpentry options for solid wood bars and built-ins that follow a consultation-to-installation process.
How thick should a bartop be?
A thickness of 1.5 inches works well for most home bars, while 1.75 to 2 inches gives a heavier appearance and supports longer unsupported spans, such as an island bar without corbels underneath. Thicker tops also tend to resist warping better over long spans, which matters most on bars without full support underneath.
What questions should I ask a bar builder before hiring?
Ask how the lumber is dried, what moisture content it reads before fabrication, and how the attachment method accommodates seasonal wood movement. Also confirm who handles installation, request a dimensioned drawing or 3D approval before any cutting begins, and get warranty terms in writing before signing a contract.