Built-in installations can take anywhere from a single day of onsite work to several weeks of calendar time: the physical install is often fast, but permits, trades, and material lead times usually set the pace. The ranges below, drawn from manufacturer guidance and builder data, give you a realistic planning window. Scan the quick-reference list first, then use the scheduling template to map your own project.
TL;DR:
- Like for like cabinet replacements take 1 to 2 onsite days; new layouts need 3 to 5 days and often span 3 to 6 weeks.
- Countertop templating takes hours, but fabrication stretches projects to 2 to 4 weeks; egress windows need 1 to 3 workdays and 2 to 6 weeks.
- An average new home uses 24 subcontractors, and 69% of builders always subcontract finished carpentry, making trade handoffs a common source of calendar delays.
- Order longest lead time items first, apply for permits once designs are final, and get specific calendar dates for each trade rather than week ranges.
- DIY or phased work suits shelving and accent walls, but projects with multiple trades, integrated appliances, or code regulated work benefit from one coordinator.
Table of Contents
- Quick reference: typical install durations for common built-ins
- Factors that most often extend installation calendars
- A reusable step-by-step scheduling template
- Sample timelines: three annotated examples
- Practitioner scheduling advice from Wood Made Illinois
- When to hire a pro versus a phased or DIY approach
- How Wood Made Illinois helps homeowners keep built-in projects on schedule
- FAQ
- Sources
Quick reference: typical install durations for common built-ins
Every built-in has its own rhythm, and the gap between onsite hours and calendar weeks is rarely obvious until you have mapped the dependencies. Here is what we typically see across common projects:
- Cabinet replacement (like-for-like): 1 to 2 days onsite; calendar is usually 1 to 2 weeks, driven mainly by cabinet order lead time.
- Full cabinet install (new layout): 3 to 5 days onsite; calendar often runs 3 to 6 weeks once custom fabrication and electrical rough-in are factored in.
- Countertops: templating takes an hour or two, but fabrication and install can stretch the calendar to 2 to 4 weeks, mostly waiting on the shop.
- Standard window replacement: a few hours per window onsite; calendar is typically same-day to 1 week if stock sizes are on hand.
- Egress window installation: 1 to 3 days of physical work, but excavation, foundation cutting, and permits push the calendar to 2 to 6 weeks.
- Built-in refrigerator: half a day to a full day onsite, following manufacturer installation instructions for clearances and anchoring; calendar depends on cabinet readiness and electrical access.
- Mini-split, single zone: often completed in 1 day; multi-zone systems (2 to 4 zones) can take 1 to 3 days, with electrical capacity as the main constraint.
- One-day bath systems: marketed and generally delivered in a single day when the bathroom is prepped and parts are on hand.
- Built-in shelving or closets: a few hours to 1 day for standard units; custom panel work can add 1 to 2 weeks for fabrication.
- Fireplace surrounds: 1 to 2 days onsite; calendar depends on material lead time and whether venting work is involved.
Factors that most often extend installation calendars
The single biggest reason built-in projects run long has little to do with the install crew’s speed. It comes down to how many other trades have to touch the project before the carpenter can finish.
One average new home relies on 24 different subcontractors, according to NAHB survey data, and 69% of builders always subcontract finished carpentry. That density of handoffs is exactly why a two-day install can sit inside a three-week calendar.
A few patterns show up again and again:
- Trade handoffs stall the schedule when electricians, plumbers, or HVAC techs are not confirmed for the same window as the carpentry crew.
- Permits and inspections typically add several business days to weeks, depending on your local building department’s queue.
- Site readiness gaps, like an unverified rough opening, missing electrical service, or inadequate clearance, force a second visit instead of one continuous install.
- Material and custom-panel lead times often run from one to several weeks depending on the fabricator’s backlog, and these are the easiest delays to plan around if you order early.
A reusable step-by-step scheduling template
A written schedule, shared with every trade before anyone picks up a tool, prevents most of the slippage described above. Here is a sequence you can hand to a contractor.
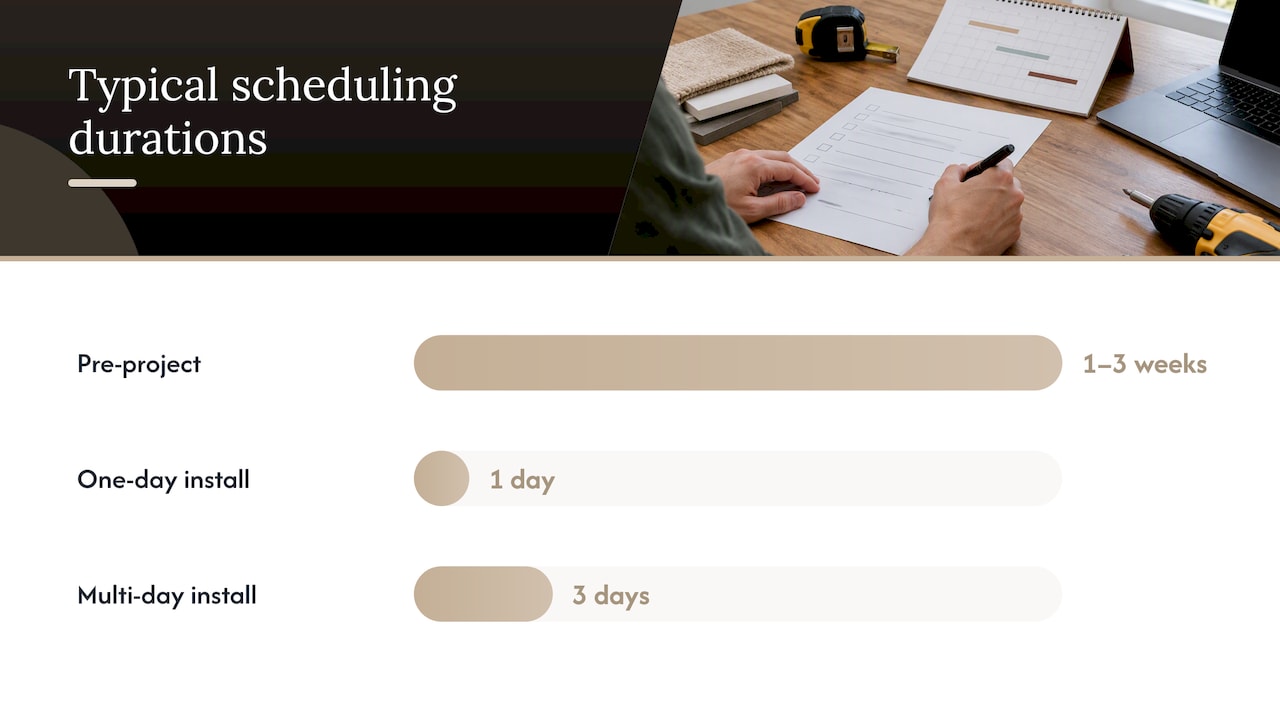
Pre-project (1 to 3 weeks before install):
- Confirm final measurements and model numbers against the manufacturer spec sheet.
- Order cabinets, appliances, or custom panels with the longest lead time first.
- Verify permit requirements with your local building department and apply early.
- Set handoff deadlines for each trade in writing.
Permit timeline: apply as soon as design is finalized, attach stamped drawings where required, and build in a buffer of several extra days beyond the stated review window, since departments rarely process faster than quoted.
On-site sequencing:
- A one-day install typically runs: morning delivery and site check, midday placement and anchoring, afternoon leveling and finish trim.
- A multi-day install typically runs: day one is demo and rough-in coordination, day two is placement and connections, day three is trim, punch list, and client walkthrough.
Post-install: schedule the inspection, confirm appliance commissioning (including any manufacturer-required waiting period before power-up), address punch-list items, and get written sign-off before considering the project closed.
Pro Tip: Ask your contractor for the specific calendar dates assigned to each trade, not just a week range. A date forces accountability; a range invites drift.
Sample timelines: three annotated examples
Seeing how assumptions change the calendar makes the ranges above easier to apply to your own project.
- Example A, fast: a single-zone mini-split or one-day bath system with no permit required and parts already on hand typically installs in a single onsite day, with a calendar of 1 to 3 days from confirmed appointment to completion. The main risk is parts availability, so confirm stock before scheduling.
- Example B, medium: a cabinet and countertop install usually takes 2 to 4 days onsite across two visits, templating then install, with a calendar of 3 to 5 weeks once countertop fabrication and appliance hookup are included. The countertop shop’s queue is almost always the longest single wait, so template early and lock a fabrication date in writing.
- Example C, complex: an egress window project involves 1 to 3 days of excavation, foundation cutting, and drainage work, but the calendar often runs 2 to 6 weeks because of permit review and inspection scheduling. Applying for the permit before demolition begins is the one step that most reliably shortens the wait.
Practitioner scheduling advice from Wood Made Illinois
We have learned that most schedule slippage happens before the saw ever comes out. A few habits keep our built-in projects, from custom built-ins to full home office builds, on track.
We set staged sign-off deadlines before cutting any custom panel, send photos for client approval at each milestone, and plan every heavy or integrated lift as a two-person job rather than improvising on-site. For custom panels specifically, we pre-order materials against a written checklist the moment a design is locked, since that lead time is usually the longest variable in the whole project.
Pro Tip: Choosing a prefabricated or semi-custom component over a fully bespoke one can cut weeks off a calendar without sacrificing the fit you want.
— Wood
When to hire a pro versus a phased or DIY approach
The right approach depends on how much schedule risk you can tolerate. Projects involving multiple trades, heavy or integrated appliances, or code-regulated work like egress windows carry real risk when handled piecemeal, and a single coordinator managing trade handoffs, with warranty backing, usually prevents the costliest delays.
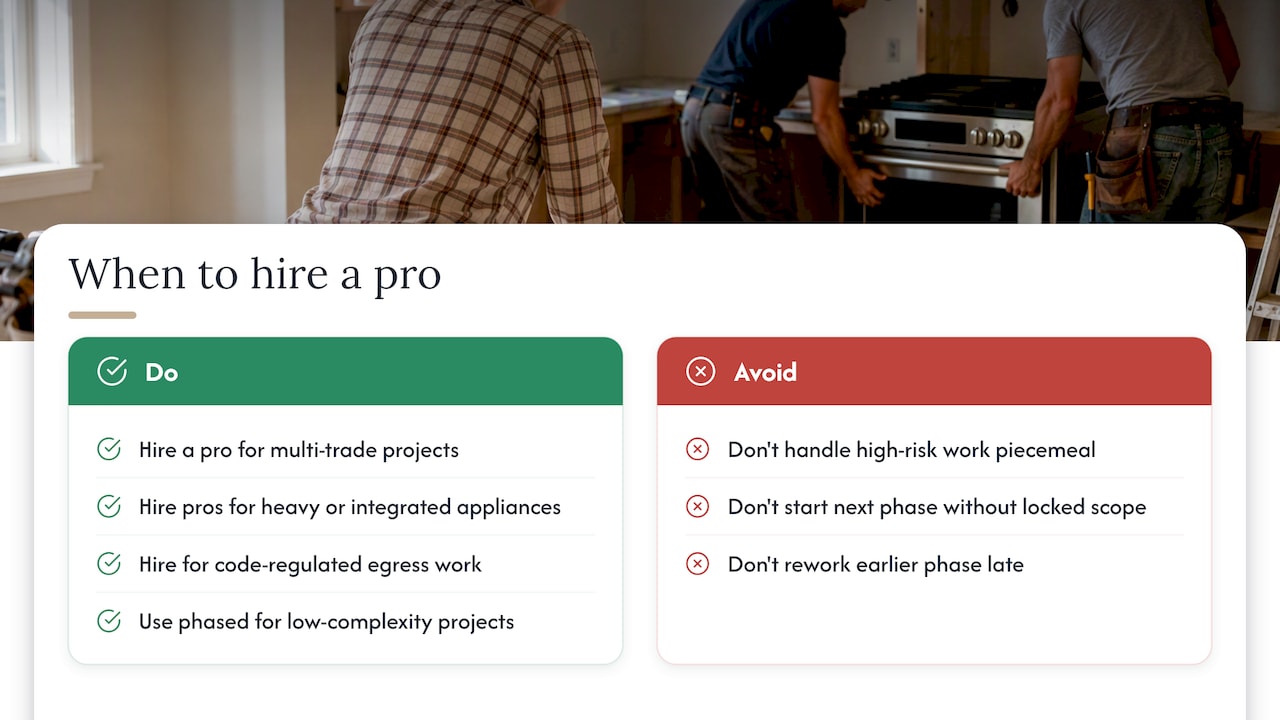
A phased approach can work well for lower-complexity projects like shelving or a single accent wall, where you control your own pace. If you go that route, lock each phase’s scope before starting the next, since reworking an earlier phase almost always costs more time than planning it correctly the first time. For a broader look at sequencing, see our phased renovation workflow guide.
How Wood Made Illinois helps homeowners keep built-in projects on schedule

We build custom installations, including Built In – Built to Order pieces, Home Office Renovation builds, cabinet and countertop work through our kitchen renovation services, and sink and appliance integration, with personalized design consultations that map your calendar before work starts. Because trade coordination is planned up front, we offer a quicker turnaround than open-ended, piecemeal scheduling.
If you are weighing a cabinet replacement, a built-in refrigerator surround, or a full home office build, we can walk you through a realistic timeline for your specific project. For plumbing-dependent installs like sink or countertop hookups, pairing our carpentry schedule with coordinated plumbing timing keeps both trades aligned.
- Review our Built In – Built to Order options for integrated storage and appliance surrounds.
- Browse cabinet replacement and countertop installer services if your project includes a kitchen component.
- Visit our main services page to request a consultation and get a schedule built around your home.
FAQ
How long should it take to install cabinets?
A like-for-like cabinet replacement typically takes 1 to 2 days onsite, while a full new layout can take 3 to 5 days. The calendar usually extends to several weeks once cabinet ordering and any electrical work are included.
How long does window installation time take?
Standard stock-size window replacements often take a few hours per window and can finish the same day if sizes are on hand. Egress windows take longer onsite, typically 1 to 3 days, and the calendar stretches further due to excavation, foundation work, and permit review.
How long does a countertop install take?
The physical templating and install steps are quick, often just a couple of hours combined, but fabrication at the shop is the real driver of calendar length. Most countertop projects run 2 to 4 weeks from template to install depending on material and fabricator backlog.
What usually causes built-in installation delays?
Trade handoffs are the most common cause, since finished carpentry is frequently subcontracted alongside other trades on a typical job, as reflected in NAHB’s subcontracting data. Permit review, site-readiness gaps, and material lead times are the other recurring culprits.
Should I pad my schedule for unexpected delays?
Yes, building in a buffer of several extra days beyond your contractor’s quoted timeline is a reasonable practice, since permit offices and fabrication shops rarely move faster than estimated. Ask your contractor for specific calendar dates per trade rather than a loose week range to make that buffer meaningful.
Sources
- Average new home uses 24 different subcontractors (NAHB)
- Sub-Zero built-in installation instructions (installation manual)