The eaves and porch posts of a historic house are two of the details that tell you most about its age and style, and two of the places where water does its slow damage. The right approach is the same for both: find out what is original, repair what you can, and replace only what has failed, matching the old part in material, size and design. This guide shows you how to read what you have, what to check each year, and what to settle before any wood is cut.
TL;DR
- Eaves shed water from the walls and foundation, and their shape often points to the home’s style. Porch posts carry the porch roof and define the home’s look.
- Original posts are usually wood. Turned posts suggest Victorian work, square chamfered posts suggest Italianate or Stick, and tapered posts on masonry bases suggest Arts & Crafts.
- Repair beats replacement. Inspect for decay every year, keep paint intact, and reinforce original material where you can.
- When a part must be replaced, match the original. Check local landmark or district rules first.
- Document the existing details with photos and measurements before anyone starts work.
Table of Contents
- What eaves and decorative posts do on an old house
- Reading the style: which details belong to which era
- How to tell what is original
- Inspecting eaves and posts each year
- Repair first: keeping the original fabric
- When replacement is the right call
- Our perspective
- Working with a carpenter on historic details
- Plan your eave and post project with us
- FAQ
- Sources
What eaves and decorative posts do on an old house
An eave is the lower edge of a sloped roof that projects beyond the exterior wall. Its main job is to protect the wall and foundation from rain and snow. It is also a transition between wall and roof, and in warmer climates it can shade windows. On a historic home it is more than a drip edge. Brackets, cornices, exposed rafter tails and boxed soffits are all part of the design.
Porch posts do the structural work of holding up the porch roof. According to the National Park Service, they are also among the elements that define a historic home’s architectural character. That is why a replaced post that is the wrong size or shape is noticed from the street, even by people who could not say why the house looks off.
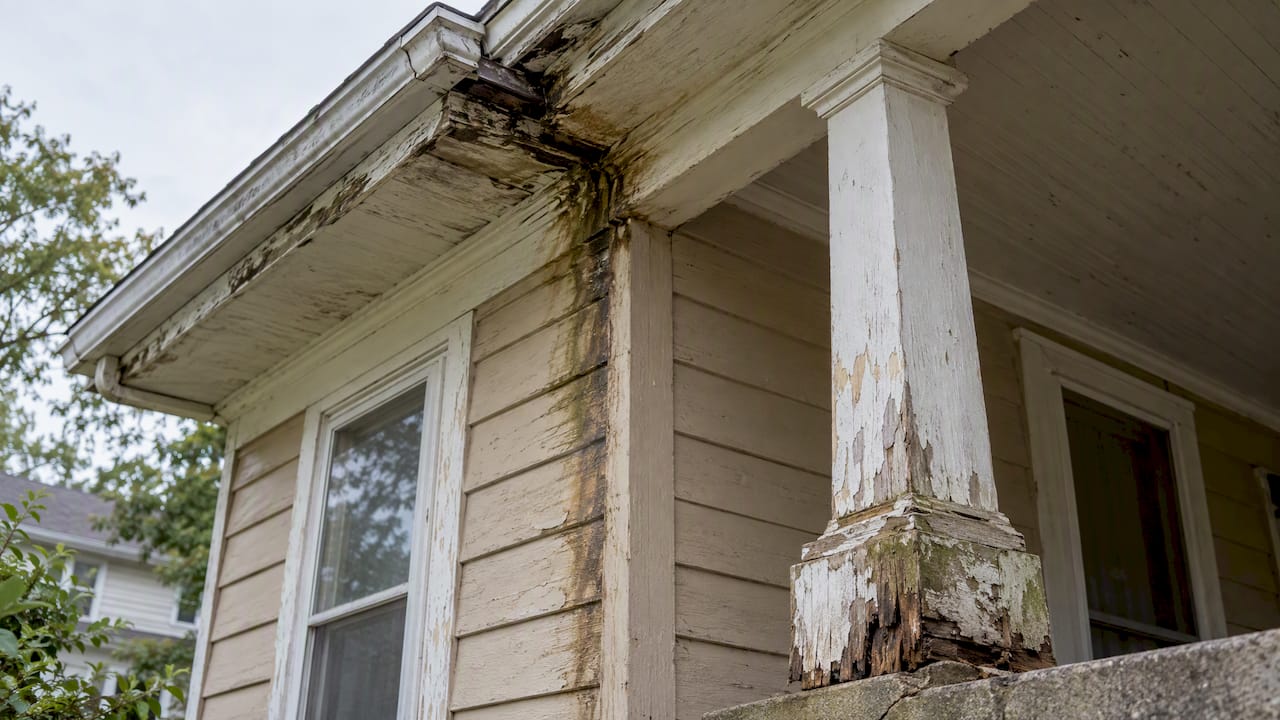
The two parts also fail together. A leaking eave sends water down the wall and onto the porch roof framing, and the post base, which sits at the wettest spot on the porch, rots from below. Looking at one without the other misses the pattern.
Reading the style: which details belong to which era
Eave details can help you identify a house’s style, as architectural writers note. Historic New England’s style guide gives a useful starting point: Italianate homes often have wide eaves with decorative brackets, while Queen Anne homes have extensive porches with turned posts and lacy ornament.
For posts specifically, Old-House Online’s guide to porch details describes lathe-turned posts with balls and curves on Victorian homes, square stop-chamfered posts on Italianate and Stick styles, and tapered wood posts on stone or brick pedestals on Arts & Crafts porches. The same guide notes that historical porch posts differ from classical columns: they are smaller and lack standard classical details such as flutes or capitals.
| Style | Eave detail to look for | Typical porch post |
|---|---|---|
| Italianate | Wide overhang with decorative brackets | Square, stop-chamfered wood post |
| Stick | Exposed structural-looking trim | Square, chamfered wood post |
| Queen Anne | Ornamented gables and cornice returns | Turned wood post with lacy ornament |
| Arts & Crafts | Deep overhang, exposed rafter tails | Tapered wood post on stone or brick pedestal |
In Central Illinois, you will see all of these on streets built between the mid-1800s and the 1920s, often with later changes layered on top. Treat the table as a guide to what to look for, not a verdict. Houses were altered, and a post that looks Victorian may be a 1950s replacement.
How to tell what is original
Before you decide to repair or replace, work out what you are looking at. The National Park Service suggests several lines of evidence in its guidance on historic wood porches: early photographs, insurance maps and tax records, plus physical clues such as historic footings, paint shadows or stored porch parts.
A practical way to apply that:
- Photograph the house from the street and from the porch. Include close shots of every post top, base and bracket. Take a few in raking light, which shows the profile of turned work.
- Look for old photographs. Local libraries and historical societies often hold street views. Compare the post style, the railing and the eave trim.
- Check the attic, basement and garage. Old porch parts get stored. A single original bracket is a pattern for the rest.
- Read the wood. Old-growth lumber has tighter grain than modern framing stock. Square-cut nails and hand-planed surfaces suggest early work, while uniform machine profiles and modern fasteners point to a later change.
- Look for ghosts. Paint shadows on a wall, extra nail holes in a fascia, or a footing without a post all show where something used to be.
- Record measurements. Post width, height, base and cap dimensions, and the spacing between posts.
We cover this documentation habit in more depth in our guide to historic eaves and roofline detailing for Illinois. The principle is simple: whatever happens next, the record of what was there should survive.
Inspecting eaves and posts each year
A historic wood exterior is a marathon, not a sprint. Paint is the skin that protects the bones of the house, and the eave and the post base are where that skin fails first. A short yearly walk-around catches most trouble while it is still cheap to fix.
Eaves and roofline
- Look for peeling paint, dark staining or soft spots on the fascia and soffit. Press gently with a screwdriver tip; wood that gives is wet or decayed.
- Check that gutters are attached firmly and flowing. Overflowing gutters soak the fascia and the top of the wall.
- Look for gaps where trim has pulled away, which let water and pests in.
- Check for daylight or birds in the soffit vents and cornice.
If you see rot at the fascia, fix the water source first. This roofing contractor’s page on fascia board rot repair explains why gutters come before cosmetic repair, and the same logic applies on a historic house, where the trim is harder to replace.
Porch posts
- Check the base of every post, where end grain meets the porch floor or a pedestal. This is the most common rot location.
- Look for cracks that open and close with the seasons. Wood expands and contracts with moisture and temperature, and a crack that holds water will decay.
- Look for plumb. A leaning post may mean a failing footing or a hidden rotted base.
- Check the cap and the joint with the beam above.
Steady upkeep matters more than any single repair, and a roofing guide on preventive roof maintenance makes a similar case for scheduled checks over emergency calls. The wood-specific routine from the National Park Service is to inspect for decay regularly, fill cracks with sealant or caulk after applying a wood preservative, and keep the paint layers sound.
Repair first: keeping the original fabric
The National Park Service’s guidance is that repairs should reinforce original materials rather than replace them entirely. That fits how wood decays. Rot is often limited to the bottom few inches of a post or the lower edge of a fascia. Cutting out the bad section and splicing in new, matching wood, or consolidating the softened wood with epoxy, keeps the original profile and the old-growth timber that surrounds it.
Typical repairs, from least to most invasive:
- Cleaning, drying and repainting. Strip failing paint, let the wood dry, prime all faces including end grain, and repaint.
- Sealing joints and cracks. Preservative first, then sealant, as above.
- Epoxy consolidation and filling. Suited to localized soft areas on turned or molded work, where a full replacement would lose the profile.
- Dutchman or splice repairs. A new piece of matching wood is glued and pinned in where the old was cut away.
- Replacing the base. On many porches the bottom of the post can be rebuilt while the turned shaft above stays.
- Full replacement. For parts that have failed beyond repair.
A few habits protect repairs. Keep wood off direct contact with damp masonry, give the post base a way to drain and dry, and keep gutters and flashing working so the eave sheds water away from the wall rather than onto it. Window rot often accompanies eave trouble, and our pages on window dry rot repair and weatherstripping wood windows show the same repair-first thinking applied to the walls below the roofline.
When replacement is the right call
Sometimes a post is structurally gone, or an eave bracket has been missing since the 1960s. The National Park Service’s rule of thumb is that any part that defines the porch’s historic character should be repaired or replaced to match. Old-House Online says the same of replacement parts: they should match the original in material, size and design.
In practice, that means:
- Material. Replace wood with wood. Historic posts are commonly wood, though some are masonry or metal, and swapping in a different material changes how the part looks, ages and holds paint.
- Size and proportion. A post that is an inch too thin or a cap that is too plain reads as wrong. Use the measurements and photographs you collected.
- Design. If the original was turned, the replacement should be turned to the same profile. Off-the-shelf columns with classical flutes and capitals are not the same thing as a historic post.
- Structure. The load path matters. A new post needs a sound footing, a proper base detail and a connection to the beam that sheds water.
- Species and grade. Use rot-resistant, well-dried wood suited to exterior work, and prime every face before installation, including the ends.
The cost of getting this wrong can be large, which is why we wrote up what to know before replacing historic posts and pillars in Illinois. Replacing a set of posts with the wrong profile often has to be redone, and the rework costs more than doing it correctly once.
Check local rules before you start
If your house is a local landmark or sits in a historic district, exterior changes may need approval before work begins. In Peoria, for example, the Historic Preservation Commission issues, modifies or denies certificates of appropriateness and publishes an application, a districts map and design guidelines on its page. Other Central Illinois towns have their own processes, and some have none. Call your city’s planning or building department before you order materials, and ask whether your address falls in a district. Structural work on a porch may also need a building permit regardless of historic status.
Our perspective
A historic porch or roofline is the face of the house, and it was built by people who expected it to last. When we look at a sagging post or a rotted bracket, we do not see a part to swap for a catalog item. We see a profile, a joint and a proportion that should be matched with care.
We bring more than 100 years of combined carpentry experience to this kind of work, and we use it in a particular order. We document first, repair what can be saved, and make replacement parts to match the original in material and design. That sequence protects the character of the home and usually protects the budget too, because it avoids both unnecessary replacement and expensive redo work.
We also think homeowners are best served by a plan, not a rush. A consultation that looks at the eaves, posts, windows and trim together shows how water is moving through the house, so repairs are done in an order that lasts. Maintenance is a marathon, not a sprint, and we are glad to help you set the pace.
Wood
Working with a carpenter on historic details
Whether you hire us or someone else, a few points separate a good project from a costly one:
- Ask how the work will be documented. Photographs and measured notes before and after protect the home’s record.
- Ask what will be repaired and what will be replaced, and why. A carpenter who proposes full replacement should be able to show you the decay that makes repair impractical.
- Ask how new parts will be made. Custom milled or turned parts that match the original are different from stock parts.
- Ask about the finish. Priming all faces and using a paint system that suits the existing layers affects how long the work lasts.
- Ask about permits and approvals. Who files them, and who waits for them?
- Get the scope in writing. Projects like these are priced per project, and a clear scope avoids surprises.
These are the same questions we expect from clients, and we answer them in our consultations.
Plan your eave and post project with us
Wood Made Illinois offers design consultations and custom carpentry for homes and small businesses in Central Illinois, including finish carpentry, historic home maintenance and renovation work. If your eaves or porch posts need a careful look, we can assess the condition, help you decide what to keep, and build or restore the details to suit the house. Browse our historic home renovation projects to see the kind of work we do, or contact us through our site to arrange a consultation.

We publish prices only where they are listed on our site, so project quotes for historic eave and post work come after we have seen the house.
FAQ
Should I repair or replace a rotted porch post?
Repair when you can. The National Park Service advises reinforcing original material rather than replacing it outright. Rot often sits in the bottom few inches, so a spliced or rebuilt base can keep the original shaft. Replace only when the post can no longer carry load, and make the new one match the old.
How can I tell if my porch posts are original?
Compare them with early photographs, insurance maps and tax records, and look for physical clues such as old footings, paint shadows and stored porch parts. Style helps too: turned posts suit Victorian houses, and chamfered square posts suit Italianate and Stick houses. A post that does not suit the house’s era may be a later change.
What are the most common signs of eave damage?
Peeling paint, dark staining, soft wood on the fascia or soffit, loose trim and overflowing gutters are the usual signs. Press suspect wood gently with a screwdriver tip. If it gives, there is moisture or decay, and the water source should be fixed before the trim is repaired.
Do I need permission to change historic eaves or porch posts?
It depends on where you live. In a local landmark or historic district, exterior changes may need a certificate of appropriateness, as in Peoria, and structural work may need a building permit. Call your city’s planning or building department before you order materials.
Can I use modern columns instead of wood posts?
It is better to match the original material, size and design. Stock classical columns with flutes and capitals differ from the smaller, simpler posts on most historic porches, and a different material will age and take paint differently. A custom-made wood post keeps the character of the house.
Sources
- Preservation Brief 45: Preserving Historic Wood Porches, National Park Service
- Architectural Style Guide, Historic New England
- Porch Details for Every Era, Old-House Online
- Oscar’s Observations: Eavesdropping, Adirondack Architectural Heritage
- Roof Guidelines, DC Office of Planning
- Fascia board rot repair guide
- Preventive roof maintenance guide