A good basement bar comes down to a handful of decisions made in the right order: wet or dry, how the counter sits in the room, how much space people need to move and sit, and what materials will hold up in a lower level. Get the numbers right first (a 42-inch counter, a 24-inch-deep top, aisles you can actually walk), and the style choices become far easier and cheaper to carry out.
This guide walks through those decisions the way we do on a job site, with the published dimensions behind each one and the carpentry details that separate a bar that looks good in photos from one people actually use.
TL;DR
- A standard bar counter is 42 inches high and 24 inches deep; a lower counter-height bar is 36 inches high.
- Plan 24 inches of width per seated guest, with a 12-inch knee overhang at 42 inches and 15 inches at 36 inches.
- Keep walkways at least 36 inches wide, and work aisles at 42 to 48 inches where people stand and prepare drinks.
- A dry bar avoids sink plumbing and suits small or tight basements; a wet bar adds a sink and drainage and needs planning with a plumber.
- Decide on the counter material and the bar’s footprint before choosing finishes, because both drive cost.
Table of Contents
- Start with the room, not the inspiration photos
- Wet bar or dry bar
- Bar dimensions that work
- Layout: aisles, seating and traffic
- Small basement bar design
- What a basement bar should include
- Style: choosing materials that fit your basement
- Budget, cost drivers and resale value
- Our perspective: build the bar around the room
- Work with a carpenter who builds bars
- FAQ
- Sources
Start with the room, not the inspiration photos
Basements come with fixed obstacles: support posts, a furnace closet, a low soffit, a window well, a floor drain. Before you pick a style, measure the room and mark those obstacles on a sketch. A bar that looks generous in a gallery photo can swallow a 12-by-14-foot room once you add stools and the walkway behind them.
Ask three questions before anything else:
- Who will use it? Two adults pouring drinks on weekends need very little. A family that watches games with eight guests needs seating, a place to set plates and a way to move around the group.
- What else does the room do? Designers point out that basement bars can double as a game zone or a breakfast bar instead of existing only for cocktails. A bar that also serves as a snack counter for movie night earns its footprint.
- Where are the utilities? Water supply, drain lines and electrical panels decide whether a sink is realistic or a dry bar is the smarter call.
Wet bar or dry bar
A wet bar includes a sink connected to water and drainage, and often a small refrigerator or ice maker. A dry bar has the counter, storage and seating without the sink.
The practical trade-offs:
| Dry bar | Wet bar | |
|---|---|---|
| Plumbing | None | Supply and drain required |
| Best for | Small basements, budget builds, flexible layouts | Larger rooms, frequent entertaining, a finished bath nearby |
| Cleanup | Carry glasses upstairs or to a small tub | Rinse at the bar |
| Planning needed | Electrical for lighting and a mini fridge | Plumber, plus a check on where the drain sits relative to the basement floor |
That last point matters in basements. If your home’s drain line runs above the slab, a licensed plumber may need to specify a pump or another solution, and that can change the budget. Have the plumber walk the space before you commit to a sink location. If the answer is complicated, a dry bar with a nearby bathroom sink for rinsing is a perfectly good bar.
Bar dimensions that work
Most of the questions readers ask, such as bar counter height, home bar size and overhang, resolve into a short table. These figures come from This Old House’s bar-building guide and the NKBA planning guidelines.
| Dimension | Standard |
|---|---|
| Bar counter height | 42 inches |
| Counter-height option | 36 inches |
| Table-height surface | 30 inches |
| Counter depth | 24 inches |
| Overhang at 42 inches high | 12 inches |
| Overhang at 36 inches high | 15 inches |
| Overhang at 30 inches high | 18 inches |
| Width per seated guest | 24 inches (NKBA); 24 to 30 inches (This Old House) |
| Floor space between bar and back wall or cabinetry | 30 to 36 inches |
Choosing between 42 and 36 inches
A 42-inch bar gives the classic pub feel and hides the work area behind it. A 36-inch counter is the same height as a kitchen counter, which suits a bar that doubles as a snack or game counter, and it is easier for children and for anyone who finds tall stools awkward. Match the stool to the counter: the overhang and knee space shrink or grow with height, so changing counter height late in the process means changing the top.
We go deeper on knee space and support brackets in our guide to bar top overhang dimensions, including what to do when the top is heavy solid wood.
How long should the bar be?
Do the math from seating. Four stools need about 96 inches of counter at 24 inches each; with the more generous 30 inches, that becomes 120 inches. Add the space for an end return or a pass-through if you want one. A 6-foot bar seats three comfortably, an 8-foot bar seats four, and anything beyond 10 feet usually needs a very large room to remain comfortable.
Layout: aisles, seating and traffic
The layout is where most basement bars go wrong. The bar looks fine on paper, then guests squeeze past stools to reach the stairs.
The NKBA guidelines give clear targets:
- Walkways: at least 36 inches wide for general passage.
- Work aisles: at least 42 inches for one person working, 48 inches if two people work at once.
- Behind seated guests: where traffic passes behind stools and you want wheelchair access, the guidance calls for 60 inches.
The back-bar zone is separate. This Old House suggests 30 to 36 inches of floor space between the bar and a back wall or cabinetry. If you plan to stand, pour and turn with a tray, lean toward the NKBA work-aisle numbers rather than the minimum.
Three layouts that suit basements
Straight bar along one wall. The simplest layout and the best for narrow rooms. Cabinetry and a back counter run along the wall, and the bar stands parallel with a clear aisle between. You need roughly 24 inches of counter depth, plus an aisle, plus the stool zone, so measure the full stack before you commit.
L-shaped corner bar. Good for tucking into a corner and keeping the middle of the room open. The short leg can serve as a drink-landing spot, while the long leg seats guests. Check that the inside corner is not a dead zone nobody can reach.
Peninsula off a wall. One end attaches to a wall or post, and the other end is free. This is useful when a support post is in the wrong place: the post can become part of the bar structure rather than an obstacle. It also keeps traffic flowing around one open end.
Seating spacing
With 24 inches per diner, elbows touch but guests are comfortable for a drink. If people will eat or play cards at the bar, give them closer to 30 inches. Corner seats are the exception: an L-shaped counter wastes less width if one seat sits at the turn.
Small basement bar design
A smaller space needs a smaller idea, not a squeezed copy of a big one. Designers suggest options such as vertical glass or brass shelving, a dry bar, or a bar cart with floating shelves when you want storage without a permanent built-in. A large cart with floating shelves above is a budget-friendly route for tight quarters, and vertical shelving helps the room feel open.
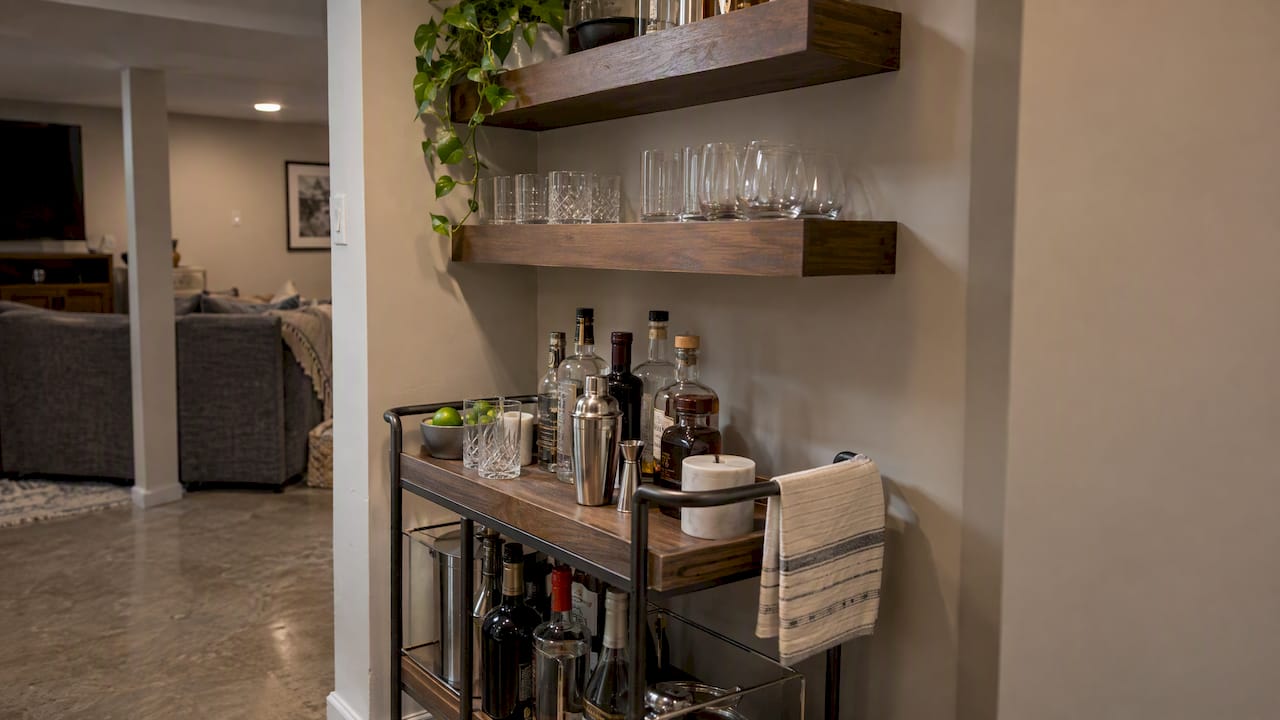
The guiding principle is not to force a full bar into an undersized room. This Old House cautions on islands that 3 feet is the minimum clearance between an island and cabinets in non-cooking spaces, and recommends more when the floor plan allows. If a bar cannot keep that kind of clearance, move to a wall-hugging design.
Small-room options we like:
- A shallow wall bar. A 16- to 20-inch-wide top (This Old House gives that range for a bar top including overhang) with cabinets below and floating shelves above, standing against one wall.
- A bar under the stairs. Unused space beneath a staircase can hold shelving, a mini fridge and a narrow counter with two stools. Check headroom before you plan seating.
- A built-in at the end of the room. Cabinetry that spans a short wall, with a lift-up counter, stays tucked away when the space is used for something else.
If you are weighing a basement that is mostly below grade, the way buried houses are designed and built can inform decisions about light, moisture and ventilation before you finalize a layout.
What a basement bar should include
A functional bar includes a durable counter, prep space, storage for glasses and tools, and ambient, task and accent lighting. Treat those as the checklist, then add what your use demands:
- Counter surface that tolerates spills. Sealed solid wood, quartz or butcher-block style tops all work; what matters is the finish and who maintains it.
- Prep space. A 24-inch-deep back counter gives room for a cutting board, a shaker and a tray.
- Storage. Closed cabinets for bottles, open shelves for glassware, a drawer for tools.
- Appliances. An under-counter fridge or ice maker needs dedicated power and ventilation; plan outlets before the cabinets go in.
- A place for trash and recycling. The element everyone forgets, and the one that makes the bar feel like a bar rather than a table.
Lighting and walls
Lighting does the most to make a below-grade space feel warm, because there is rarely natural light to help. Layer it: pendants or sconces for ambient light, under-shelf strips for task light, and a low glow for accent. Our guide to home bar lighting covers the looks and the wiring that makes them work.
The wall behind the bar is the visual anchor. Reclaimed wood, limewash and stone each hold up differently in a basement, and we compare them in basement accent wall ideas.
Style: choosing materials that fit your basement
Designers note that basement bars invite unique flourishes and personal themes that need not match the rest of the home. That freedom is real, but a few material choices decide whether it lasts.
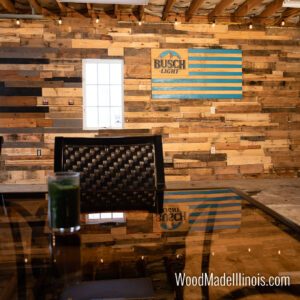
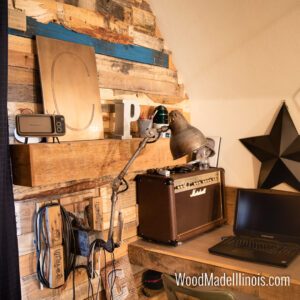
- Rustic wood. Reclaimed boards, pallet wood or a thick slab top bring warmth to a concrete-walled room. Pallet wood is also one of the least expensive ways to get character, which is why we use it often on wall treatments behind bars.
- Modern and clean. Flat-panel cabinets, a slim top and metal or glass shelving. This style depends on tight joints and straight lines, so fit matters more than decoration.
- Classic pub. Paneled front, rail at the foot, a back bar with mirror or glass shelves. It suits larger basements with the height for a back bar.
- Game-room bar. Durable top, easy-clean surfaces, stools with backs and a layout that leaves room for a pool or card table.
If you want a top that can anchor the whole room, solid wood is the most distinctive option. We explain how that single choice shapes cost in our piece on solid wood home bars.
Budget, cost drivers and resale value
We do not publish a price for a custom bar, because every bar is quoted by the project: footprint, counter material, plumbing, electrical and finish all change the figure. What we can say is where the money moves:
- Plumbing. A sink and drain can cost more than the cabinetry around it, particularly if a pump is involved.
- Counter material. A slab or a thick solid wood top costs more than laminate or a built-up butcher-block style top.
- Electrical. Dedicated circuits for a fridge or ice maker, and layered lighting, add labor.
- Wall and ceiling treatment. A statement wall can be modest in cost if you choose pallet wood; our Pallet Wall Accents start from $500.
On value, be realistic. Zillow notes that finished basements are generally worth less than main-floor living space and above-grade bedrooms, and may not return the full renovation cost. Its example says finishing a basement with a full bath and wet bar could bring an average 70% return. Treat a bar as something you build to use, with resale as a modest bonus rather than the reason.
Our perspective: build the bar around the room
We have spent decades, over 100 years combined across our team, working with wood in Central Illinois homes, and the same pattern repeats in basements. People fall in love with a look and then try to force it into a room that wants something different. The bars that last are the ones where the carpentry answers the room’s problems: a post becomes the end of the counter, a low soffit becomes a display shelf, an awkward corner becomes the back bar.
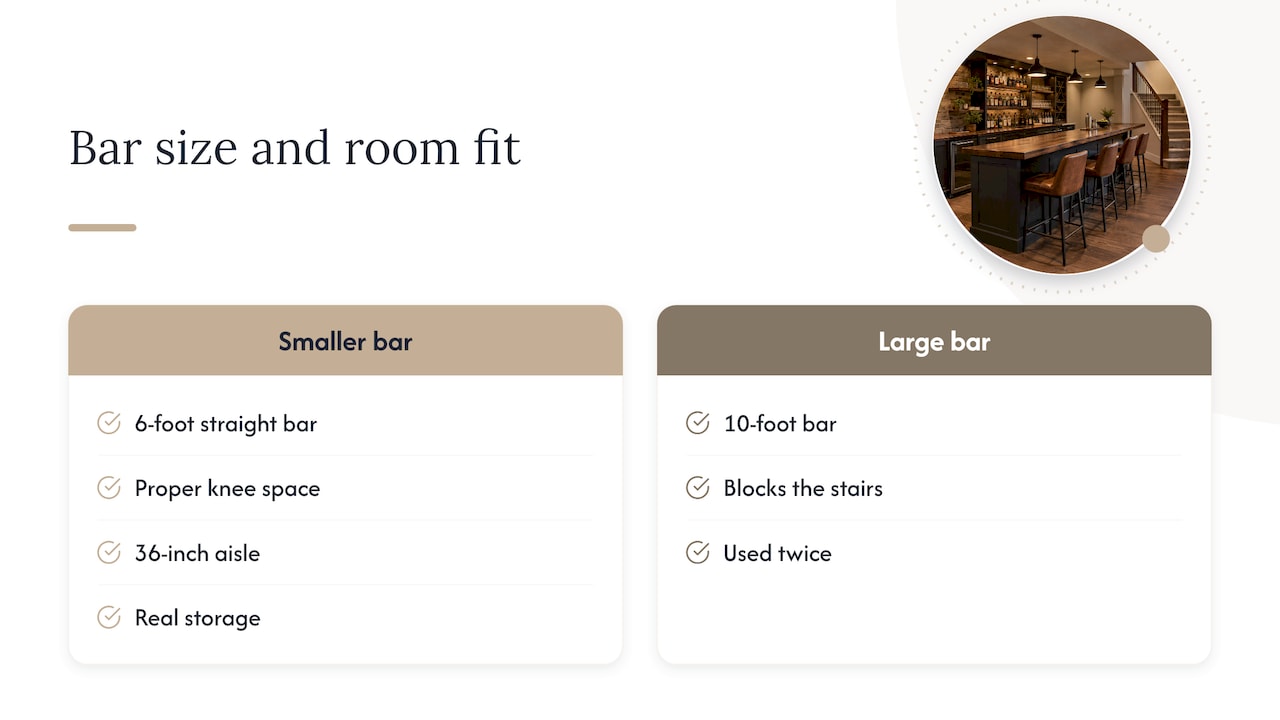
We lean toward a smaller bar that is built well over a large bar that is cramped. A 6-foot straight bar with proper knee space, a 36-inch aisle and real storage will be used every weekend. A 10-foot bar that blocks the stairs will be used twice.
We also push clients to make the material decision early. Wood moves with humidity, and basements swing more than upper floors, so the finish, the joinery and the way a top is fastened need to allow for that movement. That is the kind of detail a design consultation settles before anything is cut.
— Wood
Work with a carpenter who builds bars
If you are ready to turn a sketch into a bar, we design and build custom carpentry for homes and small businesses in Central Illinois, including solid wood bars, built-in storage and pallet wood walls. We start with a design consultation: measure the room, mark the obstacles, settle the counter height and the aisle widths, then price the project. See what we build on our main page and tell us about your basement.
FAQ
What is the standard bar counter height?
A standard bar counter is 42 inches high and 24 inches deep. A lower counter-height bar sits at 36 inches, the same as a kitchen counter. Pick the height first, then size the overhang and stools to match.
How much space does each person need at a home bar?
The NKBA recommends 24 inches of width per diner, and This Old House suggests 24 to 30 inches per person. Overhang depth is 12 inches at a 42-inch counter and 15 inches at a 36-inch counter. Give people more room if they will be eating at the bar.
How much room should I leave behind the bar and around it?
Leave 30 to 36 inches between the bar and a back wall or cabinetry. NKBA guidance calls for work aisles of 42 inches for one person or 48 inches for two, and walkways of at least 36 inches. Where traffic passes behind seated guests and wheelchair access matters, plan 60 inches.
Does a basement bar add value to my home?
It may add some, but not the full cost. Zillow says finished basements generally are worth less than above-grade living space, and its example of a basement with a full bath and wet bar shows an average 70% return. Build the bar for how you will use it.
Can I build a bar in a small basement?
Yes. Choose a dry bar to avoid plumbing, and use a shallow wall-hugging counter, vertical shelving or a cart with floating shelves. Avoid forcing a freestanding bar into a room where you cannot keep at least 3 feet of clearance around it.
Sources
- How To Build a Basement Bar, This Old House
- Guidelines with Access, NKBA
- Basement bar ideas, Architectural Digest
- Professional Tips for Building a Better Kitchen Island, This Old House
- Does a Finished Basement Add Home Value? Zillow
- Buried Houses: Design, Costs, and Real-World Examples