A good custom door builder does three things: builds the door to your actual opening instead of forcing the opening to fit a catalog size, chooses wood and joinery that will stay flat for decades, and installs and finishes it so the warranty and the look both hold. If you are shopping for made-to-order millwork in Illinois, those three tests will sort the serious shops from the rest faster than any price comparison.
We are Wood Made Illinois, a carpentry team serving homes and small businesses in Central Illinois, so this guide is written from the bench and the job site. Our shop is based in Central Illinois, and the guidance below applies to any Illinois home, including older houses where nothing is square.
TL;DR
- Made-to-order makes sense when your opening is nonstandard, your home is historic, or the door is a design feature rather than a utility.
- Durability comes from wood species, cut, and joinery: look for resistant species, quarter-sawn stock and deep mortise-and-tenon joints.
- Measure width at three points, plus height, thickness, swing direction and floor clearance before anyone cuts a board.
- Cost and lead time follow design complexity, species, finish and hardware, so settle those early.
- Ask the builder who finishes, who hangs, and what happens if the opening moves.
Table of Contents
- When a made-to-order door beats a stock door
- What makes a custom wood door last
- Styles and configurations you can order
- How to measure for a made-to-order door
- What affects cost and lead time
- Why we build in Illinois and not from a catalog
- How the process usually runs
- Questions to ask before you approve a design
- Doors as part of a larger project
- Planning a made-to-order door with us
- FAQ
- Sources
When a made-to-order door beats a stock door
Stock doors are fine for a standard opening in a house built last decade. Custom work earns its cost in other situations:
- Historic or older homes. Openings drift out of square over a century. A door built to the real dimensions, with the original proportions of the trim, looks right in a way a trimmed-down stock slab never does.
- Nonstandard sizes. Tall ceilings, wide cased openings, pocket and barn door conversions, and pantry or mudroom doors that must clear a built-in.
- Design-led rooms. A home office door with a glass lite, a kitchen entry in white oak, or a solid wood bar enclosure that should match the cabinetry.
- Matching existing millwork. When casing, baseboard and an old door profile must line up, a builder can replicate the profile instead of settling for a near match.
If your project is a single standard replacement in a modern house, a stock door may serve you well. If any of the points above describe your home, keep reading.
What makes a custom wood door last
Three choices decide whether a door stays flat and tight: the species, the way the board was cut, and how the pieces are joined. Traditional Building Magazine’s guide to craftsman doors is clear on all three.
Species
The same guide says the key to a long-lasting door starts with choosing woods that are resistant or very resistant to decay, naming white oak, redwood, old-growth cypress, walnut and cherry. For interior doors, moisture is less of a threat than for an entry, but the principle holds: stable, dense species keep their shape. White oak is also a favorite of ours for built-ins and kitchens, which makes matching a door to surrounding cabinetry straightforward.
Cut
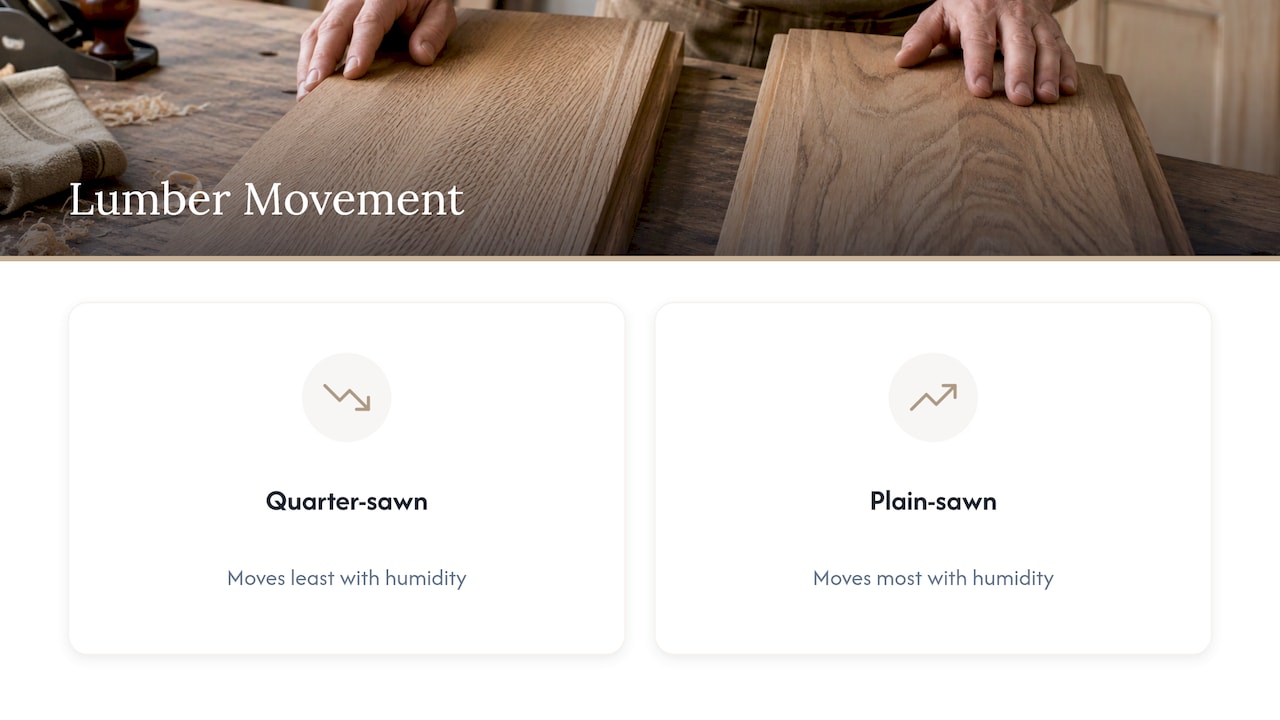
How the log is sawn changes how the board moves with humidity. According to the same source, quarter-sawn lumber moves the least and plain-sawn moves the most. In Illinois, where indoor humidity swings between a damp summer and a dry, heated winter, that difference shows up as gaps at the panel edges or a door that binds in July.
Joinery
A solid door is built as a frame of vertical stiles and horizontal rails around floating panels, which lets the wood expand and contract without splitting. The joints matter most. Traditional Building reports that the best and longest-lasting joints were mortised and tenoned together and then pegged, and that a mortise-and-tenon door with a deep tenon, at least 3 inches, is hard to beat for a door under a lot of stress. The same article notes that a stave core door, built from many small pieces of wood reoriented against one another, resists twisting and bowing from the inside.
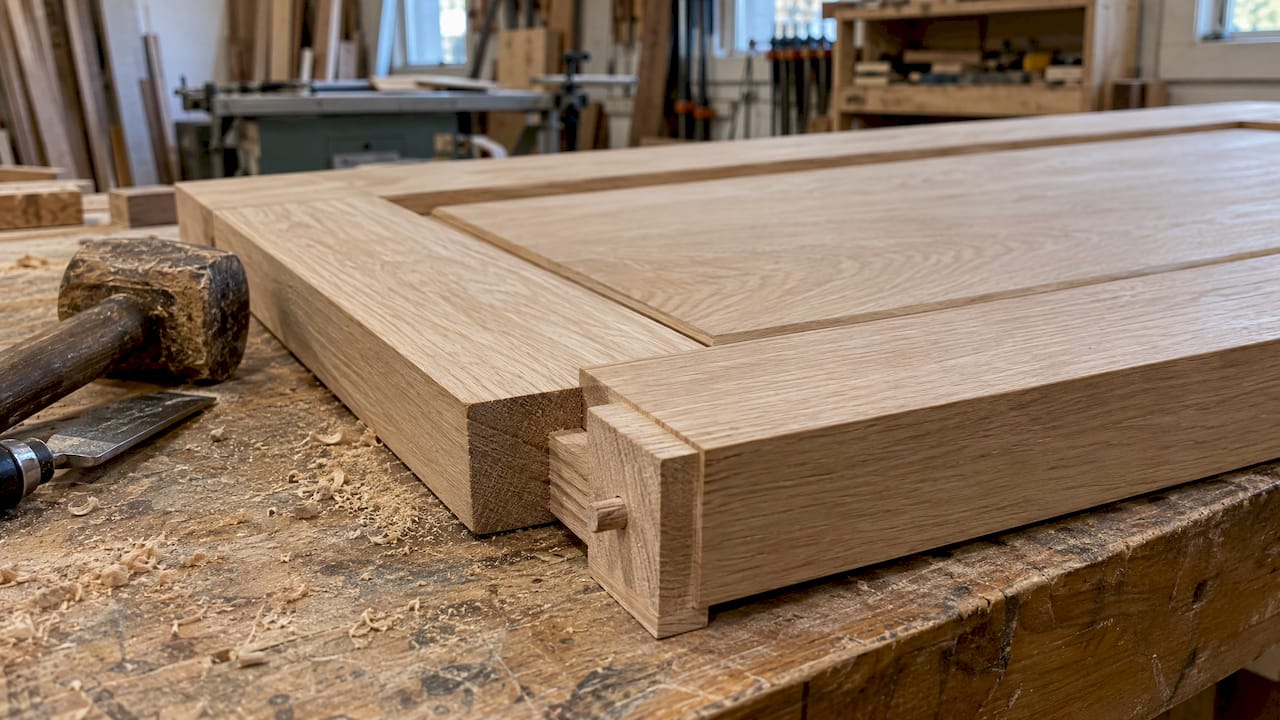
This is also the answer to the common question of what a stile and rail door is: the frame-and-panel construction described above, and the reason solid wood doors have that classic raised or flat panel look.
Finish
The finish is the skin that protects the bones. The same source names water and sun as the enemies of wood doors, so every face and edge, including the top and bottom, needs sealing. Finishing the door soon after it is made, and before it spends months in a damp garage, is part of doing the job properly.
Styles and configurations you can order
Made-to-order millwork opens up choices a catalog does not. The most common requests we see for Illinois homes:
| Configuration | Best for | What to decide |
|---|---|---|
| Hinged frame-and-panel door | Bedrooms, studies, formal rooms | Panel count, raised or flat, species |
| Barn door on a track | Tight rooms where a swing would collide with furniture | Track length, wall blocking, floor guide |
| Pocket door | Bathrooms, closets, hallways | Wall depth, framing, hardware access |
| Glass-lite door | Home offices, pantries, anywhere light should travel | Glass type, muntin pattern |
| Dutch or split door | Mudrooms, kitchens, family entries | Hardware pair, matching halves |
| Oversized or tall door | High ceilings, statement entries | Weight, hinge count, jamb strength |
Match the door to how the room works. A barn door suits a small home office where a swing door would hit the desk. A pocket door suits a bath in a narrow hall. A solid wood hinged door with a deep jamb suits the rooms where sound and privacy matter.
For exterior entries, security is part of the spec. Learning what security-rated doors are designed to withstand helps you decide how much strength to ask of the door, frame and strike plate together.
How to measure for a made-to-order door
A custom builder will measure on site, but knowing the numbers helps you judge the quote. This Old House’s interior door replacement guide, updated May 2026, lays out the basics:
- Measure the existing door’s width at the top, middle and bottom, since old openings are rarely uniform.
- Measure height and thickness. The guide notes that standard interior doors are 1 3/8 inches thick, so anything thicker is a deliberate design choice that affects hinges and jamb depth.
- Note the swing: left-hand or right-hand, and which way it opens into the room.
- Allow clearances. The guide recommends 1/8 inch on the sides and top and 5/8 inch at the bottom to clear flooring or carpet.
Two cautions from our own work. First, measure after the flooring is decided, because a thick hardwood or new plank floor changes the bottom clearance. Second, if you are building new or gutting a room, settle the door before the walls are finished: the rough opening, jamb, casing and baseboard all depend on it.
What affects cost and lead time
We do not quote a door without seeing the opening, and no honest builder should, because the price rests on a handful of variables:
- Species and grade. Clear white oak or walnut costs more than paint-grade poplar, and wide clear boards cost more than narrow ones.
- Design complexity. A flat-panel door is faster to build than a raised-panel, glazed or arched one.
- Size. Oversized doors need more material, stronger joinery and more hinges.
- Finish. Stain, clear coat and multi-step paint systems add shop time. Matching an existing finish takes sampling.
- Hardware. Mortised locksets, pivot hinges or sliding track systems change both the door preparation and the installation.
- Installation conditions. Out-of-square openings, plaster walls, and trim that must be preserved add labor.
Lead time follows the same logic: lumber must be selected and given time to acclimate, the door built, finished and cured, then hung. Schedules shift with the shop’s workload and the season, so ask for a written timeline when you receive the quote.
On published pricing, our Rustic Barn Door Hanging Service is listed at $250 for the installation. Custom door installation and our other millwork and built-in work have no published price, because each depends on the opening and the design. We price those per project after a consultation.
Why we build in Illinois and not from a catalog
We have watched a lot of good doors fail because of what happened around them, not because of the door itself. A beautiful slab hung in an opening that was never squared, or left unsealed in a garage for a month, will misbehave no matter the species.
Our approach is to treat the door as part of the room. We start with the opening, the trim and the way the household uses the space, then design the door, the hardware and the finish together. Our team brings more than 100 years of combined carpentry experience to that process, and it shows most in older homes where every opening has its own quirks.
We also like to work with the materials that suit a budget. Design consultations let us talk through where a premium species earns its place and where a simpler construction gives the same look for less, so the money goes where you will see and feel it.
Wood
How the process usually runs
Every shop varies, but a well-run custom door project follows a predictable path:
- Consultation and site visit. The builder looks at the opening, trim, floors and the style of the house, and learns how the door will be used.
- Design and specification. Style, species, panel layout, glass, hardware and finish are written down, often with a drawing or sample.
- Door schedule. On a whole-room or whole-house project, every opening is listed before ordering, because changing one opening late can ripple into the jamb, trim and hardware.
- Build. Stock is milled, joined, glued and sanded.
- Finish. The door is sealed on all faces and edges, then topcoated.
- Installation. The door is hung, hardware set, reveals checked and the casing blended.
Questions to ask before you approve a design
These questions protect you and show quickly whether a builder knows the work:
- What species and cut will you use, and why for this room?
- How is the door joined, and what kind of core does it have?
- Who finishes it, and are the top and bottom edges sealed?
- Who measures, and what happens if the opening is out of square?
- How will the door be handled between shop and installation?
- What does the written quote include: hardware, trim work, painting, haul-away?
- What is the timeline, and what could change it?
- Who do I call if the door sticks in the first humid summer?
A builder who answers these in specifics is describing a process, not a sales pitch.
Doors as part of a larger project
Many of our door projects sit inside bigger work: a home office renovation that needs a glazed door, a mudroom with built-in storage and a Dutch door, a kitchen remodel where the pantry door should match the cabinetry, or a historic window and trim restoration where the door must carry the same details. Planning them together saves trips and keeps the millwork consistent. You can see how we handle custom door work and door installation on our site, and our kitchen designer projects show how doors and cabinetry are matched.
Planning a made-to-order door with us
If you have a nonstandard opening, an older home or a design in mind, we will visit, measure and talk through species, style and budget in a design consultation. We serve homes and small businesses in Central Illinois, and we quote each custom door as a project. Start with our custom carpentry services and tell us about the opening.
For barn door hanging, see our kitchen renovation and barn door page, and for door installation help around Peoria, our handyman services page lists the custom door installer service.
FAQ
Can you get a custom-sized door from a big-box store?
Sometimes, in limited sizes and styles, usually as special orders. A carpentry shop can build to your exact opening, match existing profiles and choose the species and joinery, which matters most in older homes and design-led rooms.
Are molded doors any good?
Molded doors suit paint-grade, standard-size openings where budget is the priority. Solid wood frame-and-panel doors, built with strong joints and sealed properly, are the choice when you want a door that can be refinished and repaired over decades.
What is a stile and rail wood door?
It is a door built from a frame of vertical stiles and horizontal rails holding floating panels. This construction lets the wood move with humidity without splitting, which is why it is the standard for solid wood doors.
How long does a made-to-order door take?
It depends on design, species, finish and the shop’s schedule. Expect time for material selection, building, finishing and curing before installation, and ask your builder for a written timeline with the quote.
Sources
- Craftsman Doors 101, Traditional Building Magazine
- How To Replace an Interior Door, This Old House
- Why Use Security Rated Doors for Your Property