A good solid wood door builder in Illinois does three things: builds the door in frame-and-panel construction so it survives our humid summers and dry winters, fits it to your actual opening instead of a catalog size, and ties it into the trim around it so the whole entry looks like one piece of millwork. At Wood Made Illinois, we do custom carpentry, door installation and finish trim for homes and small businesses in Central Illinois, so the pieces of that job sit under one roof. This guide walks you through what makes a custom door different, what you decide, what it costs and where these projects go wrong.
TL;DR
- A true solid wood door is built as a frame with floating panels, not cut from one slab, because single slabs tend to warp or crack.
- Wood entry doors run from $500 to $5,000, depending on species, design complexity, customization and installation.
- Measure the opening in three places, and leave room for seasonal movement. A builder who measures on site removes most of the risk.
- Hinges, finish and panel design matter as much as the species you pick.
- Ask one carpenter to handle the door, the hanging and the trim so nothing falls between trades.
Table of Contents
- What makes a custom solid wood door different
- What you can customize
- Measurements and details a builder needs
- How a good door is built
- What a custom door costs in Illinois
- Doors and the millwork around them
- Questions to settle before you sign
- Our approach to a custom door project
- Our point of view
- FAQ
- Sources
What makes a custom solid wood door different
A stock door is made to a standard size and a standard profile. A custom door is designed for your opening, your house style and the way you use the entry. The material question comes first, though, because “solid wood” is used loosely.
According to The Spruce, a solid wood door is 100% natural wood apart from the hardware. Few of them are single slabs, because large pieces of clear lumber are nearly impossible to obtain, and a wide slab can warp or crack. Modern solid wood doors are built in frame-and-panel construction instead. Vertical stiles and horizontal rails form a frame, and panels sit inside it.
That design is not a shortcut. It is how the door stays flat. Wood swells and shrinks across its width as humidity changes, and a frame with floating panels lets each part move without pulling the door out of shape. In Illinois, where indoor humidity can swing widely between a closed-up January and a muggy July, that movement is real and a door has to be designed for it.
For homeowners, the practical differences come down to:
- Fit. Older Central Illinois houses rarely have openings that match a catalog size. A custom door is made to what is actually there.
- Design. Panel layout, molding profile, glass and arched or squared tops are your choices, not a menu of five.
- Repairability. A real wood door can be planed, refinished and re-hung over decades.
- Match. The door can be built to echo your existing trim, casing and baseboard.
What you can customize
Most people start with species and stop there. The decisions that change how the door looks and lasts are broader.
Panel and molding design
Panel moldings are the profiles that frame each panel and give a door its character. Per a JLC article on custom doors, moldings range from about 70 cents per lineal foot for stock profiles to more than $2 per foot for embossed ones. That is a 2010 price, so treat it as a proportion rather than a quote: the profile you choose can move the cost of a door noticeably.
The same article gives proportions that read well on a traditional two-panel or four-panel door: stiles around 4-1/2 to 4-3/4 inches wide, and a lock rail panel about 6-1/2 to 7 inches wide, centered roughly 36 inches up from the bottom of the door. You do not need to memorize these. They show why a custom design starts with a drawing and not a catalog page.
Glass and shape
Glass lites and arched tops change the structure of the door. JLC notes that glass can run about $50 per door when a glazier is already on site, and that cutting an existing manufactured door for glass or an arched top can void its warranty. A door built from the start with glass in the design avoids that problem, which is one reason to commission the door instead of modifying a stock one.
Interior or exterior
Exterior doors take sun, rain and temperature swings. The JLC article notes that applied-molding methods can work outdoors when exterior-grade glue is used and the door has at least a 6-foot overhang for weather protection. A covered porch and an exposed stoop are different jobs, and the finish and detailing should reflect that. Our custom wooden front door design guide goes further into styles for Illinois entries.
Hardware
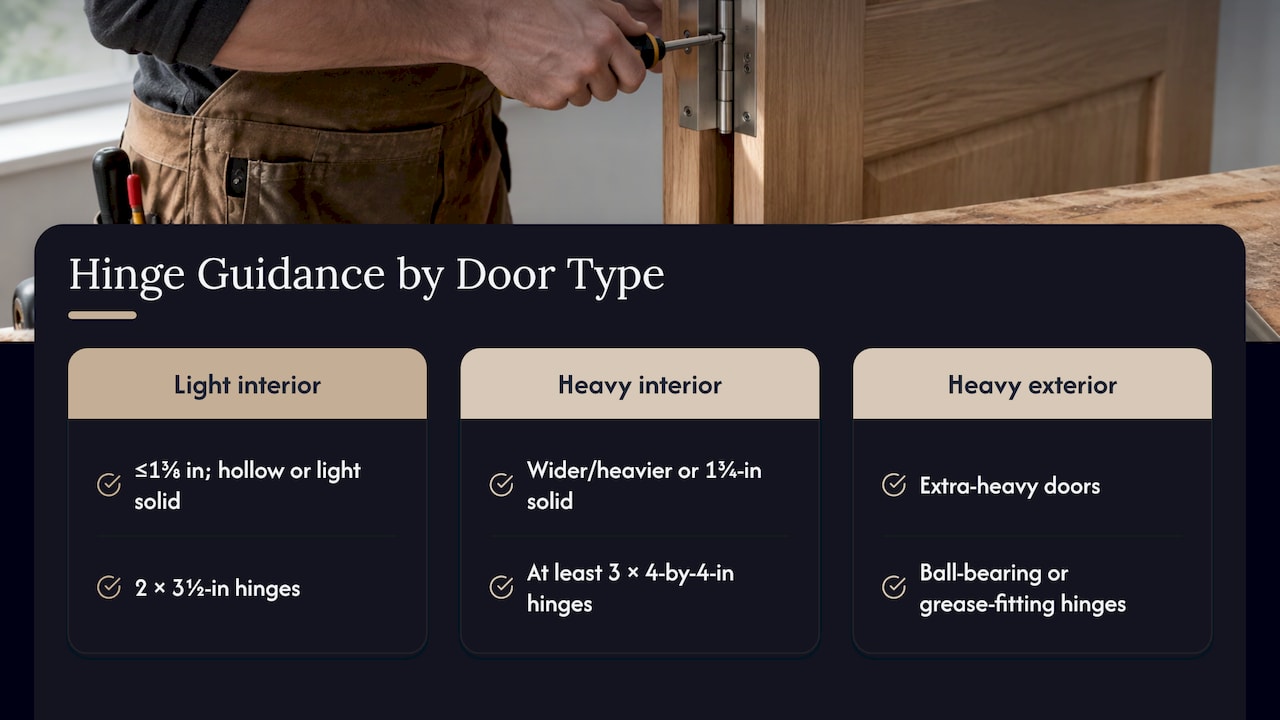
Hinges are structural, not decorative. Fine Homebuilding’s ordering guide says that interior doors up to 1-3/8 inches thick, hollow-core or light solid wood, can use two 3-1/2 inch hinges. Wider, heavier interior doors and all 1-3/4 inch solid doors need at least three 4 by 4 inch hinges, and extra-heavy exterior doors call for ball-bearing or grease-fitting hinges. If a quote for a heavy solid door lists two small hinges, that is worth a question.
Measurements and details a builder needs
A custom door is only as good as the opening data behind it. This Old House gives the standard routine:
- Width: measure at the top, middle and bottom of the jamb. Use the smallest reading, which also tells you whether the opening is square.
- Height: measure from the top of the threshold to the underside of the header.
- Thickness: a typical exterior slab is 1-3/4 inches thick.
- Clearance: allow about 1/16 inch at the sides and top, and about 3/16 inch at the bottom, so the door can move.
The most common size, 3 feet wide by 6 feet 8 inches tall, is known in the trade as “three-oh, six-eight.” Plenty of homes in Peoria, Bloomington and the surrounding towns, especially older ones, do not match it. Out-of-square jambs and floors that have settled are normal in a house with some age.
This is where an on-site visit pays off. When a carpenter measures in person, they also see the things a tape cannot report: how the floor slopes, whether the jamb is plumb, what the existing casing looks like and how much swing room the door has. We start every project with a design consultation for that reason.
How a good door is built
You do not need to build a door to judge one. Knowing the few details that separate a durable door from a pretty one helps you read a proposal.
Allowing for movement
According to Fine Homebuilding, even a vertical-grain mahogany panel 18 inches wide needs at least 1/4 inch of movement allowance. The article recommends prefinishing the panels before assembly, so that when they shrink in dry weather no raw, unfinished wood shows at the edges. It also suggests pinning each panel at the center of the rail so shrinkage divides evenly on both sides.
FineWoodworking’s Christian Becksvoort describes the same idea from the shop side: oil the panels before gluing, use quartersawn stock to minimize seasonal gaps, and trim the finished door in place to leave about a 1/16 inch gap at the hinges.
Joinery
The Fine Homebuilding article also points out that the best frame-and-panel designs avoid miter joints, because miters open as the wood swells and shrinks. Butt joints reinforced with splines, biscuits or stub tenons, or cope-and-stick joints, are stronger and more stable. Mortise-and-tenon joints are the classic choice for the frame. Per FineWoodworking’s Ian Kirby, the tenon should be about as thick as the two mortise cheeks combined, and the joint should be designed for the loads it will carry, not by an automatic rule of thirds.
What this means for you: a door with well-proportioned joints and panels that float is the one that still closes cleanly in year fifteen. Ask how the frame is joined and how the panels are held. A confident builder answers in plain terms.
Finish
Finish is the door’s protection and, on an exterior door, its first line of defense. Finishing before final assembly, sealing all edges including the top and bottom, and matching the finish to the exposure are all part of the job. An entry under a deep porch can take a different finish than one that faces west with no overhang.
What a custom door costs in Illinois
Prices vary with species, size, glass, hardware and who does the installing. These published ranges give you a frame of reference:
| What | Published range | Source |
|---|---|---|
| Wood entry door | $500 to $5,000 | This Old House |
| Custom interior door casing | $12 to $30 per linear foot (stock casing $4 to $10) | SmartConstructs |
| Stock panel molding | From about 70 cents per lineal foot | JLC |
| Embossed panel molding | More than $2 per lineal foot | JLC |
The JLC piece, written in 2010, is a reminder that prices drift. Use these as a way to understand proportions, then get a written quote for your own opening.
What moves the price
The millwork estimating guide lists the main drivers of custom millwork cost: design complexity, species and grade, finish level, shop versus field fabrication, site access, rush lead times and local labor rates. It also notes that hardwoods can cost two to four times as much as softwoods. In practice:
- Species. Painted poplar and clear stained white oak are very different budgets.
- Complexity. Extra panels, raised moldings, glass and arched tops add hours.
- Finish. A multi-coat stain and clear finish costs more than a primed and painted surface, and lasts differently.
- Timing. A rushed schedule costs more. Planning ahead is the cheapest upgrade you can make.
- Installation. A new slab in a plumb opening is one job. A new door in a leaning 1920s frame, with casing that has to be matched, is another.
Our published pricing for door work is limited. A rustic barn door hanging service is listed at $250. Custom doors, pocket and barn door installation and finish trim are quoted per project after we see the opening.
Lead time
A door made to order takes longer than one pulled off a shelf, because lumber must be selected and milled, the frame joined and the finish cured. Build the door into your project schedule early, especially if it is part of a larger renovation, and decide on species and design before demolition so the opening is not left covered with plywood for weeks.
Doors and the millwork around them
A door never stands alone. The casing, the baseboard, the threshold and the wall around it determine whether a new door looks original or tacked on.
Custom millwork is the term for trim, casing, paneling and similar woodwork milled to a specific profile. It matters most in older homes, where a stock casing profile will not match what is on the other side of the room. Matching an existing profile is a finish carpentry task, and it is easier to do at the same time as the door than as a patch job later. If you are rethinking a whole room, our finish carpenter work in Peoria shows the kind of trim and detail work we take on.
A few places custom doors earn their cost:
- Front entries, where the door is the first thing a visitor sees.
- Home offices, where a solid door cuts noise and gives remote workers real privacy.
- Pantries and mudrooms, where a narrow or odd-sized opening makes a standard door a poor fit.
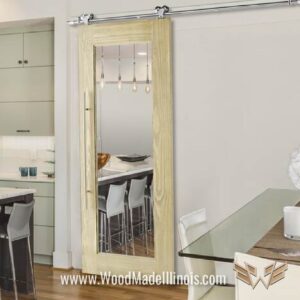
- Sliding and barn-style doors, which save swing space in small rooms. See our barn door installation page.
Questions to settle before you sign
Whoever you hire, a clear proposal covers these points:
- Species and grade, named, not just “hardwood.”
- Construction, frame-and-panel with floating panels and a joint type.
- Dimensions, taken on site, with the clearances you saw above.
- Hardware, including the number and size of hinges for the door’s weight.
- Finish, with the number of coats and whether all edges are sealed.
- Trim, whether casing is new, matched or untouched.
- Installation, who hangs the door and who fixes the jamb if it is out of square.
- Schedule, in weeks, with the door’s lead time stated apart from the install date.
The last two matter most. When the door maker and the installer are different companies, a door that does not fit becomes an argument about whose measurement was wrong. One team from drawing to hanging removes that question.
Our approach to a custom door project
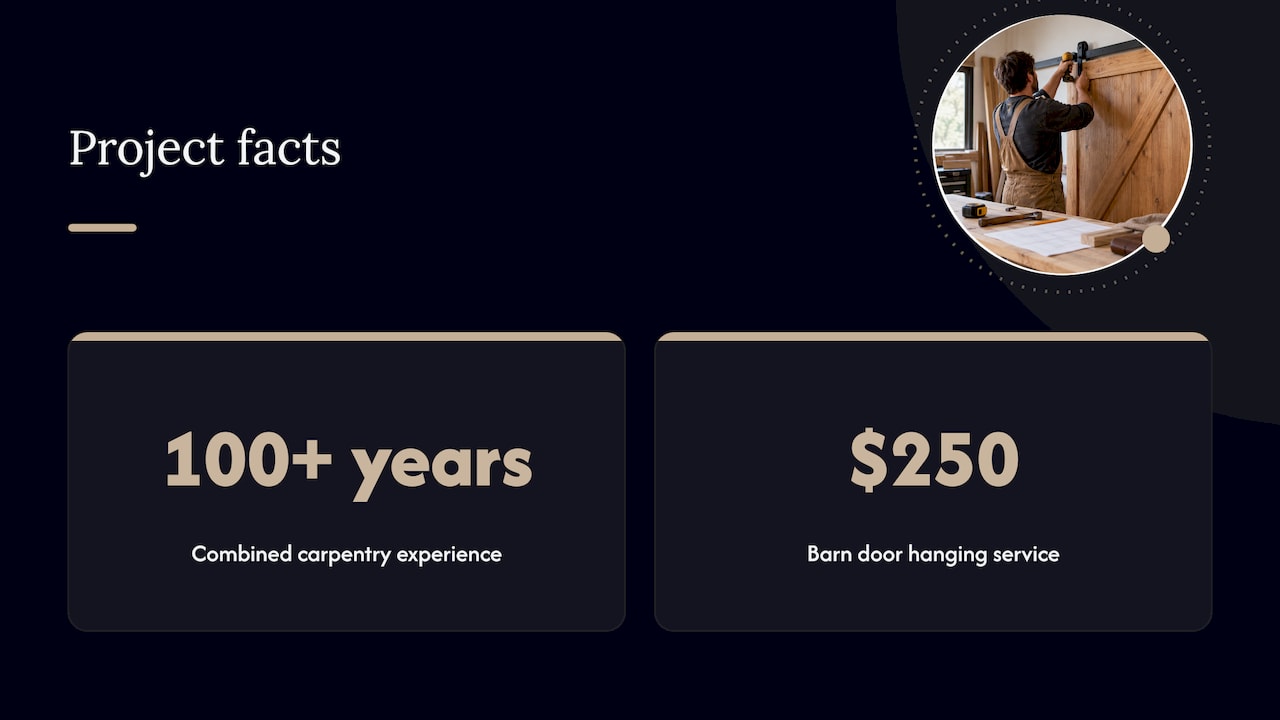
We are carpenters, and our team brings over 100 years of combined experience in carpentry. A door project with us starts with a design consultation, so the door is planned around your space: the opening, the style of the house, how the room is used and your budget. We install custom doors, pocket and barn doors, and finish carpenter trim across Central Illinois, and we can take on historic window restoration and other small renovations when the door is part of a larger plan. You can see the scope on our custom door builder page.
If you want a barn door hung, our rustic barn door hanging service is listed at $250 on our kitchen renovation and doors page. For a made-to-order door or a larger millwork job, start with a conversation and we will go from the opening.
To talk through your door, your trim or the room around it, reach us through Wood Made Illinois.
Our point of view
A door is the one piece of carpentry you touch every day. It should close with a soft, solid sound, sit square in its frame and look as if it has always belonged there.
That is why we start with the opening, not the catalog. Every house in Central Illinois has its own quirks: a floor that dropped a quarter inch, a casing profile somebody milled by hand a century ago, a hallway that is too narrow for a swinging door. We design around those facts, and we bring the whole team’s experience to the drawing, not just to the hanging.
We also think about budget from the first meeting. A custom door does not have to mean an extravagant one. Choosing the right species, a clean panel layout and a sound finish gives you a door that lasts, and we would rather put your money into construction that holds up than into ornament that does not.
Our own designs lean toward honest, well-fitted woodwork: real joinery, careful finish, trim that matches. When the door, the hanging and the trim come from one crew, you have one person to call and one standard to hold us to.
Wood
FAQ
How long does a custom solid wood door last?
A well-built frame-and-panel door, properly finished and hung, can serve for decades, because real wood can be sanded, refinished and re-hung as needed. The main variables are exposure and upkeep. An exterior door under a porch overhang and kept refinished will outlast one left bare in direct weather.
Is a solid wood door worth it compared with a standard door?
If you value fit, a design that matches your house and a door that can be repaired and refinished, yes. A custom door is made for your opening and your style. Wood entry doors range from $500 to $5,000, so the spread depends on the choices you make, and a planned budget keeps it in range.
Can an older Illinois home with an out-of-square opening get a custom door?
Yes, and this is where custom work helps most. The door is built to the smallest of your three width measurements and the actual height, with clearance for movement. A carpenter can also correct the jamb during installation so the door hangs and latches properly.
What should I have ready for a quote?
Have the location of the door, whether it is interior or exterior, the approximate width and height, photos of the opening and the surrounding trim, and any style you like. Say whether you want glass, a particular species and a rough budget. We refine the details with a visit, since measurements on site matter more than estimates from photos.
Do you also handle the trim around the door?
Yes. Finish carpenter trim installation is part of what we do, so casing and baseboard can be matched or replaced with the door. You can learn more on our finish carpenter page.
Sources
- Solid Wood, Solid Core, and Hollow Core Doors Compared, The Spruce
- A Guide to Wooden Front Doors, This Old House
- Custom Doors From Stock Slabs, JLC
- Ordering Doors, Fine Homebuilding
- Moisture movement in paneled doors, Fine Homebuilding
- Frame-and-Panel Doors Made Easier, FineWoodworking
- The Mortise and Tenon Joint, FineWoodworking
- Millwork Estimating Guide, SmartConstructs