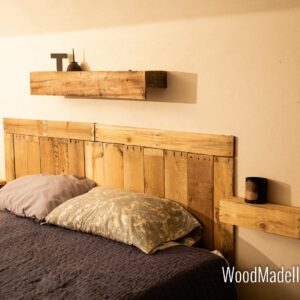
Custom carpentry is defined as the practice of building fitted, one-of-a-kind woodwork pieces designed specifically for a room’s dimensions, function, and style. The best custom carpentry project ideas do more than add beauty. They solve real problems: dead corners that collect clutter, kitchens that feel cramped, and bedrooms with no usable storage. Whether you are planning custom carpentry for home use or commissioning a single statement piece, the process follows a 5-step workflow of consultation, design development, pricing, production, and installation. Woodmadeillinois has spent over 100 combined years helping Central Illinois homeowners turn awkward spaces into rooms that actually work.

1. Top custom carpentry project ideas to maximize space and utility
The highest-impact projects share one quality: they place storage and function exactly where daily life demands it. High-value custom projects include floor-to-ceiling built-in shelving, custom kitchen islands, window seats with hidden storage, and under-stair storage solutions. Each one targets a specific pain point that off-the-shelf furniture cannot fix.
- Floor-to-ceiling built-in shelving. Vertical space is the most underused resource in most homes. A full-height built-in in a living room or home office can triple usable storage without consuming any floor area. Custom shelving also frames a room, giving it architectural weight that flat-pack units never achieve.
- Custom kitchen islands. A properly sized island improves workflow by creating a dedicated prep zone separate from the sink and stove. It can also house deep drawers, pull-out trash bins, and a breakfast bar, replacing three pieces of furniture with one.
- Window seats with hidden storage. A window seat turns an underused bay or alcove into a reading nook with a hinged lid that opens to reveal blanket or toy storage. The bench height should match standard seating at 17–18 inches for comfort.
- Under-stair storage. The triangular cavity beneath a staircase is one of the most wasted volumes in a home. Custom pull-out drawers, a small home office, or a wine rack can occupy that space without any structural change.
- Built-in bedroom closets. A carpenter-designed closet system uses every inch from floor to ceiling, with zones for hanging, folding, and shoes. Woodmadeillinois details how maximizing bedroom closets reduces morning friction and keeps rooms tidy.
- Mudroom lockers. A row of built-in cubbies with hooks, a bench, and a shoe shelf near an entry door keeps coats, bags, and boots organized. This project costs far less than a home addition and delivers daily quality-of-life gains.
- Pallet wood accent walls. Reclaimed pallet wood creates a textured, warm feature wall at a fraction of solid hardwood cost. Woodmadeillinois uses this material regularly for clients who want character without a large budget.
Pro Tip: Photograph every room you want to upgrade before your first consultation. Images of how you actually use the space tell a carpenter more than any floor plan.
2. Planning and commissioning custom carpentry pieces: what homeowners need to know
Commissioning a custom piece feels daunting the first time. The process is actually straightforward when you understand each stage. Custom commissioning typically requires 12–16 weeks from first contact to final installation. That timeline reflects the care involved, not inefficiency.
- Consultation. You describe the problem you want solved, the room’s dimensions, and your style preferences. A good carpenter listens more than they talk at this stage.
- Design development. The carpenter produces drawings or 3D renders based on your input. Clients need not provide formal blueprints. Artisans prefer raw inspiration like photos and sketches, which they translate into buildable technical drawings.
- Pricing agreement. You receive a detailed quote covering materials, labor, and lead time. Costs depend on wood species, finish complexity, and project scale.
- Production. The piece is built in the workshop. This is the longest phase and the one that cannot be rushed without sacrificing quality.
- Installation. The carpenter fits the piece on-site, scribing and adjusting for any wall irregularities.
When sharing your vision, bring magazine clippings, Pinterest boards, or photos of rooms you admire. The more concrete your references, the closer the finished piece will match your expectations. Precise room measurements matter too. Measure ceiling height, wall width, and any obstacles like outlets or radiators before your first meeting.
Budget planning requires honesty about priorities. Solid hardwood costs more than MDF with a painted finish, but it lasts decades longer. Decide which surfaces you touch every day and invest there first.
Pro Tip: Ask your carpenter to show you the wood grain and finish samples in your actual room, not in the workshop. Lighting changes how both color and texture read.
3. Materials and design considerations for lasting custom carpentry
Wood species and finish choices define how a piece ages. The most popular options for built-ins and furniture are walnut, maple, and oak, each with distinct properties.
- Walnut offers a rich, dark grain that photographs well and develops a warm patina over time. It is softer than oak, so it shows wear in high-traffic areas.
- Maple is dense, light in color, and takes paint exceptionally well. It is the standard choice for painted kitchen cabinetry because its tight grain resists brush marks.
- Oak is hard, widely available, and less expensive than walnut. White oak in particular has become the dominant choice for modern Shaker-style built-ins.
Design goals for lasting carpentry center on three principles: clean lines, functional invisibility, and aesthetic integration. Effective custom carpentry integrates invisibly into daily routines by placing storage exactly where it is used. A built-in beside the bed holds books and a lamp without looking like furniture. A mudroom locker holds a family’s gear without looking like a storage unit. That invisibility is the design ideal.
Wall imperfections are the most common technical challenge in built-in projects. Scribing techniques solve this by intentionally oversizing the unit and then trimming it precisely on-site to fit the wall’s actual profile. The result is a gap-free fit that looks as though the wall was built around the piece.
Timing matters as much as technique. Fixed cabinetry should be installed late in any renovation, after floors are laid and final dimensions are confirmed. Installing built-ins before flooring is complete risks misalignment and future sagging.
“Custom carpentry pieces should be crafted slowly and deliberately. Quick production risks chasing temporary trends rather than creating durable fixtures that ground a home for decades.”
Maintenance is simple for well-finished wood. Wipe surfaces with a damp cloth, avoid prolonged moisture contact, and refinish every 8–10 years for painted pieces in high-use areas. Oiled hardwood surfaces need a light reapplication once or twice a year.
4. Low-cost carpentry upgrades vs. investment projects: what fits your budget?
Not every woodworking project requires a large commission. Budget-conscious homeowners can achieve real impact with targeted, lower-cost upgrades while saving larger investments for structural built-ins.
| Project type | Approximate cost range | Best for |
|---|---|---|
| Floating shelves (3–5 shelves) | Low budget | Renters, first-time upgrades |
| Pallet wood accent wall | Low to mid budget | Character without major spend |
| Custom closet system | Mid budget | Daily-use storage improvement |
| Window seat with storage | Mid to high budget | Functional and aesthetic gain |
| Floor-to-ceiling built-in shelving | High budget | Permanent architectural impact |
| Custom kitchen island | High budget | Workflow and resale value |
The cost drivers in any carpentry project are material grade, labor skill, and project scale. A painted MDF floating shelf costs a fraction of a solid walnut version. The difference is not just price. It is longevity, feel, and how the piece responds to humidity over time.
Budget-friendly upgrades that deliver strong visual returns include:
- Replacing flat cabinet doors with Shaker-style fronts and new hardware
- Adding open shelving above a kitchen counter using standard lumber and simple brackets
- Installing a pallet wood wall in a living room or bedroom as a focal point
- Building a simple mudroom bench with painted plywood and store-bought hooks
When to consider DIY elements versus professional commissioning depends on your skill level and the project’s structural demands. Floating shelves, simple benches, and accent walls are achievable for confident DIY enthusiasts. Built-in cabinetry that must be scribed to walls, leveled precisely, and finished to a professional standard is best left to an experienced carpenter. A poorly fitted built-in costs more to fix than it would have cost to commission correctly the first time.
For homeowners looking for cost-effective interior updates, the best strategy is to identify one high-visibility area and invest there rather than spreading a small budget across multiple half-finished projects.
5. How to find and select trusted local carpentry experts for your projects
Choosing a professional based on portfolio quality and local building code knowledge predicts project success more reliably than price alone. A low quote from a carpenter who does not understand your region’s humidity conditions or permit requirements can cost far more in corrections.
When reviewing portfolios, look for:
- Clean, consistent joinery. Gaps at corners or uneven reveals signal rushed work.
- Finished interiors. The inside of a cabinet or the back of a shelf tells you how a carpenter treats the parts you cannot see.
- Project variety. A carpenter who has built kitchens, closets, and freestanding furniture adapts better to unusual requests.
- Before-and-after documentation. Carpenters who photograph their process understand accountability.
Questions to ask before signing any agreement include: What wood species do you recommend for this application and why? How do you handle wall irregularities? What is your current lead time? Who handles the installation, you or a subcontractor?
Local knowledge matters beyond building codes. A Central Illinois carpenter understands how seasonal humidity swings affect wood movement in ways that a distant online service cannot account for. That knowledge shows up in material selection, joinery choices, and finish recommendations.
Pro Tip: Request references from clients whose projects are at least two years old. A built-in that looks good on installation day is common. One that still looks perfect after two winters is the real measure of quality.
Key takeaways
The most effective custom carpentry projects combine precise placement, quality materials, and patient production to create fixtures that serve a home for decades.
| Point | Details |
|---|---|
| Start with function, not aesthetics | Identify the daily problem you want solved before choosing a style or material. |
| Plan for a 12–16 week lead time | Custom commissioning takes time; build that window into your renovation schedule. |
| Match material to use intensity | Use hardwoods like oak or maple for high-traffic surfaces; painted MDF works for low-contact areas. |
| Install built-ins last in any renovation | Floors and final dimensions must be set before fixed cabinetry goes in to prevent misalignment. |
| Prioritize portfolio over price | A carpenter’s past work predicts your outcome better than their hourly rate. |
What good carpentry actually feels like to live with
Custom carpentry is a marathon, not a sprint. I have seen homeowners rush the process, push for faster delivery, and end up with pieces that look fine in photographs but feel slightly off in person. The grain does not quite match. The drawer slides a little stiff. The shelf sags after one season. Those are the signs of production that moved faster than the wood was ready for.
The projects I find most satisfying are the ones where the carpentry disappears into the room. You stop noticing the built-in bookcase because it just feels like the wall has always had shelves. The window seat feels like it was always part of the house. That invisibility is not accidental. It comes from careful measurement, honest material selection, and the willingness to scribe a unit three times until it fits perfectly.
For first-time commissioners, my strongest advice is this: resist the urge to over-specify. Share photos of what you love, describe how you use the space, and then trust the carpenter’s technical judgment. The best outcomes happen when homeowners bring the vision and craftspeople bring the method. Trying to dictate both usually produces a compromise that satisfies neither.
Budget matters, but the most expensive mistake in custom carpentry is not overspending. It is under-investing in one critical piece and then living with something that almost works for the next ten years.
— Wood
Woodmadeillinois can bring your carpentry ideas to life
Woodmadeillinois works with homeowners across Central Illinois to design and build custom carpentry that fits both the room and the budget. The team brings over 100 years of combined experience to every project, from a single floating shelf to a full kitchen renovation.
Whether you are ready to commission a built-in or still working through ideas, a personalized consultation with trusted local carpentry experts is the clearest next step. Woodmadeillinois handles the full process from design through installation, with honest timelines and material recommendations grounded in Central Illinois conditions. For homeowners planning a kitchen upgrade, the kitchen design services page outlines available options and project scope. Every project starts with a conversation, not a sales pitch.
FAQ
What are the most popular custom carpentry project ideas for homes?
Floor-to-ceiling built-in shelving, custom kitchen islands, window seats with hidden storage, and under-stair storage are the most requested projects. Each one maximizes a specific type of underused space.
How long does a custom carpentry commission take?
Custom carpentry typically requires 12–16 weeks from initial consultation to final installation. Complex projects with multiple components may take longer.
Do I need blueprints to commission a custom piece?
No formal blueprints are required. Artisans prefer photos and sketches as starting points and develop technical drawings from there.
What is the best wood for built-in cabinetry?
Maple and white oak are the top choices for painted and stained built-ins respectively. Maple’s tight grain resists brush marks, while white oak’s hardness suits high-traffic areas.
How do I choose between a DIY carpentry project and hiring a professional?
Floating shelves and accent walls are manageable DIY projects for experienced homeowners. Built-ins that require scribing to walls, precise leveling, and professional finishing deliver better results when commissioned from a skilled carpenter.