For most homeowners, boxed-in stock cabinets topped with matching floating shelves deliver a custom look for a fraction of full custom pricing, and the fastest path to that result starts with measuring your wall. Hire a carpenter when the wall is out of square, you want integrated lighting, or the fireplace has flue or venting quirks that stock parts can’t work around. Either way, photograph the wall and jot down its width and height before you buy anything.
TL;DR:
- Out-of-square walls, hidden vents, and irregular floor levels make custom carpentry preferable over stock cabinet hacks for precise fit and safety.
- Full-height built-ins are best suited for rooms with nine-foot ceilings or higher, while shorter ceilings benefit from base-cabinet-only setups for storage.
- Materials like plywood and solid wood resist wear and moisture better but come at higher costs, with veneers and MDF offering cost-effective alternatives that require careful maintenance.
- Accurate measurements of wall width and fireplace dimensions at three heights ensure a cohesive finish and help avoid gaps or misalignment during installation.
Table of Contents
- Fireplace Built-In Cabinet Design Styles and Layouts
- Should You DIY Fireplace Cabinets or Hire a Carpenter?
- Materials and Finishes That Hold Up Near a Fireplace
- How Do You Measure for Fireplace Built-In Cabinets?
- What Does a Fireplace Built-In Cost?
- Safety and Maintenance for Fireplace Built-Ins
- How Wood Made Illinois Approaches a Fireplace Built-In Project
- Storage and Organization Inside Fireplace Built-Ins
- Three Mistakes I See Constantly on Fireplace Built-Ins
- Get a Custom Fireplace Built-In Quote From Wood Made Illinois
- Sources
Fireplace Built-In Cabinet Design Styles and Layouts
The layout decision comes before the material decision, and it shapes everything downstream. A symmetrical build, matching cabinets and shelves on either side of the firebox, suits formal living rooms and reads as intentional even from across the yard. Asymmetrical layouts, where one side gets a tall cabinet and the other gets open shelving, work better in narrower rooms or when a window interrupts one side of the wall.
Style trends worth studying before you sketch anything:
- Shiplap backing behind open shelves adds texture without competing with décor.
- Painted millwork in white or a warm off white brightens dim rooms and hides seams better than stained wood.
- Stained wood grain suits craftsman and traditional homes where the fireplace surround is already wood.
- Dark, moody built-ins in navy or charcoal make a fireplace wall the room’s anchor point.
- Floating shelves without upper cabinets keep sightlines open in low-ceiling rooms.
Base-cabinet-only setups favor storage over display and work well when you need to hide media equipment. Full-height built-ins with tall side cabinets and connecting upper shelves suit rooms with nine-foot ceilings or higher, since shorter ceilings make full-height millwork feel cramped. Design galleries covering dozens of fireplace built-in variations consistently tie the right approach to room scale and ceiling height rather than personal taste alone.
Should You DIY Fireplace Cabinets or Hire a Carpenter?
The stock-cabinet route, often built from IKEA kitchen base units, costs less and moves fast. Kitchen base cabinets boxed in with trim and a countertop can pass for custom millwork when the measurements are careful and the trim work is patient. The tradeoff: stock widths rarely match your wall exactly, so you’ll need filler strips, and finish options stop at what the manufacturer offers.
Full custom work gives you a few things stock cabinets can’t: a face-frame that fits your wall to the quarter inch, wiring routed inside the cabinet walls instead of taped along baseboards, and trim profiles that match existing millwork in the room.
- Check whether your walls and floor are square. Uneven surfaces favor a carpenter who can scribe cabinets to fit.
- Confirm there’s no hidden flue, gas line, or vent chase behind the drywall before you drill anything.
- Rate your own finish carpentry skills honestly. Filler strips and scribe cuts are unforgiving of a shaky hand.
- Decide whether integrated lighting matters enough to justify hiring out the electrical portion.
Pro Tip: If you’re leaning DIY, dry-fit every cabinet and shelf before you drive a single screw. It’s the cheapest insurance against a crooked install.
Materials and Finishes That Hold Up Near a Fireplace
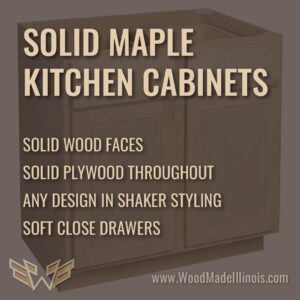
Carcass material sets your budget floor. Plywood costs more but resists sagging and moisture better over the long haul; cabinet-grade MDF is cheaper and machines cleanly for paint but swells if it ever gets damp near a masonry surround.
For faces, solid wood shows grain beautifully but shows heat and soot exposure too, especially near a wood-burning firebox. Painted MDF hides that wear better and touches up easily. Veneer splits the difference on cost but scratches show white edges that are harder to repair than solid wood.
- Concealed European-style hinges keep door faces clean and modern.
- Push-to-open hardware eliminates handles entirely for a minimalist look.
- Soft-close slides on drawers prevent slamming near a mantel display.
- Low-voltage LED strips inside shelves run cooler and safer than mains-wired fixtures.
Custom shops building fireplace walls frequently spec push-to-open hardware alongside LED shelf lighting as a package, since both upgrades reinforce the same clean, hardware-free look.
How Do You Measure for Fireplace Built-In Cabinets?
Measure the full wall width first, then the fireplace surround’s width and height, since your cabinet runs need to align with the mantel line for the finished look to read as intentional.
- Measure wall width at three heights (floor, mid-wall, ceiling) since older homes rarely have perfectly plumb walls.
- Subtract 1 to 2 inches per side for filler strips that absorb out-of-square gaps.
- Space display shelves 10 to 12 inches apart; space storage shelves 14 to 16 inches apart for bins and books.
- If mounting a TV above the mantel, keep the screen’s bottom edge close to eye level when seated and check the fireplace manufacturer’s minimum clearance before finalizing mantel depth.
Carpenters commonly build a temporary base from 2×4 lumber to raise cabinets off an uneven floor and confirm everything reads level before final attachment, a step detailed DIY project guides recommend for exactly this reason. Skip the dry-fit and you risk discovering the gap after the trim is glued on.
What Does a Fireplace Built-In Cost?
Budgets here run wide, and the range says more about scope than quality. A stock-cabinet hack using IKEA units, trim, and paint often lands in the low thousands. Semi-custom work, stock cabinets finished with custom trim and a carpenter-built face frame, sits in the middle. Full custom builds with integrated lighting and bespoke millwork climb from there.
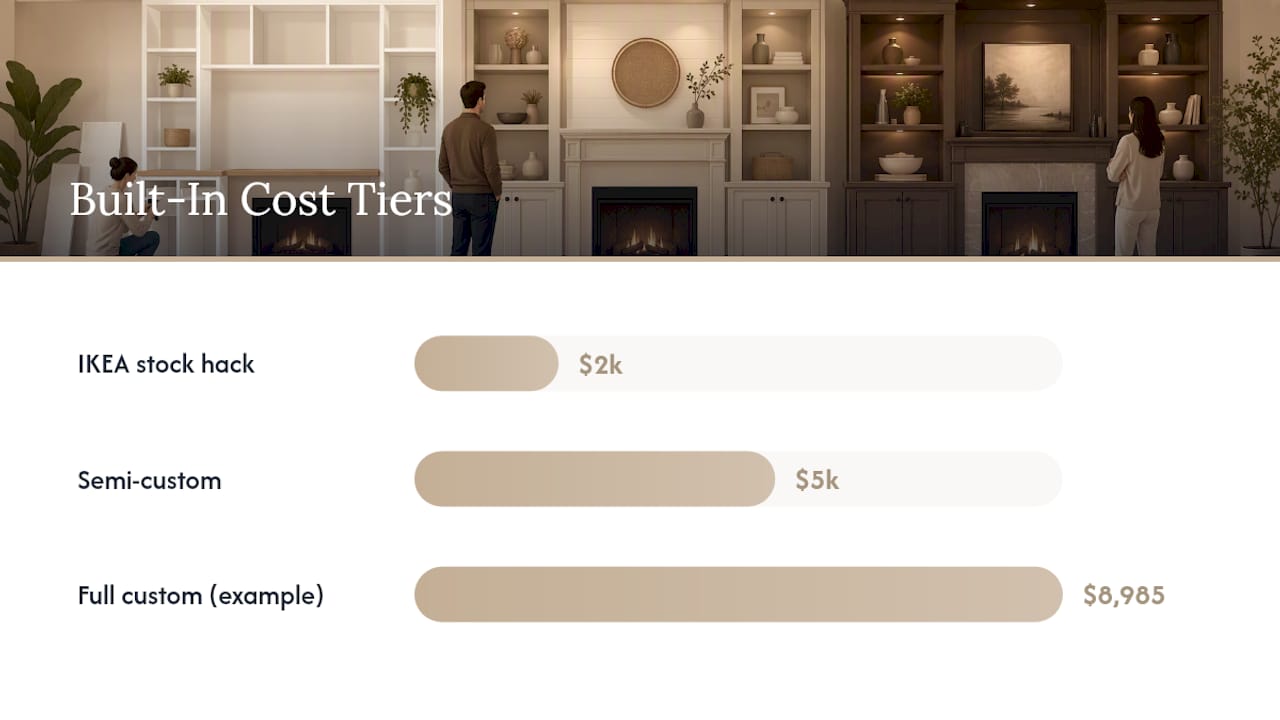
One documented example of a fully custom fireplace wall with integrated LED lighting and push-to-open hardware totaled $8,985 once materials, hardware, and labor were itemized. That figure illustrates how quickly lighting and hardware upgrades add up on a full custom job.
Line items that move the price most:
- Cabinet-grade material versus MDF
- Integrated electrical and low-voltage lighting runs
- Custom trim profiles matched to existing millwork
- Carpentry labor hours for scribing and fitting
Painted MDF doors, reusing stock cabinet boxes, and staging the project (base cabinets now, upper shelves later) all trim costs without sacrificing the finished look.
Safety and Maintenance for Fireplace Built-Ins
Clearance rules differ by fireplace type, so confirm your local code and the fireplace manufacturer’s spec sheet before framing anything close to a gas or wood-burning unit; electric fireplaces run cooler but still need airflow around the firebox. Route cords and low-voltage lighting wire inside the cabinet cavity rather than along the surface, and bring in an electrician for any new outlet or hardwired lighting circuit.
- Use heat-tolerant paint or sealant on any surface within a few inches of the firebox opening.
- Dust shelves and wipe glass cabinet fronts monthly to keep soot from settling into paint.
- Touch up painted MDF edges as soon as chips appear, before moisture gets in.
- Replace LED strip sections individually rather than rewiring the whole run.
Pro Tip: Keep a small can of your exact trim paint labeled and stored nearby. Fireplace built-ins get touched up more than any other cabinetry in the house.
How Wood Made Illinois Approaches a Fireplace Built-In Project
Every project starts with a consultation and a site visit, since floor and wall variance changes the plan more than clients expect. From there: measured drawings, material selection, fabrication, and install.
Projects we take on around fireplaces range widely:
- Base-cabinet-only installs for homeowners who need media storage without a full wall commitment
- Full wall built-ins spanning floor to ceiling with matching trim
- Builds with integrated LED shelf lighting and concealed wiring for TVs and outlets
Timelines depend on scope, but the site visit is what keeps a quote accurate instead of a guess.
Storage and Organization Inside Fireplace Built-Ins
The cabinets flanking a fireplace carry more daily-use weight than almost any other storage in the house. Base cabinets with adjustable shelves handle bulky items like board games, blankets, and media equipment, while drawers below eye level suit remotes, cables, and small electronics you want out of sight but within reach.
Open shelving above base cabinets works best for display, books, and framed photos, but mixing in a few closed-door sections keeps clutter from taking over the whole wall. Adjustable shelf pins, rather than fixed shelves, let you reconfigure the space as your storage needs shift, which matters more than most homeowners plan for at the design stage.
Pull-out bins inside base cabinets make small items like coasters or candles easier to access without digging. Wire or wood dividers inside deeper cabinets keep board games and file boxes from sliding into a pile every time the door opens. For media equipment specifically, cabinets need ventilation cutouts or vented doors so components don’t overheat behind a closed face, a detail worth confirming before you finalize your entertainment center layout.
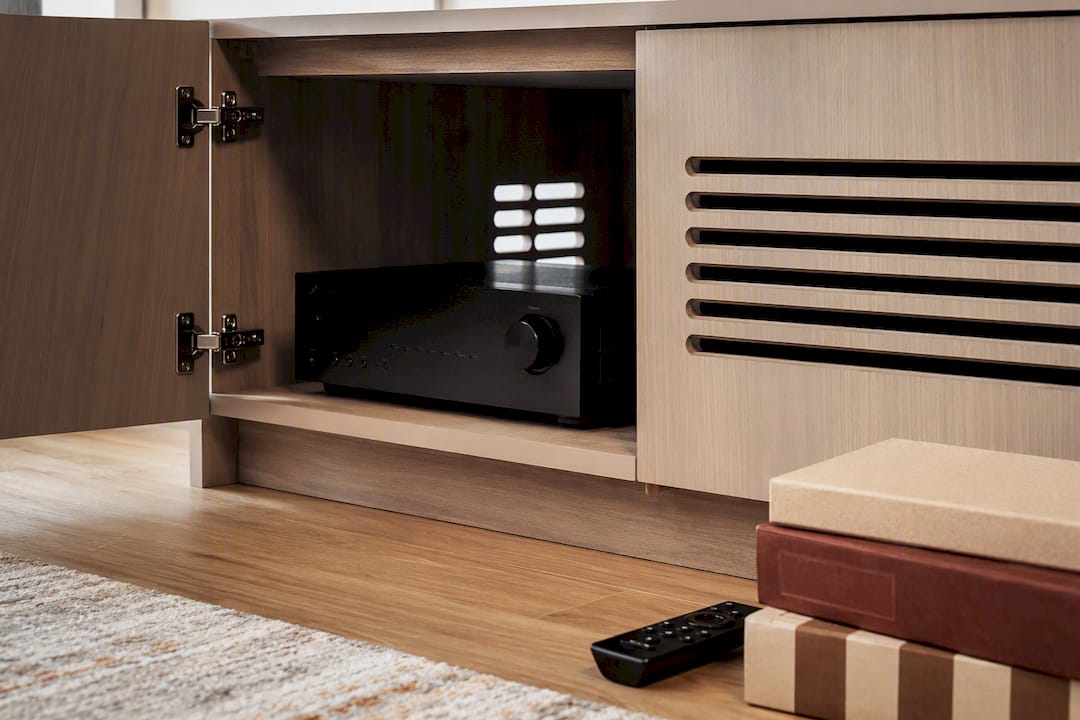
If your built-in plan includes open display alongside closed storage, custom shelving built to your exact spacing needs beats adjustable stock shelving for anything heavier than paperback books. And for collectors displaying glassware or figurines on open shelves, the styling principles used in curio cabinet setups translate directly, spacing items for visual weight rather than cramming a shelf edge to edge.
Three Mistakes I See Constantly on Fireplace Built-Ins
Wrong wall measurements top the list, always measure at three heights, not one. Ignoring fireplace clearance rules comes second; check the manufacturer spec before framing. Skimping on substrate, thin particleboard instead of plywood or cabinet-grade MDF, causes sagging within a year. Fix all three by measuring twice and asking a carpenter to walk tricky walls before you commit.
— Wood
Get a Custom Fireplace Built-In Quote From Wood Made Illinois
A stock-cabinet hack gets you partway there, but it can’t fix an out-of-square wall, route wiring invisibly, or match trim that’s already in your room, and that’s where a local carpenter earns their fee. Fireplace cabinetry sized to your exact wall, with integrated lighting and concealed hardware handled as part of the build instead of an afterthought.

Homeowners choose that route over DIY for one main reason: a carpenter catches the floor variance, hidden vents, and clearance issues before they become expensive rework, not after. A design consultation covers your layout, storage needs, and finish preferences, and a quote follows once the wall has been seen in person. Start by visiting our trusted local carpentry experts page and sending a few photos of your fireplace wall for an initial estimate, or browse project ideas across budget ranges if you’re still narrowing down what fits your space.
Sources
- IKEA built ins around fireplace using kitchen cabinets
- 34 Fireplace Built-In Ideas to Add Extra Storage and Style to Your Living Room
- Custom White Built-In Cabinets with LED Lighting – A Modern Fireplace Wall Project