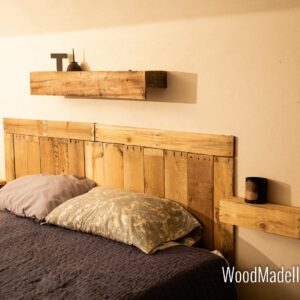
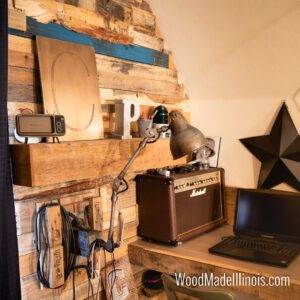
Built-ins outperform freestanding furniture for a serious home office because they get built to your exact wall, your exact workflow, and your exact camera angle. Measure the wall or nook you’re considering before you do anything else, then decide whether the project fits a DIY weekend or calls for a carpenter. Experienced carpenters have built many such systems across Central Illinois and know where the shortcuts show up later.
TL;DR:
- Built-ins should be precisely measured to fit wall awkwardness and workflow, with dimensions like 29-30 inches in height and 24-30 inches in depth.
- Material choices influence both appearance and upkeep, with paint-grade MDF being budget-friendly and stain-grade hardwood offering a premium look at a higher cost.
- Cable management must be planned at framing, including recessed wire chases and internal outlets, with early electrician involvement to ensure code compliance.
- Cost varies from around $8,000 for simple setups to much more for high-end, fully integrated systems with premium finishes and electrical features.
- DIY construction is possible with proper tools and knowledge but often recommends hiring a professional for quality, wall scribing, and electrical work.
Table of Contents
- What Layout Works Best for a Home Office Built-In?
- What Dimensions Should a Built-In Desk Follow?
- Paint-Grade or Stain-Grade: Which Material Fits Your Budget?
- How Do You Plan Cables and Outlets for a Built-In Desk?
- What Lighting Setup Works Best for Video Calls?
- What Does a Home Office Built-In Cost?
- Should You DIY Your Built-In or Hire a Carpenter?
- What Do Real Built-In Projects Teach Installers?
- Do You Need a Permit for a Home Office Built-In?
- Why Built-Ins Are Worth It for Long-Term Remote Work
- Ready to Build Your Home Office Built-In?
- Where to Learn More About Built-In Office Design
- Sources
- FAQ
What Layout Works Best for a Home Office Built-In?
The right layout depends on how much wall you have and how many tasks happen at that desk. Most homeowners land on one of six configurations.
- Full work wall / continuous desk run — a single unbroken desktop with cabinetry above and below, best for a dedicated office running multiple monitors.
- Alcove or nook fill — cabinetry scribed to fit an awkward recess, chimney breast, or bay, which is where built-ins solve problems freestanding furniture can’t touch.
- L-shaped or corner runs — a corner built in desk configuration that supports two separate work zones or a shared two-person office.
- Closet conversion — a shallow office hidden behind doors, ideal for a one-bedroom apartment or a home with no spare room to dedicate.
- Window-spanning desk — built beneath a window to pull in daylight, though it requires planning around the sill height and any radiator below it.
- Floating desk with flanking shelving — a lighter-footprint option for open-plan rooms where a full wall of cabinetry would feel heavy.
Whichever layout you pick, mix open and closed storage. Closed cabinets hide clutter; open shelving gives the eye somewhere to land, which matters more than most people realize once a laptop camera is pointed at it. The Houzz gallery of built-in desk ideas is worth an hour of scrolling before you commit to one direction.
What Dimensions Should a Built-In Desk Follow?
Get the numbers wrong here and you’ll feel it in your shoulders within a month. These are the measurements that hold up across most builds.
- Desk height: 29 to 30 inches is standard; drop to 28 to 29 inches if you’re using a keyboard tray or prefer typing lower.
- Desk depth: 24 inches is the functional minimum; go to 30 inches if you’re running dual monitors or need room to spread out paperwork.
- Work-run length: a 72-inch run handles a single monitor comfortably; plan for 96 to 120 inches if you need dual monitors plus a printer station.
- Overhead cabinet clearance: leave about 18 inches above the desktop so you’re not ducking every time you stand.
- Filing and drawers: 18-inch-deep lateral files hold letter and legal folders without crowding; 15-inch pedestal drawers work if floor space is tight.
Pro Tip: Shelf spacing above the desk isn’t just storage math. Books and objects placed 12 to 14 inches apart read cleanly on a webcam, while cramming a shelf edge to edge turns your video background into visual noise.
Paint-Grade or Stain-Grade: Which Material Fits Your Budget?
Material choice decides both the look and the long-term maintenance load, so weigh it against how the room actually gets used.
- Paint-grade (MDF or poplar) costs less and takes color evenly, but the finish only looks premium if the sanding and priming are done right. Cutting corners here is the fastest way to make office built-ins look cheap.
- Stain-grade hardwood or veneer delivers a furniture-like warmth that paint can’t match, at a higher material cost and with more sensitivity to sunlight and humidity swings over time.
- Desktop surfaces range from wood veneer and laminate to solid wood slabs and engineered stone. Laminate resists daily wear best; solid wood needs periodic refinishing but ages with more character.
- Hardware quality matters more than most homeowners budget for. Soft-close hinges and undermount drawer slides cost more upfront but are usually what separates a built-in that still feels solid in ten years from one that starts sagging in two.
How Do You Plan Cables and Outlets for a Built-In Desk?
Cable management has to happen at the framing stage, not after the cabinets are hung. Retrofitting a wire chase into finished millwork means cutting into wood you already paid to finish.
- Integrate wire chases behind the cabinetry and route a grommet through the desktop where your monitor and laptop cords need to pass.
- Install at least one electrical outlet inside a closed cabinet so chargers, routers, and docking hubs stay out of view.
- Keep power and data connections within arm’s reach of the desk chair but tucked behind a door or panel, and account separately for anything power-hungry like a laser printer.
- Bring in an electrician early in the design phase, not after cabinets are built, so dedicated circuits and code compliance get handled correctly the first time.
Pro Tip: Ask your carpenter to build in a removable access panel behind the desk. Technology changes faster than cabinetry does, and a panel you can pop off saves you from tearing into a wall five years from now.
What Lighting Setup Works Best for Video Calls?
Under-cabinet LED strips are consistently the most appreciated lighting feature in built-in office projects, mainly because they eliminate the shadow your own body casts when overhead light is your only source.
- Aim for a color temperature around 3000 to 4000K. Warmer light feels cozy but can wash out on camera; anything cooler starts to look clinical.
- Check the CRI rating on your LED strips. A low CRI makes skin tones look flat during video calls, even if the room feels bright enough in person.
- Balance open and closed storage behind the desk so the camera sees texture and a few personal objects, not a wall of identical cabinet doors or total clutter.
- Skip glossy or reflective finishes directly in the camera’s sightline. They bounce window light and create a distracting hot spot on every call.
What Does a Home Office Built-In Cost?
Costs swing widely based on linear footage, material grade, and how much electrical and lighting work gets integrated. A simple desk-and-shelf wall typically runs roughly $8,000 to $15,000, while a more elaborate wrap-around system with premium finishes climbs well past that.
- Materials are the biggest lever. Paint-grade MDF costs a fraction of stain-grade hardwood across the same footprint.
- Integrated lighting and electrical work add labor hours beyond the cabinetry itself, especially when new circuits are involved.
- Custom features like pull-out printer trays, hidden charging drawers, or glass-front cabinets push a bid upward fast.
- Scribing to old walls in a historic or settled home takes more shop time than a straight run against a modern, plumb wall.
If budget is tight, paint-grade materials, modular cabinet components, and simpler hardware bring costs down without sacrificing function. A small alcove conversion sits at the low end of that range; a 12-foot full wall lands in the middle; a premium wrap-around system with stone desktops and full electrical integration sits at the top. Wood Made Illinois’s guide to carpentry project budgets breaks down similar cost logic across other room types.
Should You DIY Your Built-In or Hire a Carpenter?
The honest answer depends on your walls, your tools, and how much rework you’re willing to tolerate.
- Assess permanence and quality expectations first. A built-in is, by definition, not going with you when you move. If you want furniture-grade finish quality, factor that into whether your skill level matches the ambition.
- Check your walls for square and level. Uneven walls, integrated electrical, or anything requiring scribing usually tips the decision toward hiring a professional.
- Interview any carpenter before signing. Ask about timeline, warranty terms, material options, examples of past built-in work, and who specifically handles electrical and permitting.
- Build a DIY checklist if you’re going that route. You’ll need a table saw or track saw, pocket-hole jig, level, stud finder, and a sequence that starts with the frame before drawer fronts and doors go on. Prefabricated doors and drawer fronts from a cabinet supplier can shortcut the finish work considerably.
Pro Tip: A bid that skips a site visit is a red flag. Scribing to your actual wall requires someone to see the wall first, not estimate from a photo.
Watch for DIY shortcuts like skipping pilot holes on hardwood or using wall paint instead of cabinet-grade enamel. Both lead to rework within a year.
What Do Real Built-In Projects Teach Installers?
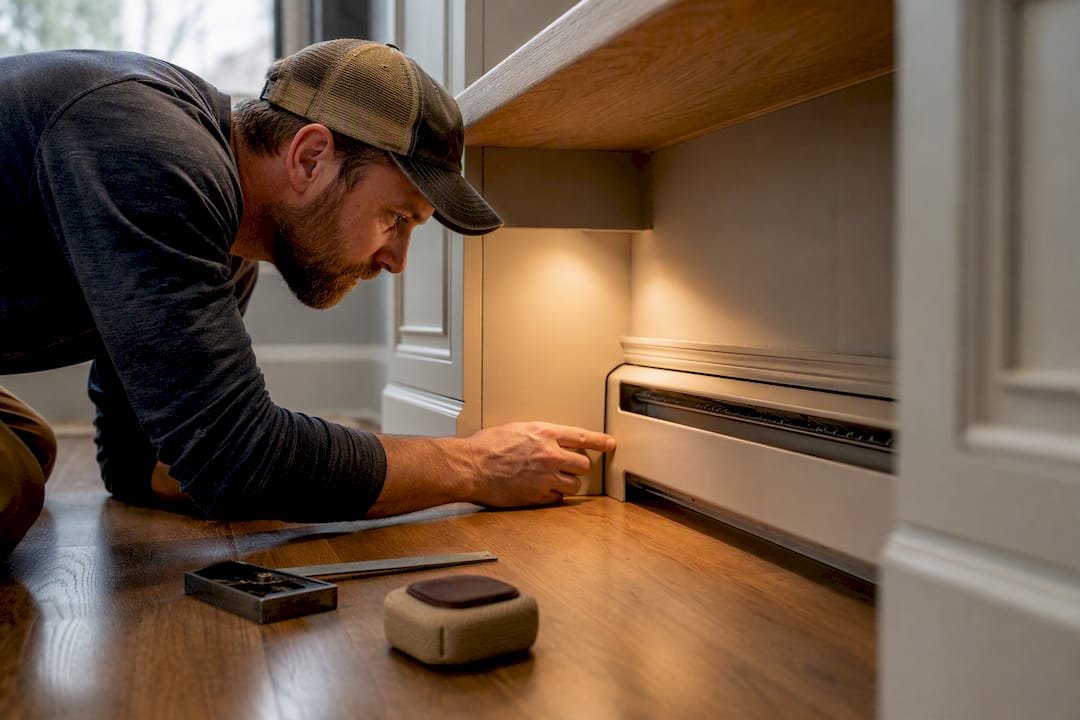
A home office wedged into a shallow closet in an older Peoria home needed cabinetry scribed around a baseboard heater that couldn’t move. The fix was a notched toe-kick and a desktop cut to clear the unit by an inch, preserving full desk depth everywhere else.
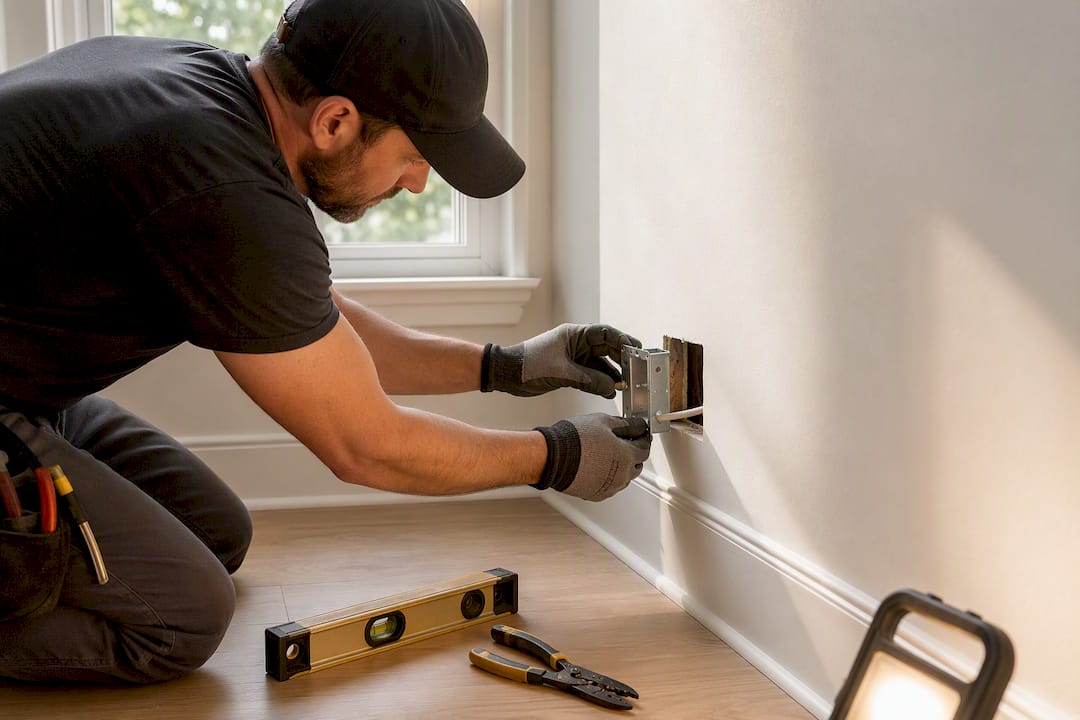
Another project involved a client converting an underused dining nook into a work wall. The main obstacle wasn’t the cabinetry, it was an outdated outlet located behind where the desk needed to sit, which meant coordinating an electrician before the carpentry crew could finish the run.
A third build, a full 10-foot work wall, ran into an out-of-plumb wall common in houses built before modern framing standards. Scribing added a day to the timeline but saved the client from a half-inch gap running the length of the desk.
Across these jobs, clients consistently valued three things most: a snug fit against imperfect walls, cables that stayed invisible, and a turnaround that didn’t drag their home office offline for weeks.
Do You Need a Permit for a Home Office Built-In?
Most home office built-ins that involve only cabinetry and carpentry, no new electrical circuits, no structural wall changes, don’t require a permit in the average municipality. The moment electrical work enters the project, that changes.
Adding a new outlet, running a dedicated circuit for a printer or multiple monitors, or relocating existing wiring typically requires an electrical permit and inspection under most local building codes. Requirements vary by city and county, so check with your local building department before work begins rather than after cabinets are hung. Some jurisdictions also regulate built-ins that alter a room’s egress, for instance, cabinetry that blocks a window required for fire escape in a bedroom-converted-office.
If your project involves anything beyond surface-mounted cabinetry, such as removing a closet wall to open up space or altering plumbing near a wet bar addition, a structural or building permit may apply as well. A licensed electrician working on your project should already know local code requirements and can usually pull the necessary permits as part of the job. This is one more reason to loop in an electrician during the design phase rather than after the cabinets are built. Retrofitting compliant wiring into finished millwork is far more disruptive than wiring it correctly the first time.
Why Built-Ins Are Worth It for Long-Term Remote Work
Built-ins earn their cost when a home office is a permanent fixture in your life, not a temporary setup. The fit, the storage logic, and the cable management compound in value every year you use the space, in a way rental furniture never does. They stop making sense for short-term renters or anyone likely to move within a year or two, since none of that investment travels with you.
— Wood
Ready to Build Your Home Office Built-In?
If you’ve been weighing paint-grade against stain-grade, or trying to picture how a corner built-in desk would actually fit your spare room, the next real step is getting a carpenter’s eyes on the space. Design consultations can start with a measurement of your wall or nook, a walkthrough of material options based on your budget, and a ballpark price range before any commitment is made.

A typical consult covers the same ground this guide just walked through: desk height and depth for your workflow, where cable chases and outlets need to sit, and whether your walls need scribing. Custom cabinetry and finishing can be handled in-house, with a turnaround built around getting your office usable quickly rather than dragging a project out for months. If you’re ready to move from planning to measuring, reach out through Wood Made Illinois’s consultation page to get a project timeline and pricing conversation started.
Where to Learn More About Built-In Office Design
- Timber Design + Build’s home office built-in guide for dimension standards and layout logic.
- Humanscale’s cable management guide for wiring and outlet placement details.
- Creative Closet Organizers’ built-in cabinet guide for fitting cabinetry into awkward spaces.
- Houzz’s built-in desk photo gallery for layout and styling inspiration.
- Remodel vs. Move guide for weighing a built-in investment against relocating.
Sources
- Home Office Built-Ins: Designing a Workspace That Actually Works | Timber Design + Build
- Cable management guide | Humanscale
- The Ultimate Guide to Home Office Built In Cabinets | Creative Closet Organizers
- 75 Built-In Desk Home Office Ideas | Houzz
FAQ
How Much Do Home Office Built-Ins Cost?
A simple desk-and-shelf built-in typically runs $8,000 to $15,000, with wrap-around systems and premium finishes costing more depending on materials and electrical complexity.
Can I Build Office Built-Ins Myself?
Yes, if your walls are square and you’re comfortable with a track saw and pocket-hole joinery, though plywood boxes and veneered desktops take considerable time to finish well.
What’s the Ideal Desk Height for a Built-In?
Standard desk height runs 29 to 30 inches, dropping to 28 to 29 inches if you plan to use a keyboard tray.
Do I Need an Electrician for a Built-In Office?
Yes, if you’re adding outlets or dedicated circuits inside the cabinetry. Bring an electrician in during the design phase rather than after installation.
How Do I Make My Built-In Look Good on Video Calls?
Use under-cabinet LED lighting at 3000 to 4000K, balance open and closed shelving behind the desk, and avoid glossy finishes directly in the camera’s line of sight.