Custom millwork is finish woodwork drawn, built and fitted for one specific room: built-in bookcases, window seats, paneled walls, trim, mantels, office desks. If you are hiring for it in Chicagoland, the work that decides the result happens before any wood is cut: accurate measurements, a written scope that lists every component, and clear choices on material and finish. This guide walks through each of those steps so you can brief a carpenter with confidence.
TL;DR
- Custom millwork is designed around your room’s exact dimensions. Stock cabinets and trim come in fixed sizes and standard profiles.
- Millwork is broader than cabinetry. It includes trim, paneling, feature walls, built-ins and more, so list each piece in your estimate.
- Choose material by use: MDF is common for painted trim and panels, while solid wood suits stained work and high-wear areas.
- Timelines run from days for a single piece to several weeks for a full package, and the clock usually starts when you approve the drawings.
- We build custom carpentry for homes and small businesses in Central Illinois. Ask for a design consultation before you commit to a layout.
Table of Contents
- What custom millwork actually covers
- Where custom millwork earns its cost
- Materials and finishes
- How a made-to-order project runs
- What to settle in the scope before wood is cut
- Choosing a carpenter in Chicagoland
- Our perspective
- Start your project with us
- FAQ
- Sources
What custom millwork actually covers
The word “millwork” gets used loosely, and that looseness causes real problems at the estimate stage. Architectural millwork is made-to-order finish woodwork designed for a particular space. Hartford Building Company lists reception desks, transaction counters, wall paneling, custom cabinetry and built-ins, trim and moldings, and specialty pieces as examples. What sets it apart is project-specific design and fabrication, not simply the fact that it is wood.
For a home, that usually means some mix of:
- Built-in bookcases, media walls and storage benches
- Window seats with storage underneath
- Baseboards, crown molding, casings and wainscoting
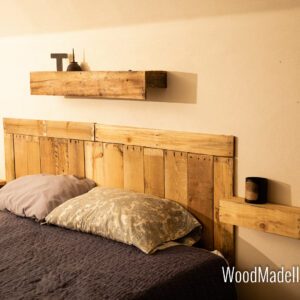
- Paneled or accent walls, including reclaimed and pallet wood
- Mantels, columns and stair parts
- Home office desks, shelving and cabinetry
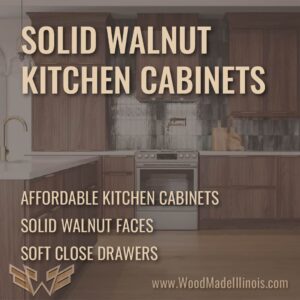
- Solid wood bars and kitchen builds
Millwork versus cabinetry versus casework
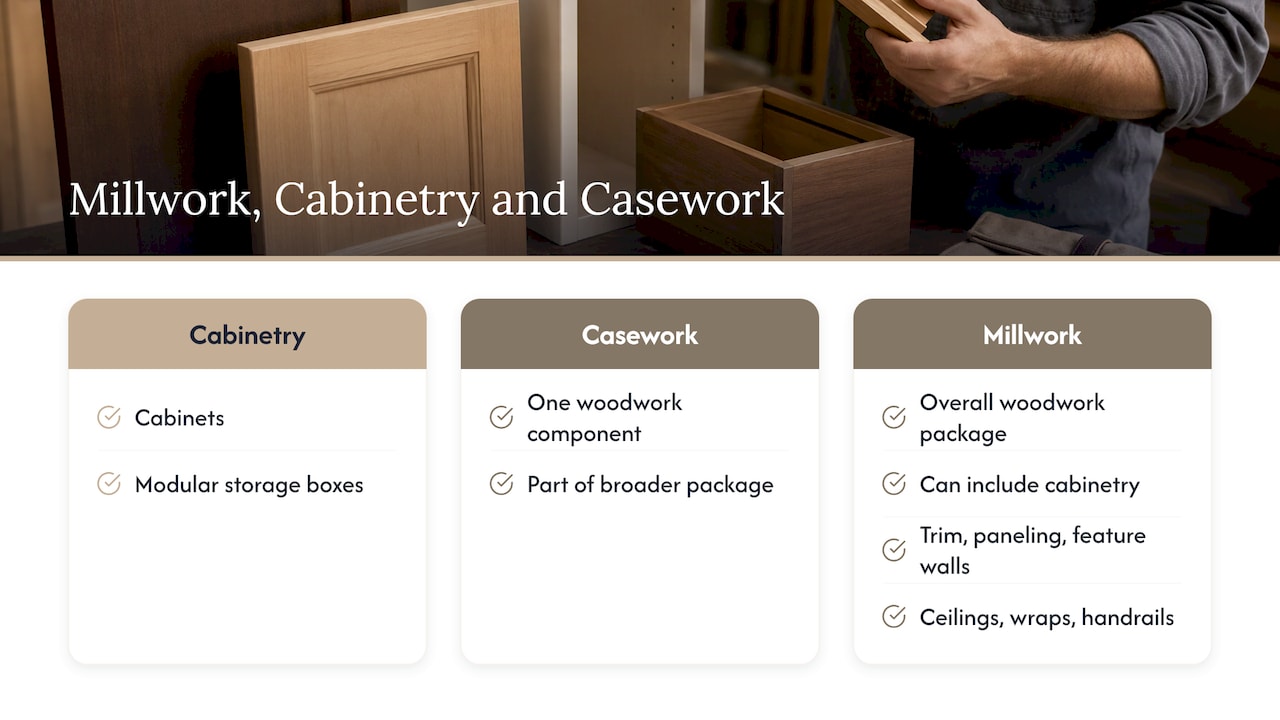
Cabinetry generally means cabinets or modular storage boxes. Millwork can include cabinetry plus running trim, paneling, feature walls, ceilings, column wraps and handrails. Dunn Trim Co. describes millwork as the overall woodwork package and casework as one component of it. That framing is useful when you read a bid: if the document says only “millwork,” you cannot tell whether the paneling in the dining room is included.
Custom versus stock
Stock trim and decorative millwork are bought in fixed, mass-produced profiles and cut to fit. Custom millwork lets baseboards, crown, paneling, doors, stair parts, mantels, shelving and cabinetry be designed as one coordinated, space-specific package, as Acampora Interiors explains. In a house with an out-of-square wall, a sloped ceiling or a century-old window opening, that difference is the whole point. Stock parts bend to the room. Custom parts are made from it.
Where custom millwork earns its cost
The best candidates share one trait: an awkward space that stock furniture cannot use well.
Home offices
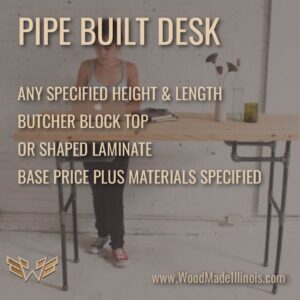
A built-in desk can follow the room’s exact dimensions, with shelving and cabinetry sized to the wall instead of to a catalog. For remote workers, that means the desk height, monitor sightline, cable routing and file storage can be set once and fit the person who uses them. Our own guide to custom home office designs from common materials shows what that can look like on a modest budget.
Small-space storage
Custom work can use the room’s exact dimensions for desks, shelving, cabinets, window seats and storage around obstacles such as fireplaces or stairs. Acampora Interiors points to window seats with storage, a bookcase below a staircase and a bench built into a dormer as typical solutions. Chicagoland has plenty of bungalows, two-flats and older brick homes with exactly these dead corners.
If storage is your main goal, start with our guides to a built-in window seat, including sizes and design, and built-in bookcase design, covering layouts and details that work.
Statement walls and character
Not all millwork has to be formal. A barnwood or pallet wood wall brings texture to a living room, mudroom or basement, and it is a low-cost way to get a custom look. See our barnwood wall installation page for the approach we take.
Materials and finishes
The common choices are solid wood, engineered wood, MDF and veneer, finished either painted or stained. According to BFAB Construction, MDF is often used for painted trim and panels, while solid wood may be preferred for stained cabinetry or areas that need more durability.
A practical way to decide:
| Use | Typical material | Finish |
|---|---|---|
| Painted baseboards, casings, wall panels | MDF or paint-grade wood | Paint |
| Stained built-ins, mantels, bars | Solid hardwood or veneer over a stable core | Stain and clear coat |
| High-traffic storage, mudroom benches | Solid wood | Paint or stain, durable topcoat |
| Feature walls with character | Reclaimed, barnwood or pallet wood | Natural, stained or whitewashed |
Grain and finish
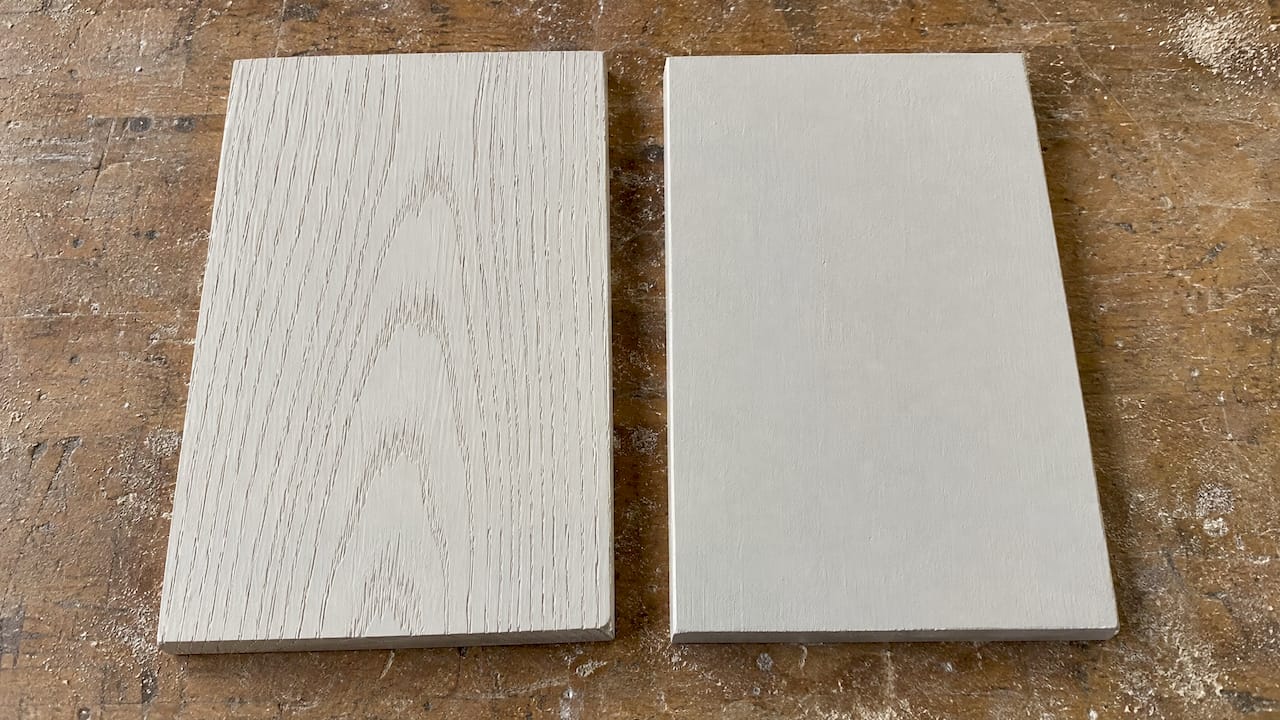
Wood grain affects painted results more than most people expect. Open-grain species such as oak show their texture through paint unless it is filled, while closed-grain woods paint smoothly. This explainer on open versus closed grain wood helps you decide whether a painted piece should be built from a paint-grade species or filled first. Settle it before fabrication, because it changes both the material and the finishing steps.
Style and profile
Trim profiles should suit the home. A Craftsman bungalow wants flat, substantial casings. A Victorian wants layered crown and taller baseboards. A newer build can carry a simpler shadow-line detail. For older houses, matching an existing profile is often what makes new work look original, and that is a job for a finish carpenter who can mill or shape the match.
How a made-to-order project runs
Most projects follow the same arc. Exact durations depend on size and complexity.
- Consultation and site visit. The carpenter looks at the space, how you use it and what you want to store, display or work on. This is the time to share photos and rough budget.
- Measurement. Walls, ceilings and floors are measured at multiple points. Old homes are rarely square, and the design must account for it.
- Design and drawings. You review dimensions, layout, materials and finish. Approve in writing.
- Material selection and ordering. Lumber, panels and hardware are sourced. Long-lead items set the pace.
- Fabrication and finishing. Pieces are built, dry-fit where practical and finished.
- Installation. Pieces are fitted, scribed to walls, secured and touched up.
- Walkthrough. You check fit, finish and function against the drawings.
How long it takes
Timelines scale with scope. One published guide to retail millwork says a single fixture can be made in days to a couple of weeks, a single-store package generally runs 4 to 6 weeks, and the clock effectively starts at shop-drawing approval, not order placement (Agility Retail). Residential work is usually smaller than a retail rollout, but the same logic holds: quick decisions on your side shorten the schedule. We design our work for a fast turnaround, and we will give you a realistic window after the site visit.
What to settle in the scope before wood is cut
This is the part that protects your budget. A bid that says “millwork” without naming each component can leave paneling, feature walls, casework or trim out of the price. Dunn Trim Co. makes this point directly. Ask for a written scope that lists every piece.
A checklist you can take to any carpenter:
- Every component by name: built-in, trim runs, paneling, doors, shelves, bench tops.
- Materials and species for each, and whether each piece is painted or stained.
- Finish details: paint or stain by whom, how many coats, which sheen.
- Dimensions and a drawing you have signed off on.
- Hardware: hinges, drawer slides, pulls, who supplies them.
- Installation: wall prep, scribing, patching, caulking, touch-up.
- What is excluded: electrical, drywall repair, painting of adjacent walls.
- Schedule: when drawings are due, when fabrication starts, when you can expect installation.
- Payment terms tied to project stages.
Budgeting honestly
Custom pricing depends on the size of the piece, material, finish, hardware and how complex the install is, so no responsible number can be given before someone sees the room. What we can share are the starting points we publish. Our pallet wall accents start from $500, and rustic barn door hanging is $250. Other work, such as built-ins, home office renovations and creative carpentry, is quoted per project after a consultation. Reclaimed and pallet wood are a good way to lower material cost while keeping a custom look.
Choosing a carpenter in Chicagoland
Search results for this topic mix directories, furniture makers, cabinet shops and commercial fabricators. For a homeowner, the useful filters are simpler:
- Does the shop do residential finish work, not only commercial fixtures?
- Can they show built-ins and trim like yours, in homes like yours?
- Do they measure on site and draw before building?
- Will they put the scope in writing, component by component?
- Do they install their own work?
Different kinds of providers fit different needs: a furniture studio for a standalone piece, a cabinet shop for kitchens and vanities, a finish carpenter for trim, built-ins and paneling. Matching the provider to the work matters more than the label on the website.
Our perspective
Custom millwork is at its best when it solves a problem the house already has. A dead corner, a wall that wastes space, a desk crammed into a bedroom: these are the jobs where built-to-order work beats anything bought off a shelf.
We bring over 100 years of combined carpentry experience to that kind of work. Our approach is to start with a design consultation, listen to how you live and work, and then design something that blends style with utility. We like creative materials, including pallet wood, because they let a client get a distinctive result while staying within budget.
Older homes deserve particular care. Their walls move, their openings are irregular and their original trim has a character worth matching. We treat the finish like the skin that protects the bones of the house, and we plan the details before we cut.
Our advice is simple: write down every component, approve drawings before fabrication, and choose materials for how each piece will be used. Do that, and custom millwork is one of the most satisfying upgrades a home can get.
Wood
Start your project with us
We design and install custom carpentry for homes and small businesses in Central Illinois: built-in storage, ergonomic home offices, mudroom organization, accent and pallet wood walls, kitchen builds, solid wood bars and historic window restoration. Everything starts with a personalized design consultation, so the plan fits your room and your budget.
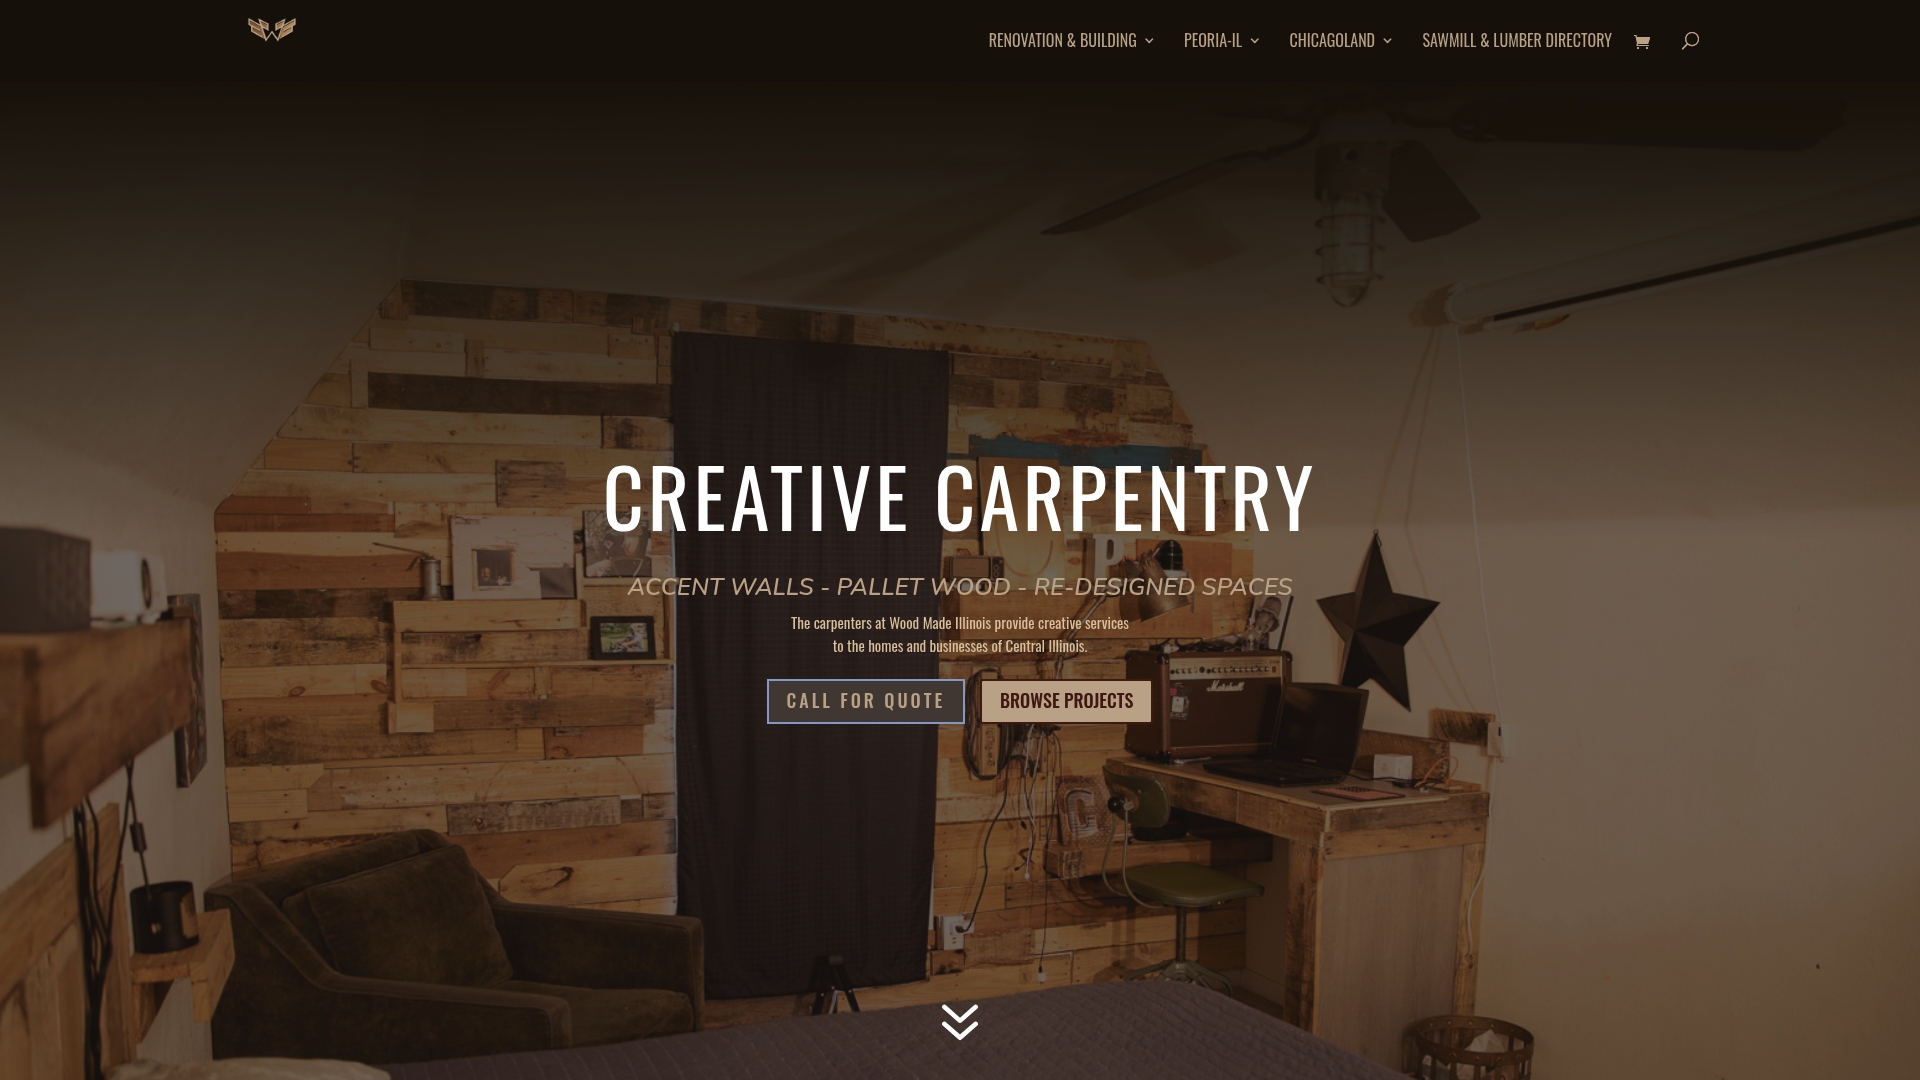
See our current services and published starting prices on the Wood Made Illinois home page, or review our Chicagoland project archive and Naperville kitchen installer page to see where we have worked. For custom door work, our rustic barn door hanging and kitchen renovation page lists what is available.
FAQ
Is custom millwork the same as custom cabinetry?
No. Cabinetry is one part of millwork. Millwork can also include trim, paneling, feature walls, mantels, columns and handrails. Because the terms overlap, ask for each component to be listed by name in your estimate.
Should I choose MDF or solid wood?
It depends on the piece. MDF is commonly used for painted trim and panels, while solid wood is often preferred for stained work and areas that need more durability. A carpenter can recommend a mix, using each where it performs best.
How do I plan a made-to-order project?
Start with a consultation and site measurements, then review drawings, approve materials and finish, and schedule fabrication and installation. Bring photos, a rough budget and a list of what the space needs to hold or do. Approve the drawings in writing before work begins.
How long does custom millwork take?
It scales with scope. A single piece can take days to a couple of weeks, while a larger package takes several weeks. The schedule usually begins at drawing approval, so prompt decisions help. We give a realistic timeline after seeing your space.
Sources
- What Is Architectural Millwork? A Guide to Types & Uses, Hartford Building Company
- Casework vs. Millwork vs. Cabinetry, Dunn Trim Co.
- A Guide to Custom Millwork, Acampora Interiors
- Millwork for Custom Home Interiors, BFAB Construction
- Custom Retail Millwork Lead Times, Agility Retail
- Open vs Closed Grain Wood