An acoustic slat wall is a decorative wood-slatted panel with an acoustic core, usually PET felt or mineral wool, that reduces echo while adding a warm, textured finish. It works best in home theaters, open offices, and video-call rooms where you want visual warmth alongside quieter sound. Mounting method matters as much as the panel itself: direct mount looks clean, but a batten with an air gap behind it delivers noticeably better low-frequency performance.
TL;DR:
- The optimal installation method for low-frequency sound control is batten plus an air gap, especially when addressing rumble or bass issues on calls.
- Mineral-wool-filled cavity systems significantly increase the NRC rating, making them ideal for rooms with deep low-end noise problems.
- Reputable products should provide NRC test reports based on ASTM C423 and specify mounting conditions to ensure accurate performance expectations.
- Choosing materials with moisture resistance and fire ratings is crucial for humid spaces or commercial environments to maintain longevity and safety.
- Custom carpentry is recommended for irregular, curved, or exact-matching walls, whereas stock panels suffice for standard flat rectangular surfaces.
Table of Contents
- How Do Acoustic Slat Walls Absorb Sound?
- What Are Acoustic Slat Wall Panels Made Of?
- How Do You Choose the Right Acoustic Slat Panel?
- What’s the Best Way to Install an Acoustic Slat Wall?
- How Much Does an Acoustic Slat Wall Cost?
- When Should You Hire a Carpenter Instead of Buying Panels?
- How Do You Measure a Room’s Acoustics Before Installing Slat Walls?
- Are Wood Slat Walls Environmentally Sustainable?
- Balancing Acoustic Performance and Design Goals
- How Wood Made Illinois Can Help with Your Acoustic Slat Wall
- Sources
- FAQ
How Do Acoustic Slat Walls Absorb Sound?
Acoustic slat walls do two distinct jobs, and confusing them leads to disappointing results. Absorption pulls sound energy out of a room, converting it to heat inside a porous material. Diffusion scatters sound waves in different directions without removing energy from the room. A slat wall does a bit of both: the felt or mineral-wool core behind the slats absorbs, while the raised wood slats themselves diffuse reflections across a broader angle, which is why a well-built slat wall tames both echo and harsh, flat-sounding reflections in the same installation.
The Noise Reduction Coefficient, or NRC, is the number that tells you how much sound a material absorbs, on a scale from 0 (reflects everything) to 1 (absorbs nearly everything). It is an average across four test frequencies, not a single-frequency measurement, so a panel’s NRC tells you its overall character rather than its behavior at any one pitch.
Mounting method changes that number dramatically. Slat-wall systems built around a PET felt core typically publish NRC ratings around 0.45 when direct-mounted to a wall, climbing to 0.85 or higher when the same panel is installed over an air cavity or a mineral-wool fill. That is nearly double the absorption from a mounting decision alone, with no change to the panel itself.
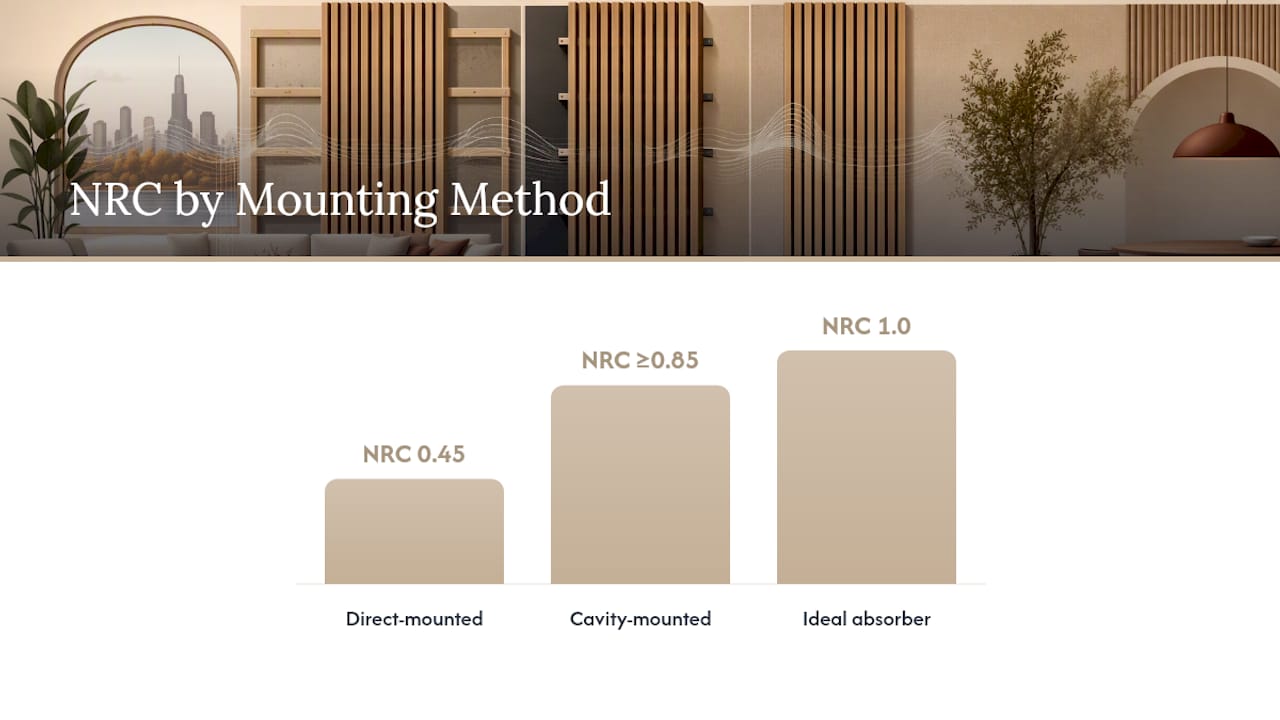
What does that mean in a real room? A direct-mounted slat wall softens high-frequency chatter and reduces the harsh slap-back you hear when clapping in an empty room. A cavity-mounted version with insulation behind it also tackles the low-frequency rumble and voice boom that make video calls sound muddy and open offices feel loud even when no one is shouting.
Where slat walls typically outperform bare drywall:
- Speech clarity in conference rooms and home offices, where mid-range frequencies dominate
- Flutter echo in rectangular rooms with parallel hard walls
- General “liveliness” in rooms with high ceilings, tile, or large windows
Pro Tip: If your main complaint is boom bass or muddy voices on calls, don’t settle for a direct-mount panel. Ask your supplier or carpenter for the NRC rating at the cavity-mounted spec, since that’s the number that reflects real low-frequency control.
What Are Acoustic Slat Wall Panels Made Of?
The materials behind the slats matter more than most buyers realize, since the visible wood is only half the acoustic story. Four constructions dominate the market, each with a different balance of weight, cost, and performance.
Wood veneer over MDF is the most common build for interior accent walls. A thin layer of real wood, oak, walnut, or ash among the popular choices, sits over a medium-density fiberboard core cut into slats. It looks and feels like solid wood at a fraction of the cost, but MDF is heavier than felt-based alternatives and more sensitive to moisture if the edges aren’t sealed.
PET felt cores are the workhorse of modern slat-wall acoustics. Made from recycled polyester fiber, PET felt is flexible, low in volatile organic compounds, and does the actual sound absorbing work behind the slats. High-density PET felt backings can follow gentle wall curves, which makes them the preferred choice for anything beyond a flat wall section.
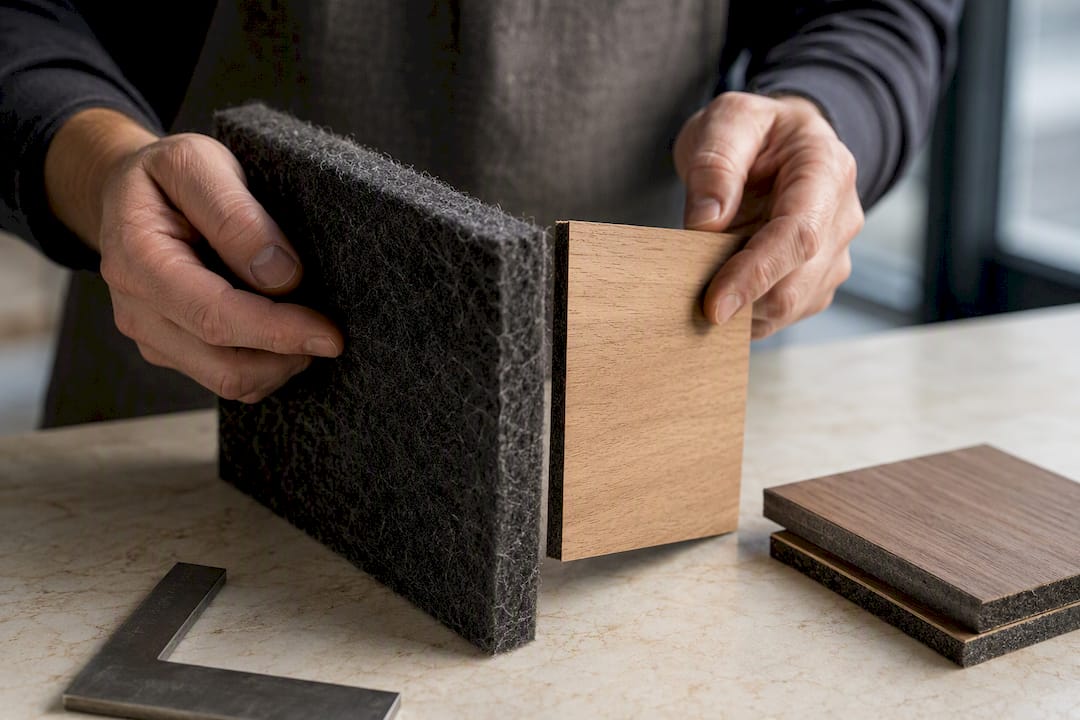
Mineral-wool-filled cavity systems push absorption further. Rather than relying on felt alone, installers pack mineral wool into the space between wall and slat, which raises NRC toward the top of the published range but adds installation complexity and requires careful moisture detailing to avoid trapping dampness.
Solid wood slats skip the veneer step entirely, milling slats from a single piece of hardwood. They cost more and weigh more, but they age and repair like any solid wood, which some designers prefer for high-touch surfaces or historic-style interiors.
WPC (wood-plastic composite) slats blend wood fiber with polymer for moisture resistance in bathrooms, mudrooms, or covered outdoor spaces, trading some of the tactile warmth of real wood for durability.
Fire rating and indoor air quality track closely with core choice. Felt and mineral-wool cores generally carry better fire classifications than untreated MDF, and low-VOC PET cores are frequently marketed for indoor air quality and green-building specifications. If a panel will sit anywhere near direct sun or a humid bathroom, ask about moisture resistance before you buy. Manufacturers recommend moisture-resistant cores for humid rooms and warn against prolonged direct sunlight, since UV exposure fades veneer and uneven humidity can warp thin wood slats over time.
How Do You Choose the Right Acoustic Slat Panel?
Picking a slat wall off a spec sheet is different from picking one that will actually solve your room’s problem. Work through this checklist before you commit to a product or a contractor.
- Identify your target frequencies first. Echoing voices and clattery conference rooms point toward mid and high-frequency issues, solvable with lighter felt backing. Booming bass or rumbling HVAC noise needs the air-gap and mineral-wool combination.
- Ask for the NRC and the test method behind it. A number without a mounting condition attached is close to meaningless. Reputable suppliers publish NRC at specific mounting types, following ASTM C423 test procedures.
- Confirm the fire rating for your occupancy type. Commercial spaces, in particular, often require a specific fire classification that residential-grade panels don’t carry.
- Check slat width, gap width, and panel size against your wall dimensions. A slat wall that requires an awkward partial panel at the end of a wall looks unfinished; plan the layout before ordering.
- Set a realistic budget that includes installation labor, not just material cost, since batten-and-cavity installs run longer than a simple direct mount.
When you’re vetting a vendor or a contractor, ask directly for product datasheets and NRC test reports rather than accepting marketing language like “sound absorbing” on its own. A supplier who can produce a real test report, tied to a specific mount condition, is giving you something you can actually verify.
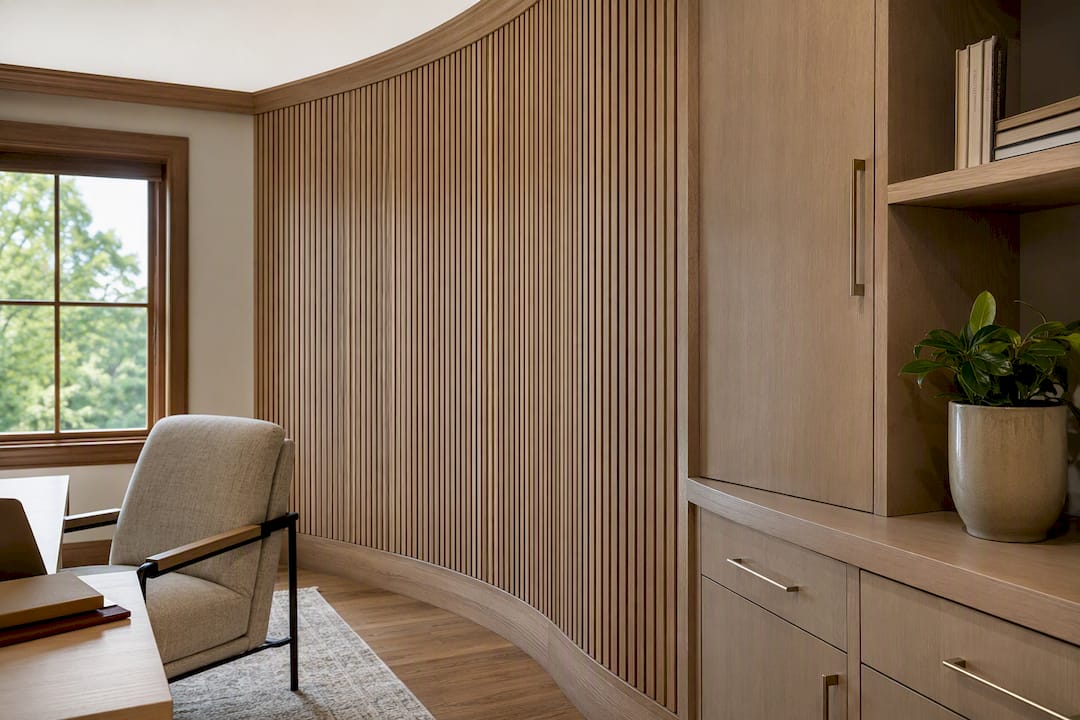
Off-the-shelf panels work well for standard rectangular walls in stock sizes. Custom carpentry earns its cost when a wall is an unusual dimension, curves, or needs to match existing wood tones in a room, situations where a wood accent wall built to the exact space outperforms a stock panel cut down to fit.
What’s the Best Way to Install an Acoustic Slat Wall?
Three installation approaches cover almost every project, and the right one depends on how much low-frequency control you actually need.
Direct mount means fastening slat panels straight to the wall surface with adhesive, screws, or a mounting rail, with no air space behind them. It’s the fastest and cheapest method, and it delivers real improvement for high and mid-frequency echo. Heavier veneered panels need real fixing strength: professional installs often call for a sufficient number of mechanical fixings per panel, depending on size and weight, depending on panel weight and local code, so don’t rely on adhesive alone for anything substantial.
Batten plus air gap installs a grid of wood battens first, then mounts the slat panels to the battens, leaving open space behind. That gap acts like a small drum cavity, and installing panels with a 1 to 3 inch air gap significantly improves low-frequency absorption compared with a flush installation. It’s a bigger job than direct mount, but for the extra material cost of some lumber battens, it’s one of the most effective upgrades available.
Batten plus mineral wool fill takes the air-gap method further by packing insulation into the cavity itself. This is the combination that pushes NRC toward the high end of the published range, and it’s the right call for home theaters, podcast studios, or any room where low-end rumble is the actual complaint.
A basic batten-and-air-gap install, step by step:
- Measure the wall and mark stud locations to plan batten spacing.
- Install horizontal or vertical battens, typically 25 to 45 millimeters deep, fastened into studs.
- Add mineral wool between battens if targeting maximum absorption.
- Mount slat panels to the battens, checking for level and consistent slat spacing at seams.
- Fasten securely at every batten intersection, especially for heavier veneer or solid wood panels.
Pro Tip: If you’re installing in a room that gets afternoon sun through a window, don’t put raw veneer slats in that direct light path. Sun exposure fades and unevenly ages wood veneer over a surprisingly short time, so either choose a UV-stable finish or plan your layout around the window.
The most common mistakes: skipping the air gap when low-frequency control was the actual goal, using an MDF-core panel in a bathroom or laundry room where humidity swings warp the material, and under-fixing heavy panels with adhesive alone instead of mechanical fasteners into studs or battens.
How Much Does an Acoustic Slat Wall Cost?
Budget expectations vary widely depending on whether you buy a stock panel system or commission a custom build. Off-the-shelf slat panels generally run from the low double digits per square foot for basic MDF-and-veneer options up toward the higher double digits for premium hardwood veneer with a mineral-wool-filled cavity system. Custom carpentry work, cut and finished to match your exact wall and wood tone, usually lands higher than stock panels once labor and material matching are factored in.
What actually drives the price up or down:
- Veneer species and quality (walnut and white oak cost more than basic ash or painted MDF)
- Backing core choice, with mineral-wool-cavity builds costing more than simple felt
- Fire-rating requirements for commercial spaces
- Custom sizing and curved-wall fabrication versus stock panel dimensions
- Installation access, wall condition, and whether battens are required
Lead times differ sharply between the two paths. Stock panels from a manufacturer typically ship faster than a custom order, since custom slat walls involve milling, finishing, and often on-site templating before fabrication begins. Ask about warranty coverage on both material defects and finish durability before you order, and confirm return policy on stock panels in writing, since custom-cut pieces are rarely returnable once fabricated.
When Should You Hire a Carpenter Instead of Buying Panels?
Stock panels solve a lot of problems. They don’t solve all of them. Wood Made Illinois regularly gets called in for jobs that off-the-shelf panels simply weren’t built to handle: curved or angled walls, rooms where the slat wall needs to match existing trim or cabinetry wood tone exactly, and integrated builds where the slat wall wraps around built-in storage or a media console instead of standing alone as a flat panel.
Before a design consultation, it helps to have a few things ready. Photos of the room from a couple of angles, rough wall dimensions, and a clear sense of your two goals, the acoustic problem you’re trying to solve and the look you want, let a carpenter scope the project accurately on the first visit instead of guessing. A room with a genuine echo problem needs a different slat spacing and core than a room where the wall is purely decorative.
Central Illinois homeowners and small business owners considering a custom wood slat wall, which for a home office or conference room often find that matching an existing wood floor or trim color is the deciding factor that pushes them toward custom fabrication over a stock panel in a close-but-not-quite finish.
How Do You Measure a Room’s Acoustics Before Installing Slat Walls?
Before buying panels, walk the room and clap sharply near the center. A long, ringing decay or an obvious echo tells you the room is reflective and needs meaningful coverage, not just a decorative accent. A shorter, duller decay means you may only need a partial treatment.
The rule of thumb professionals use is to treat somewhere between 15 and 30 percent of a room’s total wall surface area with absorptive material for a noticeable improvement in speech clarity and echo control. Rooms with hard floors, high ceilings, or large windows tend to need coverage at the higher end of that range, since those surfaces reflect sound aggressively and nothing else in the room is absorbing energy to compensate.
Placement matters as much as quantity. First reflection points, the spots on side walls and ceilings where sound bounces directly from a speaker or speaking position to a listener’s ear, benefit the most from treatment. In a home theater, that usually means the wall directly behind and beside the main seating area. In a conference room, it’s the wall opposite whoever is speaking most often on calls.
Parallel hard walls facing each other are the classic setup for flutter echo, that fast, buzzy repeating reflection. Treating even one of the two facing walls with a slat system breaks up that pattern effectively, often before you’ve covered the whole room.
Are Wood Slat Walls Environmentally Sustainable?
Material sourcing varies a lot across the slat-wall market, and the honest answer is that sustainability depends heavily on what’s inside the panel, not just the visible wood surface. PET felt cores, the acoustic layer behind most modern slat panels, are commonly made from recycled polyester, meaning post-consumer plastic gets diverted into a building product instead of a landfill. That same PET construction tends to run low in volatile organic compounds, a real factor for indoor air quality in tightly sealed modern homes and offices.
Solid wood and veneer sourcing is a separate question from the core material. Responsibly harvested hardwood, whether it’s a veneer layer or full solid slats, carries a smaller environmental footprint than tropical hardwoods logged without oversight. Ask any supplier or contractor where their wood comes from, since sourcing claims vary widely across the industry and aren’t always backed by certification.
Reclaimed and pallet wood deserve a mention here too. Repurposed lumber sidesteps new-timber demand entirely and gives a slat wall a distinct, weathered character that new veneer can’t replicate. Projects built from reclaimed pallet wood are a genuinely lower-impact option for budget-conscious homeowners who also want a smaller environmental footprint, though the acoustic core behind the slats still needs to be chosen on its own merits.
Some manufactured wood cores also fall under labeling requirements. Products sold in the United States that contain certain chemicals above threshold levels require disclosure under California’s Proposition 65, which is worth a quick check if indoor air quality is a priority for your household or workplace.
Balancing Acoustic Performance and Design Goals
The tension every slat wall project runs into is simple: more exposed felt behind narrower slats generally means better absorption, and a fuller wood look with tighter, wider slats generally means less felt is doing its job. Neither choice is wrong. It depends on whether you’re solving a real noise complaint or mostly chasing a look.
My honest read, after working through enough of these projects, is that most homeowners overcorrect toward aesthetics and under-treat the actual acoustic problem. A slat wall with slats spaced too tightly and too little exposed core looks beautiful and barely moves the needle on echo. If the room genuinely bothers you acoustically, lean toward a wider gap and a deeper reveal, then let the finish carry the design.
When you brief a contractor, skip vague requests like “something that helps with echo.” Name the room’s actual symptom, describe what you want it to look like, and mention any wall irregularities up front. That single conversation saves a redo.
— Wood
How Wood Made Illinois Can Help with Your Acoustic Slat Wall
A trusted local carpenter can build acoustic slat walls to the exact wall you have, not a stock size you have to work around. That means matched veneer tones against your existing trim, curved or angled sections a boxed panel can’t handle, and a finished install turnaround that fits a real project timeline instead of waiting on a shipped product from a catalog.

A design consultation starts with a few basics: photos of the room, rough wall dimensions, and a plain description of what’s bothering you, whether that’s echo on video calls, a booming home theater, or just a wall that needs some warmth. From there, A skilled carpenter puts together a plan that balances the acoustic core you actually need with a finish that fits the rest of your home or business.
Some carpentry services serve homeowners and small businesses across Central Illinois. If a custom slat wall, a matched accent wall, or an integrated storage build is on your list, request an estimate from a trusted local carpentry team and get a real answer on scope, timeline, and cost before you commit to anything.
Sources
A few technical resources are worth bookmarking before you finalize a slat-wall order. ASTM C423 is the test standard behind most published NRC ratings, so any datasheet citing NRC should reference it. Fire-rating classifications from Class A to Class E explain what those letter grades on a product datasheet actually mean for your occupancy type. California’s Proposition 65 warning guidance explains why some wood and adhesive products carry chemical disclosure labels. Always ask your supplier directly for the NRC and fire-test reports behind their specific product rather than relying on marketing copy alone.
- Air gap vs direct mounting: which installation method works best for acoustic panels — Leedings
- Fire-rated acoustic panels: class A to class E explained — Hillpoint Global
- Proposition 65 (P65) warnings — official guidance
- EcoScapes Slat Wall — Primacoustic
FAQ
Are Acoustic Slat Wall Panels Any Good?
Yes, when matched to the right mounting method. A direct-mounted panel meaningfully reduces high-frequency echo, while a batten-mounted panel with an air gap or mineral-wool fill also cuts low-frequency boom, achieving high NRC ratings of 0.85 or higher in that configuration, as reported by some suppliers
Are Slat Walls Good for Acoustics?
Slat walls absorb sound through the felt or mineral-wool core behind the visible slats, while the raised wood slats diffuse reflections. Together, they reduce both echo and flutter, though the exact improvement depends heavily on core material and mounting method.
How Do You Make an Acoustic Slat Wall?
Choose slats with an acoustic backing like PET felt, mount battens to create an air gap of roughly 1 to 3 inches off the wall, optionally fill the cavity with mineral wool, then fasten the slat panels securely to the battens with enough mechanical fixings to support the panel weight.
Do Acoustic Wall Panels Really Work?
Yes, provided the product has a real NRC rating tied to a specific mounting condition and the installation matches your actual acoustic problem. A panel picked for looks alone, with minimal exposed felt and no air gap, delivers far less improvement than one specified around the room’s actual echo or bass issue.
Is a Custom Slat Wall Worth It Compared to a Stock Panel?
Custom carpentry costs more upfront but solves problems stock panels can’t, matching existing wood tones, handling curved or irregular walls, and integrating with built-in storage. For a standard flat rectangular wall in a common size, a stock panel is usually the faster, lower-cost choice.