Avoiding common interior renovation mistakes is the single most effective way to protect your budget, your timeline, and the long-term value of your home. Most renovation failures trace back to three root causes: insufficient planning before demolition begins, unrealistic budgeting without contingency reserves, and poor contractor selection. Industry professionals consistently identify these as the errors that turn manageable projects into expensive ordeals. The good news is that every one of these pitfalls is preventable with the right preparation and the right team behind you.
1. Starting construction before the design is complete
Starting construction before design completion is the costliest single mistake a homeowner can make. On-site decisions about layout changes, mechanical placements, or material substitutions multiply costs far beyond what those same choices would have cost on paper. Professionals call this the “while we’re here” trap: once walls are open and crews are on the clock, every new idea triggers rework, re-permitting, and additional labor charges.
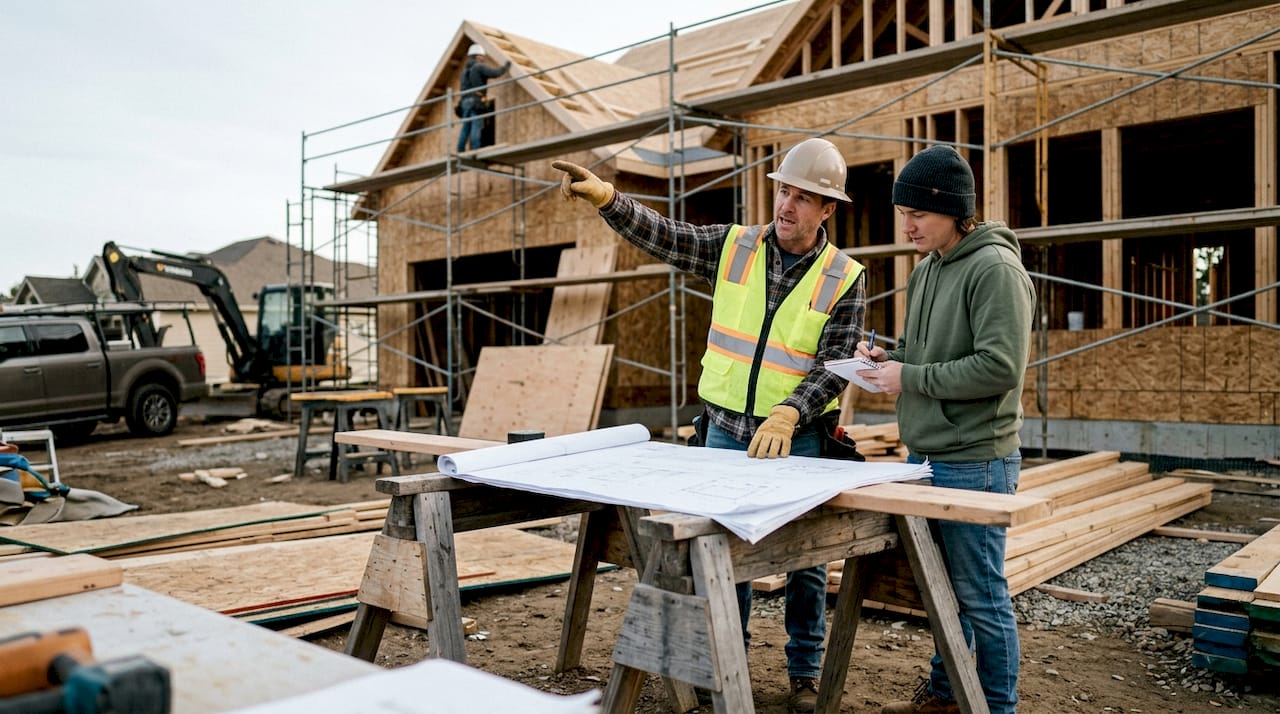
The design phase is not a formality. It is the period where you lock in every structural decision, every fixture location, and every finish selection before a single nail is pulled. Skipping or rushing this phase routinely produces 15–20% budget overruns from change orders alone. That figure does not include the cost of delays or the stress of living in a half-finished space longer than planned.
Key decisions to finalize before demolition:
- Exact placement of plumbing, electrical panels, and HVAC vents
- Cabinet dimensions and appliance specifications
- Door swing directions and window sizes
- Flooring transitions between rooms
- All finish materials and their lead times
Pro Tip: Invest four to six weeks in a thorough design phase. The money spent on detailed drawings and material samples will save you multiples of that cost once construction begins.
2. Underestimating the true cost of renovation
Budgeting errors are the second most common reason renovations stall or fail. Homeowners frequently calculate the cost of visible work, such as new cabinets or fresh flooring, while ignoring the full scope of what a project requires. Permits, design fees, temporary housing, material delivery, and waste removal all add up quickly and rarely appear in initial contractor quotes.
The most dangerous omission is the contingency fund. Not maintaining a 15–20% contingency in accessible capital is the most common reason renovations run out of money before completion. That money must sit in your bank account, not in a line of credit that requires approval. Hidden issues like moisture damage, deteriorated framing, or outdated wiring appear in a majority of older homes once walls open up.
A realistic renovation budget includes:
- Base construction costs from your contractor’s scope of work
- Design and architectural fees
- Permit and inspection fees
- Temporary housing or storage if you must vacate
- A 15–20% contingency reserve for unforeseen structural or mechanical surprises
Choosing the lowest bidder compounds every one of these risks. A contractor who wins on price often does so by excluding line items that will reappear as change orders. The result is a final invoice that exceeds what a more thorough bid would have cost from the start. Reviewing interior upgrade best practices before you solicit bids gives you a clearer picture of what a complete scope looks like.
3. Poor contractor vetting and selection
Choosing contractors based solely on the lowest bid leads to hidden costs, poor supervision, and repairs that cost more than the original job. Price is one data point. Experience, references, and documentation are the data points that actually predict outcomes.
Before signing any contract, verify the following:
- License and insurance: Confirm the contractor holds a current state license and carries both general liability and workers’ compensation insurance.
- Relevant project experience: A contractor who has renovated older Central Illinois homes understands thermal expansion in historic framing, lime-mortar masonry, and the quirks of older electrical systems. General experience is not a substitute.
- Verifiable references: Ask for references from projects similar in scope and age of home. Call them. Ask specifically about budget adherence and how surprises were handled.
- Formal written contract: The contract must detail scope, materials, payment schedule, and a change-order process. A handshake agreement protects no one.
Pro Tip: Request an itemized bid, not a lump-sum figure. Itemized bids reveal what is included and what is not, making contractor comparisons honest and meaningful.
4. Ignoring scale in furniture and rug selection
Interior design errors related to scale are among the most visually damaging and the easiest to avoid. A sofa that is too small for a living room makes the space feel unfinished. A rug that does not extend beneath the front legs of the furniture floats awkwardly and breaks the visual anchor of the room.
Designers recommend rugs that cover two-thirds to three-quarters of the furniture grouping’s width. That single rule separates rooms that look professionally designed from rooms that look assembled from whatever was available. Furniture scale follows the same logic: pieces should be proportional to ceiling height, room footprint, and the other elements in the space.
Lighting compounds the scale problem when it is handled as an afterthought. A single overhead fixture produces flat, shadowless light that makes even well-proportioned rooms feel institutional. Layered lighting, meaning a combination of ambient, task, and accent sources, gives a room depth and warmth. Recessed cans, pendant fixtures, sconces, and table lamps each serve a distinct purpose and should be planned during the design phase, not selected at the hardware store the week before move-in.
5. Chasing trends instead of choosing timeless finishes
Viral tile patterns and style-first appliances date quickly and sacrifice the long-term appeal of a home. A finish that dominates social media in one year can look exhausted three years later, and replacing it costs as much as the original installation. Overcommitment to fleeting trends is one of the most expensive renovation regrets professionals see repeatedly.
Timeless finishes share common characteristics: neutral base colors, natural materials, and clean proportions. White oak flooring, shaker-style cabinetry, and subway tile in a classic format have remained relevant across decades because they recede and let the architecture speak. You can introduce trend-driven elements through accessories, textiles, and paint, all of which are inexpensive to update. Locking trends into tile, cabinetry, or countertops is a different matter entirely.
Hardware is a related area where homeowners consistently underestimate the value of durability. Spending more on solid knobs, handles, and hinges pays off in daily use and longevity. Cheap hardware fails within a few years and requires replacement, which often means refinishing or repainting cabinetry to match. Choosing affordable yet durable finishes from the start avoids that cycle entirely.
6. Neglecting storage and zoning in open-plan layouts
Open-plan renovations without defined zones or integrated storage produce spaces that feel cavernous and impractical. Homeowners remove walls to gain a sense of openness, then discover the space lacks warmth, privacy, and any logical place to put things. This is one of the most consistent renovation regrets professionals document across projects.
The solution is not to avoid open plans. The solution is to design them with the same rigor you would apply to a traditional room layout. Distinct activity zones, defined by area rugs, ceiling treatments, or changes in flooring material, give an open space structure without enclosing it. Integrated shelving built into the architecture provides storage that does not consume floor space. Acoustic panels address the echo and noise problems that open plans create, particularly in homes where remote work or family activities demand some degree of sound separation.
Practical storage strategies that work in open layouts:
- Built-in shelving flanking a fireplace or media wall
- A kitchen island with deep drawer storage on both sides
- A mudroom zone defined by a built-in bench and overhead cabinetry
- Floor-to-ceiling bookshelves that double as a visual room divider
- Under-stair storage converted into drawers or a small home office
Planning for how you actually live, including remote work, homework, and family gatherings, before finalizing an open-plan layout prevents the regret that comes from a beautiful but dysfunctional space. Woodmadeillinois has built functional open-plan accents for Central Illinois homes that solve exactly these problems with custom carpentry solutions.
Key Takeaways
Avoiding renovation pitfalls requires completing the full design phase before demolition, maintaining a 15–20% contingency fund, and selecting contractors on merit rather than price alone.
| Point | Details |
|---|---|
| Complete design before demolition | Finalizing all decisions before construction prevents costly change orders and rework. |
| Budget for the unexpected | A 15–20% contingency fund covers hidden structural and mechanical surprises mid-project. |
| Vet contractors thoroughly | Check licenses, insurance, references, and insist on a formal written contract. |
| Choose timeless over trendy | Durable, classic finishes outlast viral trends and protect long-term home value. |
| Plan storage and zones deliberately | Open layouts require integrated storage and defined activity zones to remain functional. |
What I’ve learned from watching renovations go sideways
The pattern I see most often is not ignorance. Homeowners who make the most expensive mistakes are usually eager, excited, and well-intentioned. The problem is that eagerness pushes them to start before they are truly ready. They want to see progress. They want to feel momentum. So they approve demolition before the tile is selected, or they sign a contract before they have verified a single reference.
The costliest renovation phase is not construction. It is planning, and deferring decisions during that phase causes exponential cost increases once building begins. I have watched homeowners spend twice their original budget not because they chose expensive materials, but because they changed their minds after the walls were open. Every change order is a tax on impatience.
My honest advice is this: treat the design phase as the real work. Construction is just execution. If your drawings are complete, your materials are ordered, and your contractor has a detailed scope, the build should feel almost boring. That is exactly what you want. Boring construction means no surprises, no rework, and no budget emergencies at 11 PM on a Tuesday.
Partner with experienced professionals early, before you have made any commitments. The cost of a design consultation is trivial compared to the cost of undoing a decision made in haste. Renovation is a marathon, not a sprint, and the homeowners who finish well are the ones who planned well.
— Wood
Skilled carpentry makes the difference in renovation outcomes
Renovation success depends on more than good intentions. It depends on craftsmanship, detailed project management, and materials chosen for both beauty and durability. Woodmadeillinois brings over 100 years of combined carpentry experience to homes and businesses across Central Illinois, with a particular focus on the planning and execution details that prevent the mistakes described throughout this article.

From custom storage solutions in open-plan living spaces to built-in cabinetry that maximizes every square foot, the Woodmadeillinois team works with homeowners from the design phase forward. That early involvement is what separates a renovation that finishes on budget from one that does not. Connect with trusted local carpentry experts to discuss your project before demolition begins, and see how the right craftsmanship partner changes the entire experience.
FAQ
What is the most expensive common interior renovation mistake?
Starting construction before the design is complete is the costliest mistake. It triggers change orders, rework, and re-permitting that routinely produce 15–20% budget overruns.
How much contingency should I budget for a home renovation?
Budget a 15–20% contingency fund on top of your base construction costs. Keep that money in accessible capital, not a line of credit, to cover hidden structural or mechanical surprises.
How do I avoid renovation pitfalls when choosing a contractor?
Verify the contractor’s license, insurance, and references from similar projects. Always require a formal written contract with an itemized scope and a defined change-order process before signing.
What are the most common DIY renovation issues with open-plan layouts?
Open-plan spaces without defined zones and integrated storage feel cavernous and impractical. Built-in shelving, area rugs, and acoustic panels solve the functionality and noise problems most homeowners encounter after the walls come down.
How do I choose finishes that won’t date quickly?
Prioritize natural materials, neutral base colors, and classic proportions for permanent finishes like tile, flooring, and cabinetry. Reserve trend-driven choices for textiles and accessories, which are inexpensive to replace as styles evolve.