The strongest statement carpentry pieces you can commission right now are: a live-edge kitchen island, a sculptural staircase with sleeve-built newel posts, a built-in feature wall with integrated lighting, a custom entry door, a room-divider cabinet, a bespoke reception desk, and a mantel surround. Woodmadeillinois has delivered all of these across Central Illinois homes and small businesses, using hand-cut joinery and material-first design to ensure each piece is genuinely unrepeatable.
Here is where each piece lands and what it does visually:
- Live-edge island or dining table — kitchen or open-plan dining; anchors the room with organic grain and natural contour
- Statement staircase and balustrade — entry hall or open living area; transforms a functional structure into an architectural centerpiece
- Built-in feature wall — living room or primary bedroom; adds depth, storage, and a strong vertical presence
- Custom entry door — front entry or interior pivot; sets the tone for the entire space on arrival
- Room-divider cabinetry — open-plan homes or co-working offices; defines zones without closing them off
- Sculptural reception desk — small business lobby; communicates brand character before a word is spoken
- Mantel and fireplace surround — living room focal wall; frames the hearth as the room’s emotional center
Table of Contents
- 10 Examples of Statement Carpentry Pieces Worth Commissioning
- What actually makes a piece a true statement in your space
- Materials, joinery, and techniques that give character and longevity
- Budget ranges, timelines, and what to expect on installation day
- How to choose the right statement piece for your space
- What Woodmadeillinois has built: three local project snapshots
- Key Takeaways
- Why material-first carpentry matters more than most clients realize
- Woodmadeillinois brings your statement piece from concept to installation
10 Examples of Statement Carpentry Pieces Worth Commissioning
1. Statement staircases and balustrades
A staircase is the one architectural element most visitors see before anything else. Sleeve-built newel posts widen the base to accommodate wall thickness and skirt boards cleanly, while a story pole laid across the rake wall ensures every baluster aligns before a single expensive component is cut. Oak treads with open risers read as modern; painted risers with stained treads read as classic. Either way, the staircase stops being background.
2. Built-in feature walls
Floor-to-ceiling built-ins with recessed shelving, concealed cabinet doors, and integrated LED strip lighting turn a blank wall into the room’s defining element. The key is continuous grain across adjacent door panels, so the eye reads the whole wall as one composition rather than a row of boxes. Custom carpentry interior design at this scale typically requires careful structural blocking behind the drywall before installation begins.
3. Live-edge kitchen islands and dining tables
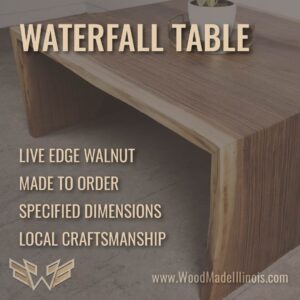
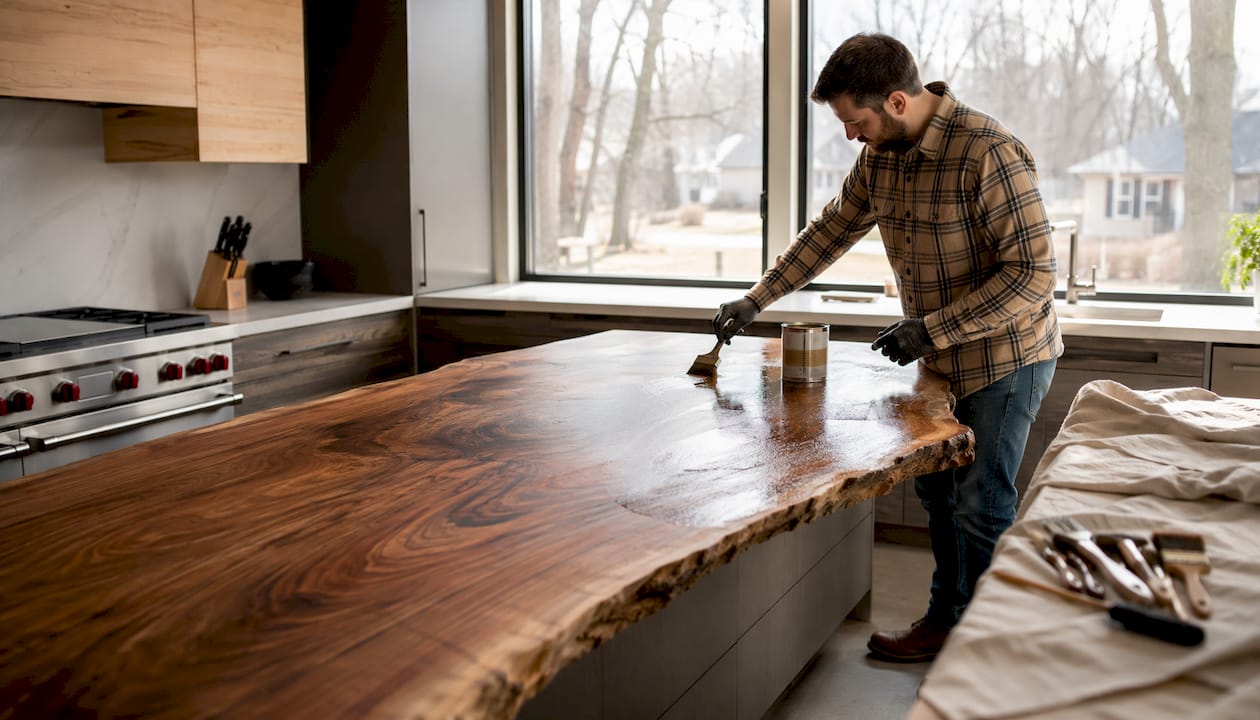
Live-edge slabs preserve the tree’s original contour, exposing every knot, mineral streak, and grain swirl as a deliberate feature rather than a flaw. A walnut slab on a blackened steel base reads as contemporary; the same slab on turned wood legs reads as artisan. For a kitchen island, a waterfall edge on one end adds sculptural weight without additional floor space.
4. Mantel and fireplace surrounds
A mantel surround is the room’s portrait frame. Quartersawn white oak with a simple ogee profile reads as Arts and Crafts; reclaimed barnwood with rough-sawn texture reads as farmhouse. The surround’s height relative to the ceiling determines whether the fireplace feels intimate or monumental. Proportioning the mantel shelf at roughly one-third the wall height is a reliable starting point.
5. Custom entry doors and pivot doors
A solid walnut or white oak entry door with exposed mortise-and-tenon joinery signals craftsmanship before a guest steps inside. Pivot hardware allows doors wider than 36 inches to swing without a traditional hinge reveal, which suits contemporary entries. Interior pivot doors between a living room and study create a dramatic threshold that standard hinged doors simply cannot achieve.
6. Room-divider cabinetry
Open-plan spaces often need definition without enclosure. A double-sided cabinet that stores books on one face and displays objects on the other divides a living area from a dining space while serving both. For small offices, a custom woodwork partition with integrated power and cable management turns a functional divider into a genuine design feature.
7. Sculptural reception desks
A reception desk is a small business’s first handshake. A curved walnut fascia with a floating top and concealed wire management communicates professionalism and warmth simultaneously. Asymmetric geometry, such as a trapezoidal plan or a cantilevered return, converts a functional object into a sculptural focal point that clients remember.
8. Integrated media walls
A media wall that frames the television within floor-to-ceiling cabinetry eliminates the “screen on a blank wall” problem. Fluted panels flanking the TV add shadow and rhythm; a floating shelf below the screen creates a display zone. The strongest versions use continuous-grain veneer across all cabinet doors so the wall reads as a single surface.
9. Window seats with built-in storage
A window seat converts dead perimeter space into a destination. Box construction with lift-lid storage beneath the seat, flanked by built-in bookshelves, creates a reading nook that feels architecturally intentional. In Central Illinois homes with deep window sills, a seat depth of 20–24 inches accommodates comfortable seating without projecting too far into the room.
10. Bespoke bar counters
A home bar or hospitality counter with a live-edge top, fluted cabinet fronts, and an integrated wine rack is one of the most requested creative woodwork examples in residential renovation. The counter height (typically 42 inches for bar seating) and the material of the back panel, whether reclaimed shiplap, mirror, or open shelving, determine whether the piece reads as casual or refined.
| Piece | Typical Width | Typical Height | Placement |
|---|---|---|---|
| Staircase balustrade | Matches stair width | 36–42 in. rail height | Entry hall / open living |
| Built-in feature wall | Full wall width | Floor to ceiling | Living room / bedroom |
| Live-edge island | 36–60 in. | 36 in. standard | Kitchen / open plan |
| Mantel surround | 60 in. | — | Living room focal wall |
| Reception desk | 60 in. | 36–42 in. | Business lobby / entry |
| Window seat | — | 18–20 in. seat height | Bedroom / reading nook |
What actually makes a piece a true statement in your space
Material-first, scale, silhouette, contrast, and functional integration are the five principles that separate a statement piece from expensive furniture. A carpenter who leads with material, choosing the slab or the board before drawing the form, produces work that mass-produced furniture cannot replicate. The grain, the live edge, and even the natural imperfections become the design.
Scale determines visual dominance. A staircase balustrade that runs from floor to ceiling reads as architecture; one that stops at the landing reads as millwork. An island that extends to 60 inches commands an open kitchen; one at 36 inches disappears into it. Sightlines matter just as much: the piece should be visible from the room’s primary entry point to register as a centerpiece.
Silhouette and geometry create interaction. Asymmetric shapes and geometric forms demand that viewers move around a piece rather than glance past it. A cantilevered shelf, a trapezoidal cabinet face, or a curved reception desk fascia all generate that quality. Contrast in finish, matte wood against polished stone, or dark walnut against white plaster, sharpens the visual boundary between the piece and its surroundings.
Pro Tip: Before finalizing scale, photograph the intended wall or floor area and overlay a scaled drawing of the piece. What looks proportionate on paper often reads differently in a photo of the actual space.
- Favor material-first: let the wood’s character drive the form, not the other way around
- Size to the sightline: the piece should be visible from the room’s main entry point
- Use geometry deliberately: asymmetry and cantilevers create interaction; symmetry creates calm
- Build in function: integrated storage, seating, or lighting prevents a statement piece from feeling impractical
- Contrast finishes: one matte and one reflective surface within the same piece adds depth without complexity
Materials, joinery, and techniques that give character and longevity
The material choice is a maintenance commitment as much as an aesthetic one. Reclaimed barnwood brings texture and history but requires careful kiln-drying and de-nailing before shop work begins. Live-edge walnut is dimensionally stable once properly dried but demands slip joints or elongated fastener holes to account for seasonal wood movement in cantilevers and long grain runs. Quartersawn oak resists cupping and shows a distinctive ray-fleck figure that flat-sawn boards cannot produce.
Hand-cut dovetails and mortise-and-tenon joinery signal craftsmanship authenticity and outlast mechanical fasteners in high-movement pieces. For cantilevers and floating shelves, hidden steel reinforcement carries the structural load while the wood skin handles the visual work. Tambour doors and continuous-grain veneers allow complex cabinetry to appear seamless while remaining disassemblable for tight installations, including narrow doorways and small elevators.
| Material | Visual Character | Maintenance | Notes |
|---|---|---|---|
| Reclaimed barnwood | Rustic, textured, historic | Low once sealed | Requires kiln-drying; check for fasteners |
| Live-edge walnut | Organic, contemporary, warm | Medium (annual oiling) | Allow for seasonal movement in design |
| Quartersawn white oak | Ray-fleck figure, stable | Low to medium | Resists cupping; suits Arts and Crafts styles |
| Japanese cypress (hinoki) | Fine grain, aromatic, pale | Low | Naturally rot-resistant; premium cost |
| Painted poplar | Clean, modern, versatile | Low (touch-up paint) | Best for painted built-ins; not for stain |
Technique-driven features, such as integrated LED lighting channels routed into shelf undersides, sleeve-built newel posts that conceal structural posts, and affordable real wood cabinets with piston-fit drawers, are what separate a custom piece from a box-store unit. Each adds shop time but produces a result that reads as considered rather than assembled.
Budget ranges, timelines, and what to expect on installation day
Cost variability in custom statement carpentry is real, and it is driven by material selection, joinery complexity, integrated systems, and site conditions. Here is a practical framework:
- Entry-level custom ($1,500–$5,000): painted built-ins, simple window seats, basic mantel surrounds using poplar or pine; typically 2–4 weeks from design approval to install
- Mid-range artisan ($5,000–$15,000): stained hardwood built-ins, live-edge tables, balustrade work with oak or walnut; 4–8 weeks including shop time and finish
- High artisan / sculptural ($15,000 and up): reception desks with integrated systems, full staircase renovations, complex cabinetry with hand-cut joinery; 8–16 weeks, sometimes longer for highly sculptural pieces requiring staged approvals and full-scale mockups
For installation, prepare the site before the carpenter arrives:
- Confirm wall and floor levelness; wavy walls require floating before finish carpentry can begin
- Check structural blocking in walls where built-ins will be anchored
- Confirm doorway and elevator clearances for large pieces; modular design with dowelled alignment points allows disassembly and reassembly without damage
- Pull any required permits for structural modifications before the shop begins fabrication
- Flag last-minute scope changes early; changes after shop work begins are the single largest driver of cost overruns
How to choose the right statement piece for your space
Match function, sightlines, and material to the space first, then brief for maintenance and budget. That order matters. A piece chosen for aesthetics alone, without considering daily use or cleaning requirements, becomes a source of regret within a year.
Work through this checklist before contacting a carpenter:
- Measure and photograph the intended space, including ceiling height, window positions, and any obstructions
- Identify the primary sightline: where do you stand when you first enter the room?
- Select three material or finish options you genuinely like, not just one, so the carpenter has room to work within your budget
- Define must-have functions: storage, seating, lighting, power access
- Set a realistic budget band and share it upfront; a good carpenter will tell you what is achievable, not just what you want to hear
When evaluating proposals, ask these questions directly:
- Can you show me a portfolio piece that uses this joinery method?
- How do you handle wood movement in a piece this size?
- What finish samples can you provide before fabrication begins?
- What is your payment schedule, and what triggers each milestone?
- What is your realistic lead time from signed contract to installation?
Red flags in bids include vague timelines (“a few weeks”), no mention of joinery method or material source, and an absence of references from comparable projects. How carpenters personalize standard designs for specific spaces is a useful reference when comparing proposals.
What Woodmadeillinois has built: three local project snapshots
Residential staircase, Peoria area. The challenge was a structurally sound but visually dated staircase with an undersized newel post and uneven wall framing. Woodmadeillinois built a sleeve around the existing newel, floated the adjacent wall to eliminate the gap between stringer and drywall, and installed oak treads with a custom balustrade layout confirmed by story pole before cutting. The result was a staircase that reads as original to the home rather than retrofitted.
Live-edge dining table, Central Illinois home. A walnut slab with a pronounced natural edge and a hairpin steel base was the client’s starting point. The shop work included stabilizing a small void with clear epoxy, routing a channel for a concealed breadboard end to manage seasonal movement, and applying a hand-rubbed oil finish. The table became the room’s anchor, visible from both the kitchen and the front entry.
Small office reception desk, Bloomington area. The brief called for a desk that communicated professionalism without feeling corporate. Woodmadeillinois built a curved walnut fascia with a floating quartz top, integrated cable management, and a recessed toe kick. The asymmetric plan gave the lobby a sculptural quality that clients notice immediately. For more small office carpentry examples, the portfolio page shows the full range of commercial work.
Editorial note: project photos needed for each case study — before, in-shop fabrication, installation, and finished result.
Key Takeaways
The single most important step is choosing one piece, sizing it to the room’s primary sightline, and briefing a carpenter with material samples and a realistic budget band before any design work begins.
| Point | Details |
|---|---|
| Start with one piece | Pick the highest-impact location first; a staircase or feature wall delivers the most visual return. |
| Lead with material | Choose the wood species and finish before finalizing the form; material-first design produces unrepeatable results. |
| Budget realistically | Entry-level custom starts around $1,500; artisan-level sculptural work runs $15,000 and up depending on complexity. |
| Prepare your site | Confirm wall levelness, structural blocking, and access clearances before fabrication begins to avoid cost overruns. |
| Commission Woodmadeillinois | With over 100 years of combined team experience, Woodmadeillinois delivers bespoke statement pieces across Central Illinois homes and businesses. |
Why material-first carpentry matters more than most clients realize
There is a tendency, especially in renovation planning, to treat the wood as a backdrop for the design rather than the design itself. Clients arrive with Pinterest images of forms and finishes, and the material becomes an afterthought selected to match a color palette. The pieces that genuinely hold their presence in a room, the ones that guests ask about years later, are almost always the ones where the carpenter started with the slab or the board and let its character drive every subsequent decision.
Central Illinois has its own material story. Reclaimed barnwood from the region carries a history that imported hardwoods simply cannot replicate. Seasonal humidity swings here are real, and a carpenter who understands local wood movement, who builds in slip joints and accounts for thermal expansion before the piece ever leaves the shop, is protecting your investment as much as crafting your aesthetic. Woodmadeillinois approaches every project with that discipline, and the team’s combined experience reflects it.
Woodmadeillinois brings your statement piece from concept to installation
Spending months searching for the right piece, only to settle for something close, is a frustrating way to furnish a space you care about. Woodmadeillinois offers a straightforward consult process: a site visit, measurements, material samples, and a preliminary estimate, so you know exactly what you are commissioning before fabrication begins. The team works across Central Illinois, from Peoria to Bloomington, and brings over 100 years of combined carpentry experience to every project, whether that is a single live-edge table or a full staircase renovation.

Browse custom carpentry project ideas across every budget range, or go straight to the trusted local carpentry experts page to request your consult and start the conversation.