A country chic garage keeps the work of a garage and adds the warmth of a farmhouse mudroom: wood on the walls, built-in storage that hides the clutter, good light and a floor that survives Illinois winters. The best results come from a carpenter who builds the pieces to fit your space, and that is what we do in Central Illinois. Here is how to plan the project, what it tends to cost and where homeowners go wrong.
TL;DR
- Country chic in a garage comes from a restrained palette, real or reclaimed wood, and layered lighting, not from piling on decor.
- Measure first: floor area, ceiling height, outlets, electrical capacity, light and ventilation decide the layout.
- Custom built-ins and wall-mounted storage keep the car in and the clutter off the floor.
- Illinois cities generally require permits for garage alterations and electrical work, so confirm with your local building department before demolition.
- Our pallet wall accents start at $500.
Table of Contents
- What makes a garage “country chic”
- Plan the layout before you choose finishes
- Storage that keeps a garage organized
- Floors, walls, insulation and lighting
- What a garage renovation costs
- Permits and inspections in Illinois
- Our perspective
- Start your garage makeover with us
- FAQ
- Sources
What makes a garage “country chic”
The style is rustic materials handled with care. Think wood-plank walls, painted trim, black or iron hardware, a barn door and a few warm fixtures. A 2026 House Digest guide recommends a restrained palette that repeats the colors and finishes used elsewhere in your home, with wood or wood-look trim for warmth. That advice suits country chic well: pick two or three colors, such as warm white, soft sage or charcoal, and let the wood supply the texture.
A few choices do most of the work:
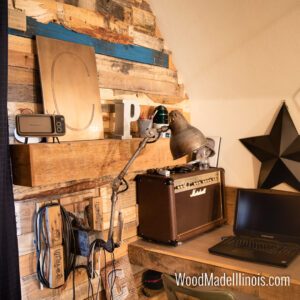
- One wood feature wall. A pallet wood wall behind a workbench or at the entry from the house gives the room its character. Pallet wood has varied grain and tone, which is the look. We build these with reclaimed pallet boards, and you can see local examples in our garage makeover with pallet wood walls project.
- Painted trim and cabinet faces. Consistent color ties the garage to the house.
- Black or aged-metal hardware. Handles, hooks and hinges read as farmhouse without extra cost.
- A barn door. A sliding door can separate a garage office or mudroom from the parking bay and saves swing space.
If you want more ideas for the wood treatments themselves, browse our accent wall projects and pallet wood walls.
Plan the layout before you choose finishes
Start with measurements. This Old House’s workshop guide advises measuring floor area, ceiling height, outlets and electrical capacity, natural light and ventilation before laying out a garage. Those numbers tell you how many cabinets fit, where a desk can sit and whether a second circuit is needed.
Then decide what the garage must do. Most families we work with in Central Illinois want a mix:
- Parking. If both cars stay inside, everything else lives on the walls and in the corners.
- Family storage. Sports gear, seasonal bins, tools and shoes.
- A hobby or work zone. A bench, a folding table or a small office.
- A transition space. A mudroom-style entry from the house.
This Old House shows a long, narrow garage that uses mobile tools and a folding work surface so that parking space is preserved. The same idea works for a home office: a wall-mounted fold-down desk lets you work in the morning and park in the afternoon. Better Homes & Gardens also features garage conversions that serve as a multipurpose home office and entertaining hub, which shows how far a garage can go once it is finished well.
For remote workers, we build ergonomic home office renovations sized to the person and the room: desk height, shelving within reach and cable routing planned with the carpentry rather than added after. Our page on small office carpentry examples shows what that looks like.
Storage that keeps a garage organized
Storage is where custom carpentry earns its cost. Off-the-shelf shelving rarely fits around a water heater, a sloped ceiling or an uneven wall. Built-ins do.
Ideas that suit a country chic garage:
- Mudroom wall at the house door. Hooks above a bench with cubbies below, built from solid wood and painted to match your kitchen trim.
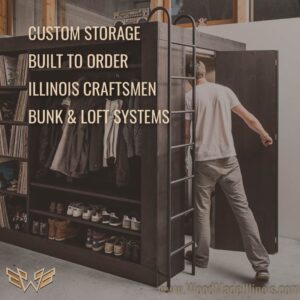
- Floor-to-ceiling cabinets on one wall. Closed doors hide the clutter, which is what makes the garage feel like a room.
- Open wood shelves above the hood of the car. Use the overhead space for labeled bins.
- A wall-mounted workbench. It folds up when the car needs the space.
- Pegboard or slat wall in wood. Tools stay visible and reachable, and the wall doubles as decor.
The key is sizing everything to the bins and gear you actually own. We start with a design consultation and build to order, so the cabinet depth leaves room to open the car door. Our built-to-order storage is designed for families trying to get the most from a small space.
Floors, walls, insulation and lighting
Walls and insulation
The House Digest guide recommends insulating at least the wall shared with the home and hanging fire-rated drywall there. Do that first, then add your wood finish over the other walls. Insulation also makes the space more comfortable as a workroom or office during Illinois winters and summers.
A useful example of the reuse approach comes from a Green Building Advisor case study of a century-old garage turned office, which used salvaged doors and windows, locally milled pine boards and an acid-etched concrete slab. Reclaimed doors, salvaged windows and local lumber are the same ingredients that make a country chic look feel authentic. If your garage has an old window, we also restore historic windows rather than replacing them.
Floors
Concrete can stay. Acid-etching or sealing it gives a finished look that handles wet boots and road salt. If the garage becomes living or office space, a raised or floating floor is the next step, and we install vinyl plank and hardwood flooring in Peoria-area homes.
Lighting
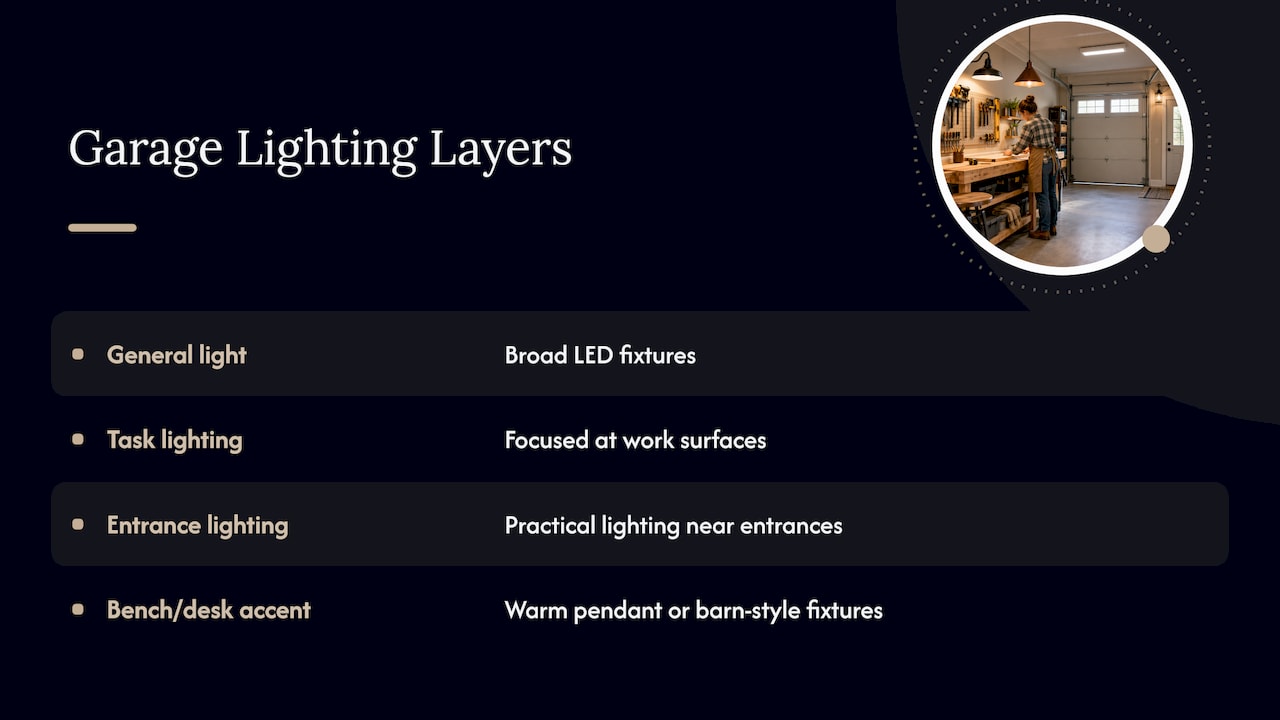
The House Digest guide recommends layered lighting: broad LED fixtures for general light, focused task lighting at work surfaces and practical lighting near entrances. For how the layers fit together, see this layered lighting room-by-room guide. In a country chic garage, pair bright LED strips or panels with a couple of warm pendant or barn-style fixtures over the bench or desk, so the room reads as a space to spend time in.
What a garage renovation costs
Costs depend most on whether the garage stays a garage or becomes living space. Better Homes & Gardens estimates $5,000 to $26,000 to convert an unfinished garage into livable space, and potentially $50,000 or more with new flooring, HVAC, electrical and plumbing. The Spruce reported a range of $6,000 to $27,500 and an average of about $16,500 in a page updated July 22, 2024.
A country chic makeover that keeps the garage as a garage costs much less, because you are adding walls, storage and lighting rather than systems. The choices that move the budget most:
| Choice | Effect on cost |
|---|---|
| Adding HVAC, plumbing or new electrical | Largest jump |
| Full flooring replacement | Significant |
| Size of built-in storage runs | Scales with linear feet |
| Wood accent wall | Modest, and scales with wall area |
| Paint, hardware and lighting | Smallest |
Wood is the budget-friendly part of the look. Our pallet wall accents start at $500, and pallet wood is a cost-effective way to get character. A rustic barn door hanging service is $250. Built-ins and office work are quoted per project after a consultation.
Permits and inspections in Illinois
Permit rules are set by your city or village, so check before you start. Pekin’s Building Inspections page says permits are needed before alterations or renovations and for electrical, HVAC, plumbing or sewer work, and that homeowners working on their own residence still need one. The Village of Rosemont’s building and code enforcement page lists residential garages and electrical work among permit-required projects and says required inspections must be scheduled.
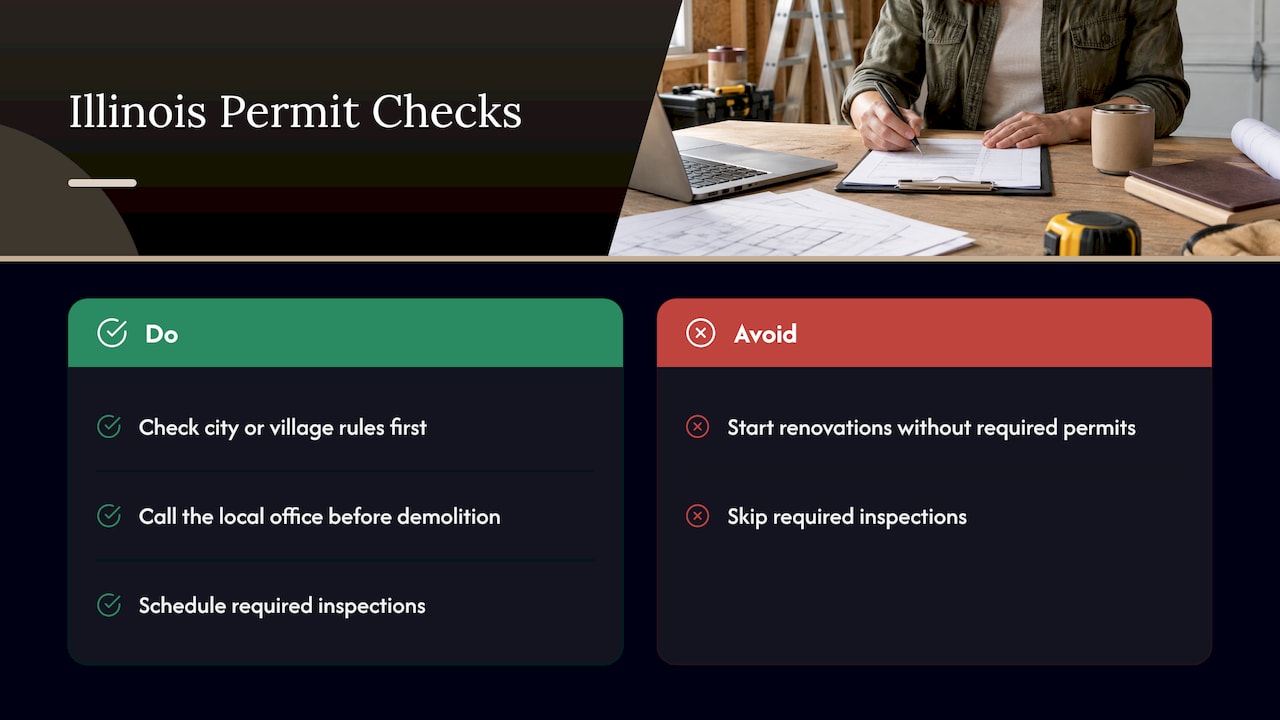
Pekin’s department also explains that permits and inspections protect your investment and code compliance, and that unpermitted work can create insurance or resale complications. Structural, electrical, plumbing or HVAC changes most commonly need approval, so call your local building or zoning office with your plan before demolition.
Our perspective
A garage is the most underused room in most homes, and it is usually underused because nothing in it was designed. People buy shelves, stack bins and wonder why it never feels finished.
With more than 100 years of combined carpentry experience on our team, we start from how you live: what must park, what must be stored, who works there. Then we build to that, using materials such as pallet wood that give a room character without a luxury price. A wood wall, a built-in bench and cabinets that fit the space change a garage faster than any amount of decor.
We treat the work like any other room in the house: measured, planned and built with care, with quick turnaround on creative projects.
Wood
Start your garage makeover with us
We design and build custom carpentry for homes and small businesses in Central Illinois: pallet and accent walls, built-in storage, mudroom organization, ergonomic home offices and barn doors, with a design consultation to start. Browse our garage makeover projects to see finished work, then reach us through our site to plan yours.
FAQ
Can I keep my cars in a country chic garage?
Yes. Wall-mounted storage, fold-down benches and shallow cabinets keep the floor clear. Measure your vehicles with the doors open so cabinet depth leaves room to get in and out.
Do I need a permit for a garage renovation in Illinois?
Often, yes, and it depends on your city or village. Pekin and Rosemont both list garage alterations or electrical work among permitted projects. Call your local building department with your scope before work begins.
How much does it cost to renovate a garage?
Converting to living space typically runs from about $5,000 to $26,000 according to Better Homes & Gardens, and more with HVAC and plumbing. A cosmetic and storage makeover costs less. Our pallet wall accents start at $500.
Can a garage work as a home office?
Yes, with insulation, enough outlets and good task lighting. A built-in desk and shelving sized to you make it ergonomic, and a barn door can separate it from the parking bay.
Sources
- 13 Garage Renovation Ideas To Maximize Both Function And Style, House Digest
- How To Build a Garage Workshop, This Old House
- 18 Garage Conversion Ideas, Better Homes & Gardens
- Green Backyard Office: Repurposing a Century-Old Garage, Green Building Advisor
- Converting Your Garage Into a Living Space, The Spruce
- Building Inspections, Pekin, IL
- Building and Code Enforcement, Village of Rosemont
- Layered Lighting: A Room-by-Room Guide