A coffered ceiling is finish carpentry done overhead: a grid of beams and trim that turns a flat ceiling into a room’s focal point. The work is only as good as the carpenter’s layout, miter cuts and patience. If you live in Central Illinois, hire a local finish carpenter who builds custom work for a living and can walk the room with you before quoting. At Wood Made Illinois, our custom carpentry for homes and small businesses in Central Illinois includes finish trim and ceiling work, and a design consultation is where a coffered ceiling starts.
Below: what a coffered ceiling is, which rooms suit one, what Illinois homeowners are quoted, how the installation goes, and how to vet the person you hire.
TL;DR
- A coffered ceiling is a grid of recessed panels framed by beams and molding. It is not the same as a tray ceiling (one large recess) or a drop ceiling (a suspended grid of tiles).
- Koira’s 2026 state-by-state estimate for Illinois is about $3,996 low, $5,410 typical and $7,377 high. Room size, materials and trim detail move the number most.
- Ceiling height and room shape decide whether a coffered ceiling looks elegant or heavy. Many designers want 10 feet, though a low-profile drywall grid can work at 9.
- Illinois has no statewide home improvement contractor license, so permit and licensing rules come from your city or village. Check them before work starts.
- Ask for photos of finished coffered work, written itemized bids and proof of insurance before you sign.
Table of Contents
- What a coffered ceiling is, and what it is not
- Which rooms suit a coffered ceiling
- What coffered ceiling installation costs in Illinois
- How the installation goes
- Permits, licenses and local rules
- How to hire a coffered ceiling installer
- Our perspective
- Plan your ceiling with us
- FAQ
- Sources
What a coffered ceiling is, and what it is not
A coffer is a recessed panel. In a coffered ceiling, a grid of beams creates rows of sunken squares or rectangles. Architectural Digest describes the grid as a way to make a ceiling feel taller and add depth. The same article says the grid is what separates it from a tray ceiling, which is a single large indentation. Panels can be square, rectangular, octagonal or triangular.
A drop ceiling is a different thing. It is a secondary ceiling hung below the structural one on a metal grid with tiles, so crews can reach pipes, wires or ductwork, as Armstrong’s ceiling guide explains. A coffered ceiling is meant to be seen as architecture. A drop ceiling is mostly there for access.
There are practical gains too. Architect Joshua Zinder, quoted in the same Architectural Digest piece, notes that coffering can cut noise and echo, hide joists and beams, and carry channels for wiring if it is designed for that. He also expects it to add to resale value.
Which rooms suit a coffered ceiling
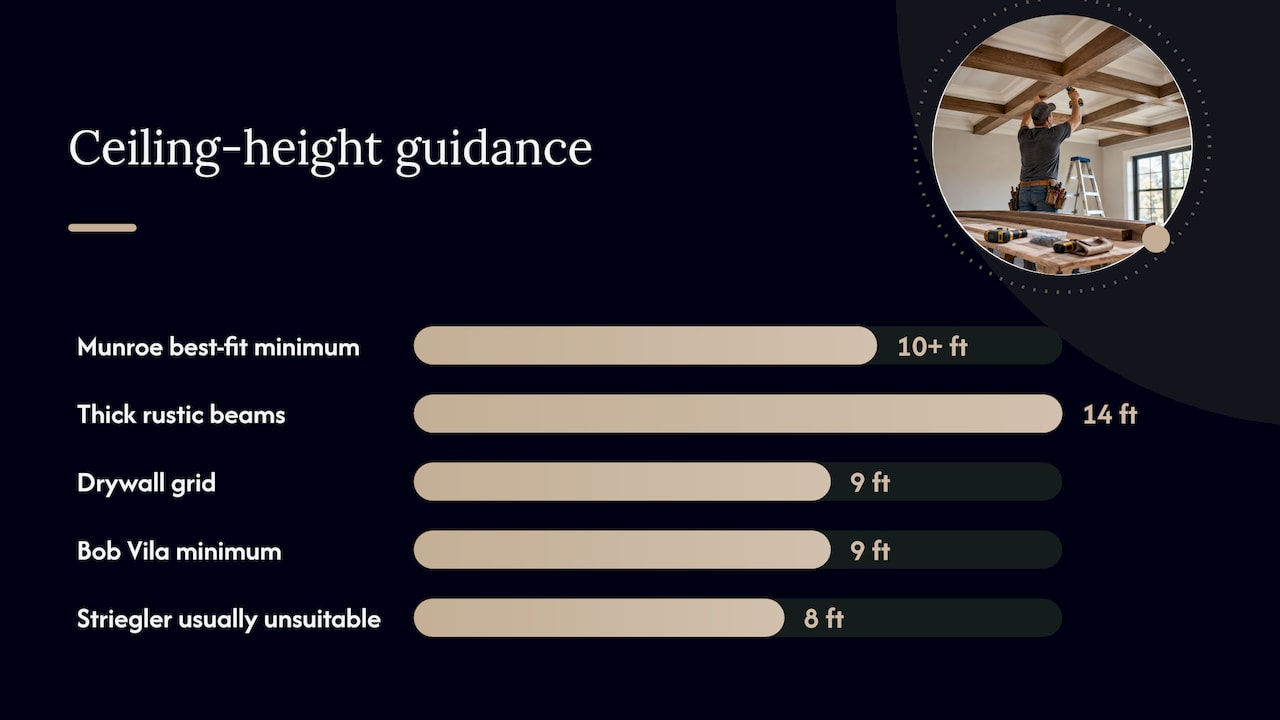
Height is the first test. Designer Emilie Munroe tells Architectural Digest that coffers work best with at least 10 feet of ceiling, that thick rustic beams may call for 14 feet, and that a drywall grid can work at nine. Bob Vila’s ceiling guide gives a minimum of nine feet. Carpenter Gary Striegler writes in Fine Homebuilding that an 8-foot ceiling is usually not the place for one.
Shape is the second test. Striegler’s best candidates are rooms that are close to square, closed off from neighboring spaces and on the taller side. Formal dining rooms and libraries fit that description. Designer Christian Bense adds in Architectural Digest that room proportions, not height alone, should set how pronounced the coffers are.
For a home office, a coffered ceiling can give a converted room real presence on video calls and soften echo. For a living room that opens into a kitchen, a full grid often fights the open plan, and a few ceiling beams may do more. Our page on ceiling beams installation covers that planning in more detail, and our guide to wood ceiling accent styles shows lighter options for rooms with standard 8-foot ceilings.
Style and material
Architectural Digest links styles to interiors: ornate coffers and detailed moldings for traditional homes, simple beams for transitional ones, geometric minimalism for modern rooms, and exposed wood beams for rustic ones. Grids can be wood, drywall or metal.
Material changes both the look and the bill. A painted MDF grid is the budget route. Solid pine or poplar, stained oak or walnut, and reclaimed or pallet wood all give a warmer, more custom result. Pallet wood in particular suits a rustic coffer and keeps material costs down. It is a material we use in our own work.
What coffered ceiling installation costs in Illinois
Published figures vary a lot, because the scope varies. The sources below do not measure the same thing, so read them as a range.
| Source (period) | What it covers | Figure |
|---|---|---|
| Koira (read October 2026) | Full installation, Illinois | $3,996 low, $5,410 typical, $7,377 high |
| Koira (same page) | Full installation, national | $3,250 to $6,000, $4,400 typical |
| Homewyse (May 2026) | Framing only, national, basic mid-range | $6.81 to $9.82 per sq ft |
| BuildX (2026) | Framing only, Chicago, standard tier | $7.82 to $11 per sq ft |
| Bob Vila (2023) | Professionally installed coffered ceiling | about $17 to $60 per sq ft |
Why is Illinois higher than the national figure? Koira assumes about 65% of a coffered ceiling’s price is labor, since it is mostly finish carpentry. It then scales that share by the state’s median construction wage. BuildX similarly finds Chicago labor about 30% above the national average. Central Illinois labor rates differ from Chicago’s, so treat these as a frame for a local quote, not a promise.
What moves your quote
- Square footage and grid density. A 3 by 3 grid is far less work than a 5 by 5 with crown molding inside each coffer.
- Beam depth and profile. Flat boards with molding go up faster than boxed beams.
- Material. Moving from painted MDF to stained hardwood changes both materials and the time it takes to fit and finish.
- Lighting and wiring. Homewyse notes that its framing estimate excludes electrical, HVAC and plumbing changes, permits and inspections, and general-contractor overhead. If you want recessed lights or a ceiling fan in the grid, get that scoped in writing.
- Prep and paint. Patching the old ceiling, priming, caulking and two coats of paint are part of the finished look, so confirm who does them.
Our own pricing is set per project after we see the room, so we do not publish a per-square-foot rate for ceilings. Our consultation is where scope, material and budget are settled together.
How the installation goes
You do not need to build it yourself, but knowing the sequence helps you read a bid and judge a schedule. This Old House rates a simple low-profile version as a moderate skill and says it takes about two days for a DIYer in a modest room: beams one day, molding and paint the next. A professional job on a larger or more detailed ceiling takes longer, and each step has a place where it goes wrong.
- Measure and lay out. The carpenter measures the room and plans a symmetrical grid, so the coffers are equal and the border around the room is balanced. This is where most visual mistakes start. A grid that leaves a skinny sliver on one wall will always look off. A designed layout is the reason to book a consultation first.
- Find the framing. Beams are fastened to ceiling joists, located with a stud finder and marked with a chalk line. Beams run perpendicular to the joists where possible, so the fasteners bite into solid wood.
- Build the beams. Fine Homebuilding’s Striegler builds the beam parts as boxes on a worktable instead of assembling box beams overhead. This keeps joints tight and cuts the time spent working at arm’s length above your head.
- Attach the panels and the beam sides and bottoms. Beam sides go up, then the bottoms. Straight lines and snug miters matter here, since walls and ceilings in older Illinois homes are rarely square.
- Add the molding. Panel molding goes where the beam sides meet the bottoms. Striegler notes it has an outsized visual effect because it is the only trim with an outside corner. Crown molding goes around the perimeter last.
- Fill, caulk, sand and paint. Nail holes and seams get filled, caulk closes the gaps, and the ceiling is primed and painted. Clean caulk lines are what separates a custom job from a kit.
Overhead work also exposes what is above the drywall. If you have ever seen a stain spreading across a ceiling, deal with it before anything is fastened up there. Here is guidance on fixing a leaking ceiling pipe, and a plumber should clear any wet or suspect area before a carpenter closes it in.
Permits, licenses and local rules
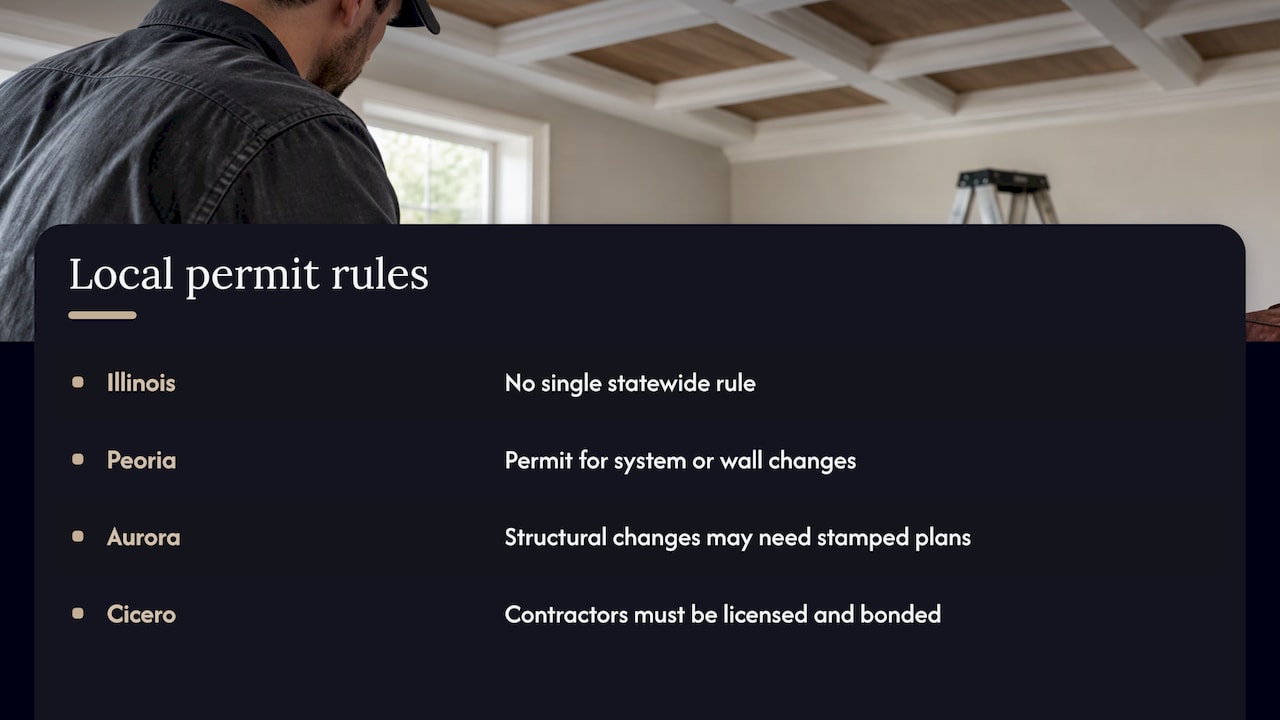
Illinois has no single statewide rule for this. Building codes and contractor registration are set by cities, villages and counties, so the answer depends on your address.
A purely decorative coffered ceiling attached to the existing ceiling often does not touch structure, but a few things can change that. Moving walls, altering framing, or adding or relocating electrical, heating or plumbing can trigger a permit. The City of Peoria’s permit page lists work such as changing electrical, heating or plumbing, or changing portions of walls. Peoria’s list also covers kitchen remodels where those systems are disturbed.
Other Illinois cities go further. The City of Aurora’s pre-permit checklist says structural changes may need plans stamped by a licensed Illinois architect or structural engineer, and tells homeowners not to start work without an approved permit. The Town of Cicero requires contractors to be licensed and bonded before it issues building permits.
Call your building department before you sign. Ask whether the project as described needs a permit, and whether the contractor must be registered locally.
How to hire a coffered ceiling installer
The California Contractors State Board’s consumer checklist is written for California, but its habits apply anywhere. Illinois rules differ, so treat the legal details as local.
- Ask for coffered ceiling work, not just carpentry. General carpenters can handle simple grids, while complex designs call for a finish carpenter. Ask to see photos of finished coffered or beamed ceilings and talk to past customers.
- Get at least three written bids on the same scope. The CSLB advises comparing bids based on identical plans, so you are comparing like with like. Ask for materials and labor separated.
- Check insurance. Request a certificate of insurance showing general liability and workers’ compensation. The CSLB warns that if an uninsured worker is hurt on your property, you could be liable for injuries and rehabilitation, and your homeowner’s policy may not cover them.
- Put everything in writing. Materials, trim profile, paint, cleanup and schedule go in the contract, and changes are signed by both sides.
- Tie payments to progress. The CSLB’s California rule caps a down payment at 10% or $1,000, whichever is less. Illinois has no equivalent statewide cap, so agree on a schedule tied to finished stages and keep the deposit modest.
A good installer will also ask questions of you: what the room is used for, where the light fixtures sit, and what the floors and walls look like. If nobody asks, the quote is probably for a generic ceiling.
Our perspective
A coffered ceiling is a layout problem before it is a carpentry problem. The grid has to be balanced against the walls, the lights and the furniture, or the whole room feels crowded. That is why we start with a design consultation instead of a tape measure and a price per foot.
Our team claims over 100 years of combined carpentry experience, and we use it on custom work: built-ins, accent walls, ceiling beams and trim. We also work with unusual materials such as pallet wood, which lets a family get a warm, rustic ceiling and keep the budget in check. For a remote worker, that same approach gives a home office with a ceiling that softens sound and adds character without a major rebuild.
We are a local crew in Central Illinois, so we can see your room, your house and your budget before we recommend a profile and a material. Quick turnaround and cost-effective custom work are what we aim to deliver.
Wood
Plan your ceiling with us
If you own a home or small business in Central Illinois and want a coffered or beamed ceiling, start with a conversation about the room. We offer design consultations and finish carpentry, including finish carpenter trim installation, and we also build home office renovations and made-to-order built-ins. Bring photos, the ceiling height and a budget range, and we will work out the grid, the material and the scope with you.

You can see more of our carpentry work through our finish carpenter archive or read about our local carpentry team.
FAQ
How tall does a ceiling need to be for coffers?
Designers quoted by Architectural Digest say 10 feet is best, with a low-profile drywall grid possible at 9 feet. Rustic thick-beam styles may need up to 14 feet. At 8 feet, a few flat beams or a wood accent ceiling usually looks better than a full grid.
How long does a coffered ceiling take to install?
It depends on the room and the detail. A simple low-profile ceiling can be done in about two days by an experienced DIYer, according to This Old House. A professional crew building a larger room with beams of several depths and molding inside each coffer will need longer. Ask your carpenter for a schedule in the written bid.
Is a coffered ceiling the same as a tray ceiling?
No. A tray ceiling is one large recess, while a coffered ceiling is a grid of several recessed panels. Coffering adds more depth and detail, and it takes more carpentry.
Do I need a permit for a coffered ceiling in Illinois?
It depends on your city or village. Work that changes framing, walls or electrical, heating or plumbing systems commonly needs one. Call your local building department with a description of the project before work starts.
Sources
- Coffered Ceiling 101, Architectural Digest
- Different Types of Ceilings, Kanopi by Armstrong
- An Easy Approach to Coffered Ceilings, Fine Homebuilding
- Coffered Ceiling Installation Cost by State, Koira
- Cost to Frame Coffered Ceiling, Homewyse
- Frame Coffered Ceiling Cost in Chicago, BuildX
- 9 Types of Ceilings Every Homeowner Should Know, Bob Vila
- Residential Pre-Permit Checklist, City of Aurora
- Contractors Info, Town of Cicero
- How do I find the right licensed contractor?, CSLB
- Fixing a leaking ceiling pipe