The best kids room built-ins pair closed storage with one hardworking multifunctional piece, usually a window seat, a loft bed, or a built-in desk paired with shelving. That combination hides clutter, earns back floor space, and holds up through toy phases and teenage years alike. Simple designs work as weekend DIY projects; anything involving a bed platform or load-bearing changes calls for a carpenter.
TL;DR:
- Built-in bedroom features like window seats with hidden drawers are budget-friendly DIY options suitable for rooms with at least 18-inch sill heights.
- Loft or bunk beds with built-in storage are effective for small rooms or shared spaces, but require at least 33 inches of ceiling clearance for safety and comfort.
- Built-in desks and shelving are ideal for kids aged six and older, with a recommended desktop depth of 24 to 30 inches to accommodate laptops and workbooks.
- Faux built-ins from stock cabinets with added trim offer a low-cost, reversible solution for renters or temporary spaces, while major structural projects should be handled by professionals.
- Proper framing, stud anchoring, and planning for vents and outlets are critical to avoid common installation mistakes that can compromise safety and durability.
Table of Contents
- Kids Room Built-In Ideas That Actually Solve a Problem
- How to Choose the Right Built-In for Your Room and Child
- Materials, Finishes, and What Drives the Cost
- Installation Basics and the Mistakes That Ruin a Good Design
- Real Rooms, Real Trade-Offs
- Why Built-Ins Outperform Furniture, Room After Room
- How Wood Made Illinois Turns These Ideas Into a Real Room
- Sources
- FAQ
Kids Room Built-In Ideas That Actually Solve a Problem
Not every built-in earns its square footage. The ones below are the workhorses, ranked loosely by how often families report using them daily rather than admiring them once and moving on.
- Window seat with hidden drawers. A bench built into a window nook adds seating and swallows a surprising amount of bulk storage underneath. Best for rooms with an underused window wall; measure the sill height first, since anything under 18 inches makes drawer access awkward. Budget-friendly as a DIY project if you already have basic framing skills.
- Bunk or loft bed with built-in storage. Raising the sleeping surface frees the whole footprint below for a desk, drawers, or a reading corner. One widely shared DIY bunk bed project came in around $1,000, proof that a full room overhaul does not require a custom-shop budget. Best for shared rooms or small footprints; check ceiling height, since most codes and comfort standards want at least 33 inches of clearance above the top bunk.
- Built-in desk and shelving combo. A fixed desk anchored to a wall of shelving keeps homework supplies and school-age clutter in one zone instead of scattered across the floor. Best for kids ages 6 and up; plan for 24 to 30 inches of desktop depth so a laptop and a workbook fit side by side.
- Low cabinets with a play surface on top. Cabinet height doubles as a bench or display shelf for younger kids, and the doors below hide bins that don’t need to look tidy. Budget-friendly with stock cabinetry.
- Under-bed drawer built-ins. Instead of buying a bed with built-in drawers, a carpenter can frame drawer boxes directly under a platform bed for a flush, custom look. Best for rooms where floor space is the scarcest resource.
- A dedicated reading or hideaway nook. Even a shallow 16-inch deep alcove with a cushion and a shelf above turns wasted wall space into a favorite corner.
- Closet-to-cloffice conversion. Pulling the closet doors and building in a small desk works well once a child needs quiet homework space but the room has no spare wall. A home organization specialist can help plan the shelving layout if the closet also needs to keep some hanging storage.
- Faux built-ins using Ikea or stock cabinets. Adding a custom base, top cap, and trim to off-the-shelf cabinets gets you 80 percent of the custom look for a fraction of the cost, and this exact technique is well documented in DIY playroom builds. Budget-friendly and reversible, which matters for renters.
- Play table with built-in storage below. A low table with cubbies or drawers underneath keeps art supplies and puzzles contained without a separate toy chest eating up floor space.
- Open cubbies with labeled pull-out bins. Open storage works for kids too young to manage doors and drawers, as long as bins are labeled and sized so nothing gets crammed.
- Combination units mixing open and closed storage. A single wall that stacks open cubbies on top with drawers below gives younger kids easy access up top while keeping messier items out of sight lower down.
Roughly half of these (window seats, faux built-ins, play tables) are realistic weekend DIY projects. Anything involving a raised sleeping platform or structural framing is worth handing to a carpenter, since a mistake there is a safety issue, not just a cosmetic one.
How to Choose the Right Built-In for Your Room and Child
Start with the child, not the catalog photo. A toddler’s room needs low, open access and rounded edges. A ten-year-old’s room can handle a desk with drawers and a loft bed. Matching the build to the current stage, and to what the room needs to do (sleep only, or sleep plus homework plus play), narrows the list fast.
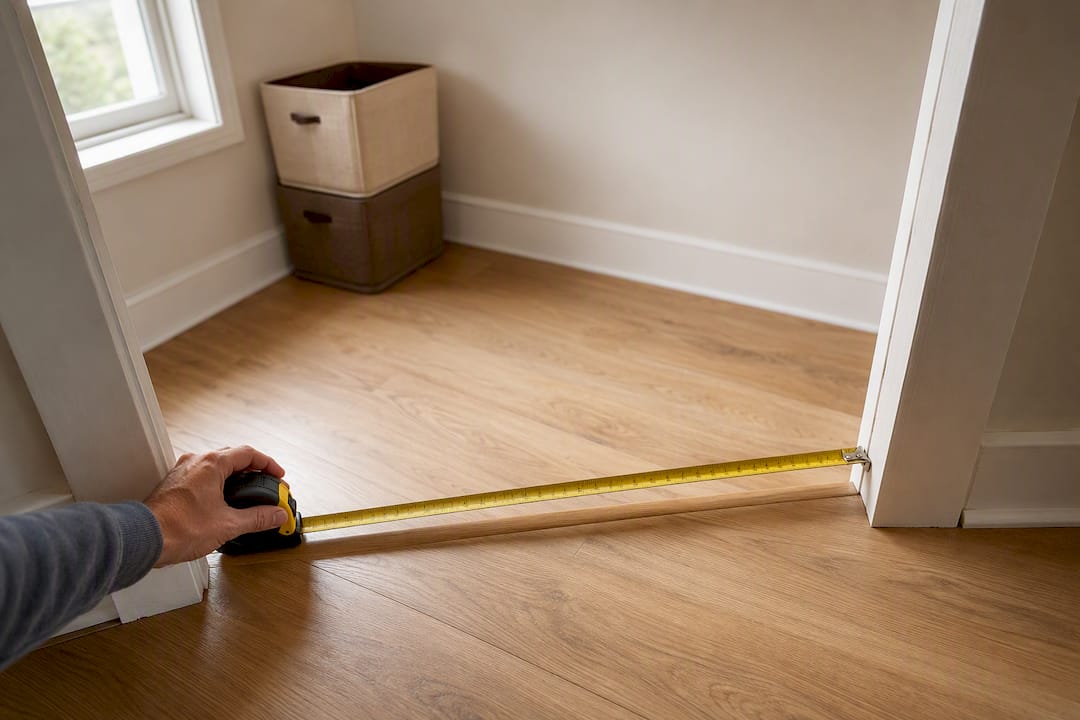
Before sketching anything, walk the room with a tape measure and check:
- Full wall length and ceiling height, especially for anything involving a raised bed
- Stud locations, since anchoring into studs (not just drywall anchors) is non-negotiable for anything a child climbs on
- Window and vent placement, so cabinetry doesn’t block airflow or casings
- Clearance for doors and drawers to swing or slide fully open
On the safety and durability side, look for rounded or eased edges on any bench or desk corner at head height, soft-close hinges so little fingers don’t get pinched, and a paint or finish rated low-VOC. Concealed storage with doors tends to age better than open shelving, because kids treat open bins as a dumping ground rather than an organization system.
If you’re bringing in a carpenter, ask directly: How do you anchor into studs on this wall? What’s your timeline for a project this size? Can you phase the build if my budget is tight this year?
Pro Tip: Measure twice, then measure again after the furniture in the room is moved out. Rooms almost always look bigger empty, and that extra 4 inches you thought you had disappears fast once trim goes up.
Materials, Finishes, and What Drives the Cost
Plywood is the workhorse material for built-ins that need to survive kids: it holds screws better than MDF and shrugs off dings. MDF paints up smoother and costs less, which makes it a fine choice for face frames and trim that won’t take daily impact. Solid wood trim adds a custom edge at a premium price, and stock cabinetry (Ikea or big-box) is the budget lever most families pull first.
- Finish choices that matter for kids: low-VOC paint, eased or rounded edges, soft-close hinges and drawer slides
- Major cost drivers: materials, labor hours, and whether cabinetry is custom-built or adapted from stock boxes
- Saving tactics: stock cabinet boxes dressed up with custom trim, phasing a build across two budget cycles, choosing standard hardware over specialty finishes
Cost swings widely by scope. Full built-in shelving projects can run $50 to $850 per linear foot depending on materials and labor, while a scrappy DIY bunk-and-storage build has been documented for around $1,000 total. The gap between those numbers is almost entirely about how much custom carpentry versus stock material goes into the run.
Installation Basics and the Mistakes That Ruin a Good Design
Most botched built-ins fail at the framing stage, not the finish stage. Get the bones right and the rest is trim work.
- Build a level platform, or toe-kick base, before setting stock cabinets, since a flush custom look depends entirely on that base being square and level.
- Anchor into studs, and use shims to correct for walls that aren’t perfectly plumb; skipping this is the top reason built-ins wobble within a year.
- Check door and drawer clearance against walls, windows, and any adjacent furniture before final installation.
- Plan around vents and outlets. Ducts under a built-in usually get routed into a decorative vent cut into the toe-kick rather than sealed off, since blocking airflow creates a bigger problem than the storage solves.
- Finish with caulk at every seam, prime and paint before hardware goes on, and install soft-close hardware last so it doesn’t get damaged during the messier build steps.
Pro Tip: Pre-assemble cabinet modules on the floor before hanging them. It’s far easier to correct alignment on the ground than sixteen inches up a wall with a drill in one hand.
Real Rooms, Real Trade-Offs
A few quick snapshots of how these ideas play out once the sawdust settles:
- A budget DIY bunk with drawers underneath turned a cramped shared room into a functional two-kid space for close to $1,000, mostly by using stock lumber and skipping custom millwork.
- A window seat with concealed drawers solved a reading-nook request and a storage shortage in the same footprint, no extra square footage required.
- An Ikea Kallax faux built-in gave a renter family a custom look they could remove entirely at move-out, with zero drywall damage.
- A custom built-in bed with drawers and a reading nook cost more upfront but reads as a permanent home upgrade rather than furniture, which matters if resale value is part of the calculation.
Why Built-Ins Outperform Furniture, Room After Room
Furniture gets outgrown. A built-in, done right, gets reconfigured instead of replaced, which is the real argument for spending the extra effort up front. Wood Made Illinois has seen this play out across more than a century of combined carpentry experience on the team: families who invest in a well-anchored, thoughtfully finished built-in tend to keep it through multiple kid phases, and cabinetry that’s integrated well into the home routinely recoups 55 to 80 percent of its cost at resale. That’s a return most freestanding furniture never delivers. Most projects the team sees move from consultation to finished install faster than families expect, especially when the design leans on stock materials dressed up with custom trim rather than building everything from scratch.
— Wood
How Wood Made Illinois Turns These Ideas Into a Real Room
Reading through a list of built-in ideas is one thing. Getting studs found, a platform leveled, and soft-close hardware installed correctly is another. Wood Made Illinois handles that second part for families across Central Illinois, building custom built-in storage that’s designed around your child’s actual room, not a showroom mockup.

The advantage over tackling a bed platform or a wall of cabinetry solo isn’t just skill, it’s speed: a project that might eat three weekends of trial and error gets planned and built on a set schedule, with a budget locked in before the first cut is made. Whether you want a full custom build or a stock-cabinet approach dressed up with trim, the team can scope the project to your budget instead of the other way around.
Before reaching out, jot down your room’s wall length, ceiling height, and a photo or two of the space, along with any inspiration images you’ve saved. That’s enough to start a real conversation about scheduling a consultation and getting a built-in on the calendar.
Sources
- A Kid Room Redo with Built-In Bunk Beds: See the Photos | Apartment Therapy
- Playroom Makeover with Built-In Cabinets for Storage | Remodelaholic
- DIY built-in cabinets with stock cabinets (platform/toe-kick technique) | Angela Marie Made
FAQ
How much do kids room built-ins typically cost?
Costs range widely: a scrappy DIY bunk-and-storage build has been documented around $1,000, while custom built-in shelving runs $50 to $850 per linear foot depending on materials and labor.
Can I build kids room built-ins myself, or do I need a carpenter?
Simple projects like window seats, faux built-ins from stock cabinets, or open cubbies are realistic DIY projects, but anything involving a raised bed platform or structural framing should go to a carpenter for safety reasons.
Do built-ins add resale value to a home?
Yes. Well-executed cabinetry and built-ins often recoup 55 to 80 percent of their cost at resale, making them one of the few kids’ room upgrades that pay back later.
What’s the safest storage option for younger kids?
Open cubbies with labeled pull-out bins work best for toddlers and preschoolers who can’t manage doors yet, while soft-close drawers and rounded edges matter for any child who climbs or plays near the unit.
How long does a custom built-in project usually take?
Timelines vary by scope and material choice, but projects that lean on stock cabinetry dressed up with custom trim generally move faster than fully custom, built-from-scratch cabinetry.