A vertical wood slat wall with acoustic felt backing behind the desk is the single best upgrade for a home or small office that needs to look professional on camera and feel quieter in person. It solves two problems at once: the flat, empty wall that makes video calls look sterile, and the echo that makes a bare-walled room sound harsh. Start by measuring the wall behind your desk, then request material samples or a design consultation before committing to a full installation.
TL;DR:
- Prefabricated acoustic slat panels with felt backing generally achieve NRC ratings between 0.70 and 0.80, significantly reducing room echo compared to bare drywall.
- Solid hardwood slats are more durable and come with a higher cost, while veneer options offer a similar look at a lower price, and painted panels provide the most budget-friendly choice.
- For best results, measure and plan around fixtures like outlets and molding, as poorly planned layouts can cause uneven spacing and installation issues.
- Custom carpentry provides a tailored fit that seamlessly integrates with your room’s existing features, especially around outlets, trim, and unusual wall shapes.
- Routine maintenance involves minimal effort, primarily dusting weekly with a microfiber cloth, with solid wood requiring occasional cleaning with wood-specific products.
Table of Contents
- What Is a Wood Slat Wall and Why Does It Work in an Office?
- Solid Wood, Veneer, or Painted Panel: Which Material Fits Your Office?
- How Much Does a Slat Wall Actually Quiet a Room?
- Should You Buy Pre-Fab Panels or Hire a Carpenter?
- What Should You Budget for an Office Slat Wall?
- What Should You Ask a Carpenter Before Hiring Them?
- How Do You Clean and Maintain a Wood Slat Wall?
- Why Trust Woodmadeillinois for a Custom Slat Wall
- What Goes Wrong During Installation (and How to Fix It)
- Getting the Styling Right Without Overdoing It
- Ready to Design Your Office Slat Wall?
- Where to Go for Specs and Inspiration
- Sources
What Is a Wood Slat Wall and Why Does It Work in an Office?
A wood slat wall is a series of narrow wood strips, usually solid hardwood, veneer, or painted panel, mounted vertically or horizontally with consistent spacing between each piece. In an office, that spacing does more than look good. It breaks up sound waves that would otherwise bounce off a flat drywall surface, and it gives a camera-facing wall texture that reads as intentional rather than unfinished.
Designers consistently point to the wall behind the desk as the highest-impact spot for a slat treatment, since it anchors the whole room and becomes the backdrop for every video call. Wood slat walls remain one of the most requested design elements for home offices heading into 2026, largely because they deliver a custom, high-end look without the mess or cost of a full renovation.
The functional case is just as strong. A slat wall with the right backing softens speech reflections in a small room, which matters more than most people realize once they’ve sat through a call where their own voice echoes back at them.
Consider where this fits best:
- A home office corner where the desk backs up to a bare wall with no built-ins nearby
- An open-plan office nook that needs visual separation without a full partition
- A podcasting or recording corner where speech clarity affects the final audio quality
Statistic Callout: Prefabricated acoustic slat panels commonly combine real wood veneer with acoustic felt backing, which is why they deliver noticeably different sound behavior than a decorative slat panel with no backing at all.
A slat wall isn’t the right call everywhere, though. Skip it in a room that’s already visually busy, cluttered with shelving, or so small that a bold wood texture will feel closer to a wine crate than a design statement.
Solid Wood, Veneer, or Painted Panel: Which Material Fits Your Office?
The material you choose determines cost, upkeep, and how the wall reads on camera, so it’s worth understanding the real tradeoffs before you pick one.
Solid hardwood gives you the richest grain and the most durable surface, and it can be refinished for decades. It also costs more and weighs more, which matters for mounting.
Wood veneer over an engineered core gets you close to the solid wood look at a lower price point. The best products wrap veneer around three sides of the slat instead of just the face, so the panel doesn’t look hollow or fake from an angle, which is a detail worth checking before you buy.
Paintable MDF or poplar panels are the budget and flexibility option. You lose the natural grain, but you gain the ability to match any wall color or trend without hunting for a specific wood species.
Slat dimensions change the room’s perceived scale just as much as the material does:
- Narrow slats with tight spacing feel refined and modern, and they tend to make a low ceiling feel taller
- Wide slats with generous gaps read as rustic or Scandinavian and work well in larger rooms
- Vertical orientation stretches a room visually; horizontal orientation widens it
For video-call backdrops, warm oak and walnut tones photograph well under most webcam lighting, while a muted painted tone (soft sage, warm gray, deep navy) gives a cleaner, more corporate look if that’s the vibe your business calls for. If reclaimed material appeals to you, Woodmadeillinois works with pallet wood accent walls that bring texture and a sustainability story into the same project. Wherever possible, ask about FSC-certified lumber or reclaimed stock. For more general finish inspiration, browse wood accent wall ideas that apply just as well to an office as to a living room.
How Much Does a Slat Wall Actually Quiet a Room?
NRC, short for Noise Reduction Coefficient, measures how much sound a material absorbs versus reflects, on a scale from 0 (reflects everything) to 1 (absorbs nearly everything). A bare drywall surface sits close to 0.05. A well-built acoustic slat panel changes that math considerably.
Panels built with a felt or acoustic backing behind the wood slats commonly land in the range that manufacturers cite as functional for office use. Arbor acoustic wood slat panels, for example, report NRC ratings around 0.70 to 0.80 depending on the configuration, and other manufacturers cite similar figures for slat-over-felt constructions. That’s a meaningful jump from bare wall, and it’s the difference between a voice that sounds present and one that sounds like it’s bouncing off a shower stall.
Three constructions cover most office needs:
- Slats mounted directly over acoustic felt panels for straightforward wall-mounted installs
- Slats built over a cavity packed with mineral wool or fiberglass insulation for maximum absorption
- Foam backing layered behind slats as a lighter, cheaper middle ground
Statistic Callout: A single focal wall treated this way will noticeably calm echo in a small home office, but it won’t fix reverberation across an entire open-plan floor without additional acoustic treatments. For a bigger room, pair the slat wall with a rug, heavy curtains, or acoustic ceiling tiles rather than expecting one wall to do all the work.
Should You Buy Pre-Fab Panels or Hire a Carpenter?
Both routes get you to a finished wall, but they get you there differently, and the right one depends on your timeline, your budget, and how much you care about a perfect fit around outlets, trim, and existing millwork.
- Pre-fab panels ship ready to mount, usually with clips or adhesive backing, and a single focal wall can go up in an afternoon with a level, a stud finder, and basic hand tools. They’re the better choice for renters, tight budgets, or anyone who wants a consistent, repeatable look without waiting on a fabrication schedule.
- Custom carpentry means a carpenter measures your exact wall, matches slat width and spacing to your room’s proportions, and builds in details like cable pass-throughs or trim that ties into existing baseboards. It costs more and takes longer, but it solves problems pre-fab panels physically can’t, especially around outlets, thermostats, or oddly shaped walls common in older homes.
Pro Tip: If your wall has outlets, low-voltage wiring, crown molding, or a species of wood elsewhere in the room you’re trying to match, that’s your signal to call a carpenter instead of ordering panels online. Cutting slats around a fixture after the fact rarely looks intentional.
What Should You Budget for an Office Slat Wall?
Pricing swings widely based on material, backing, and whether you’re buying a kit or commissioning custom work, but a few benchmarks help you plan.
Pre-fab acoustic panels typically run per linear foot or per panel, with veneer-wrapped, felt-backed products commanding a premium over paint-grade options. A single focal wall behind a standard desk, roughly 6 to 8 feet wide, is usually the most cost-effective scope for a first project. Full custom installs price per square foot and climb based on wood species, acoustic backing, trim integration, and local labor rates.
The biggest cost drivers, in order of impact:
- Wood species (walnut and quarter-sawn oak cost more than paint-grade poplar or basic pine)
- Acoustic backing (felt or insulated cavities add material and labor)
- Custom trim and cable integration versus a flat panel install
- Site prep, including patching, priming, or removing existing wall treatments
If budget is tight, a partial-height slat wall (waist to ceiling instead of floor to ceiling) cuts material cost while keeping the visual impact where it counts on camera. Veneer over solid wood is another easy trim without sacrificing the look. Before requesting a quote, have your wall dimensions, an outlet and fixture plan, a preferred finish, and a target timeline ready. For more ways to stretch a renovation budget, Woodmadeillinois has put together project ideas for every budget.
What Should You Ask a Carpenter Before Hiring Them?
A good slat wall installer should be able to answer specific questions without hesitation, not vague reassurances.
- Can you show a portfolio of finished slat or accent walls, ideally in a home office setting?
- What backing or NRC data supports any acoustic claims you’re making about this build?
- What’s your mounting method, and how will it handle wiring or outlets on this specific wall?
- What’s the finish process, and how do you handle cleanup and dust containment?
- What’s the realistic timeline from measurement to final install?
Walk away from anyone who can’t produce a written estimate with scope, can’t show past work, or gives a schedule that sounds more like a guess than a plan. Prefer installers with a local portfolio and documented experience. Woodmadeillinois brings over 100 years of combined carpentry experience to Central Illinois projects, which is the kind of track record worth asking about before you sign anything.
How Do You Clean and Maintain a Wood Slat Wall?
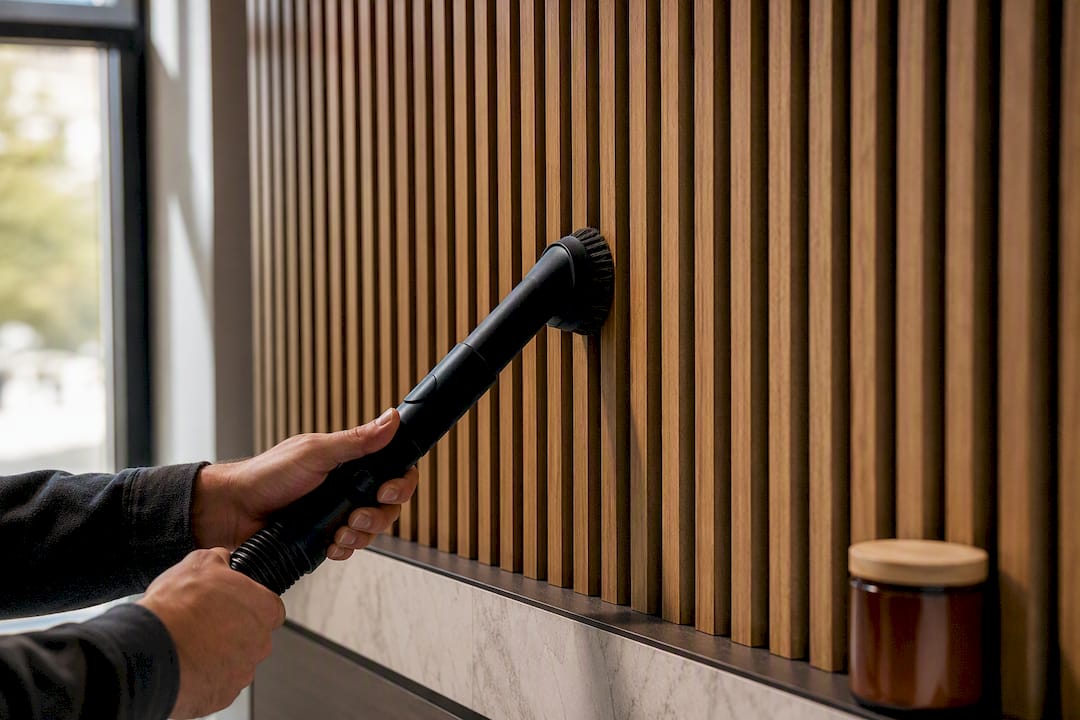
Routine care is minimal, which is part of why slat walls hold up so well in daily-use offices. Dust weekly with a dry microfiber cloth or a vacuum brush attachment to keep debris from settling into the grooves between slats. For solid wood, an occasional wipe with a wood-specific cleaner keeps the finish even; veneer surfaces do best with just a dry or barely damp cloth since moisture can lift the veneer edge over time.
Minor scratches on solid wood can be touched up with a matching stain pen. Veneer damage usually means replacing the individual slat rather than sanding, since there’s often only a thin wood layer to work with. Keep the room’s humidity in a stable range and consider UV-filtering window film if the wall gets direct sun for long stretches, since prolonged exposure can unevenly fade wood tone over years. For a deeper look at long-term hardwood care that applies well to solid wood slats, this hardwood maintenance guide covers the fundamentals. When mounting shelves, lighting, or cable clips, anchor into studs or use the panel’s built-in mounting points rather than driving fasteners directly into thin veneer, which is one of the easiest ways to void a clean finish.
Why Trust Woodmadeillinois for a Custom Slat Wall
Custom carpentry solves what pre-fab panels can’t: matching an existing wood species in your home, integrating trim around outlets, and building cable management directly into the wall instead of running cords along the baseboard afterward.
A slat wall installed by hand isn’t just a product mounted to drywall. It’s a piece built to fit one specific wall, in one specific house, with the wiring, trim, and proportions of that room accounted for from the first measurement.
A typical project moves through a clear sequence: measure the wall, review material samples, confirm the design with a mockup, install, and finish on site. Woodmadeillinois’s team brings over 100 years of combined carpentry experience to that process across Central Illinois homes and small businesses, with portfolio examples from small office projects available for readers who want to see finished work before committing. For a broader look at how carpentry supports remote work setups beyond the wall itself, see this guide to custom carpentry for remote work.
What Goes Wrong During Installation (and How to Fix It)
Most slat wall problems trace back to three things: uneven walls, poor planning around obstacles, and rushing the layout math.
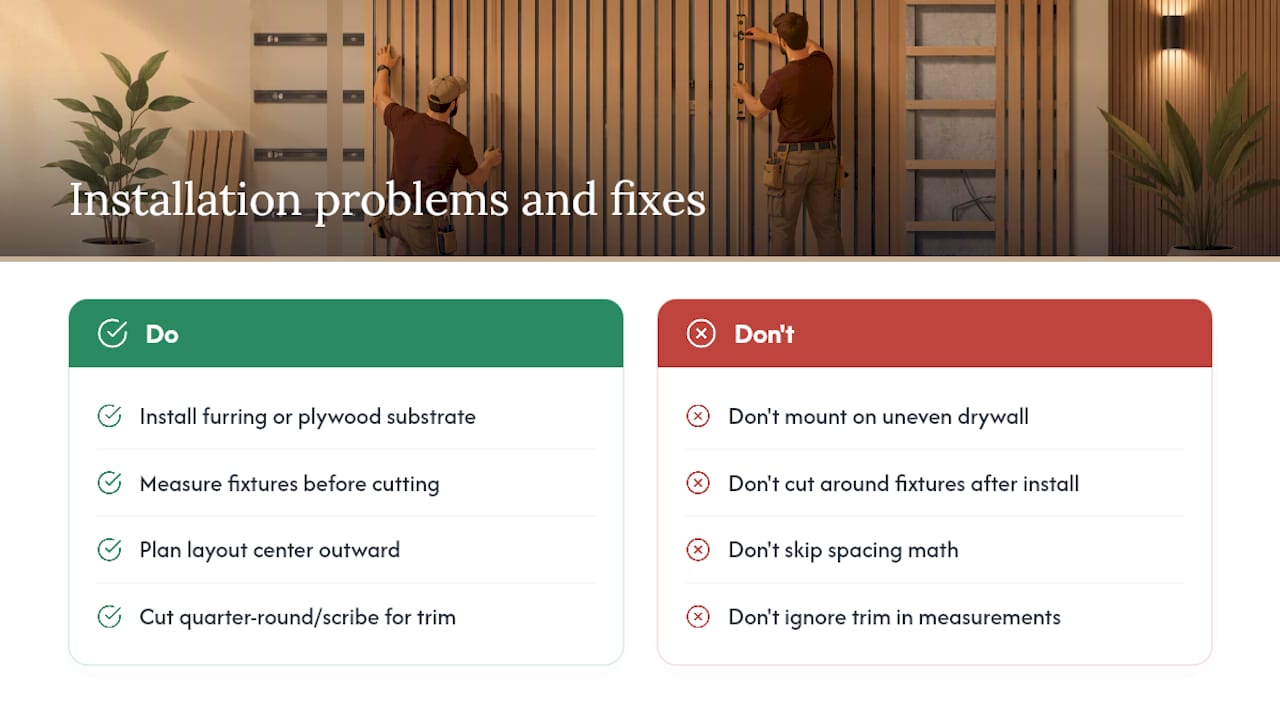
Wavy or out-of-plumb walls are common in older homes, and slats mounted directly over an uneven surface will show every dip in the drywall as a shadow line. The fix is furring strips or a plywood substrate installed first to create a flat, even plane for the slats to mount against.
Outlets, switches, and thermostats mid-wall are the most frequent DIY headache. Cutting individual slats around a fixture after the fact rarely lines up cleanly, which is exactly why measuring the fixture locations before ordering panels, or before cutting the first board, matters more than any other planning step.
Spacing math that doesn’t divide evenly across the wall width leaves you with an oddly narrow slat at one end. Plan the layout on paper first, working from the center of the wall outward, so any uneven leftover width lands equally split at both edges instead of as one obvious mistake.
Panels that don’t sit flush against baseboards or crown molding usually mean the trim wasn’t accounted for during measurement. A quarter-round or scribe piece cut to match existing trim solves this cleanly, but it has to be planned before install, not patched afterward.
If any of these sound like more troubleshooting than you want to take on yourself, that’s the clearest sign a project has crossed from a weekend DIY task into one worth handing to a carpenter.
Getting the Styling Right Without Overdoing It
Center the slat panel on the desk wall so it aligns with the desk’s width, not the room’s width. That single choice is what makes the wall look designed instead of just placed.
Scale the slat width and spacing to your ceiling height: narrower slats with tighter gaps in a room under 8 feet, wider slats with more breathing room in a taller space. A slat wall doesn’t need much dressing up around it. One low-profile shelf for a small lamp and a plant, paired with layered lighting rather than a single overhead fixture, does more for the room’s feel than a wall full of framed art competing with the wood grain for attention.
Pro Tip: Skip the urge to hang wood wall art on top of the slat wall itself. The slats already are the art. Let them carry the visual weight, and keep everything else in the frame quiet.
— Wood
Ready to Design Your Office Slat Wall?
Ordering panels online gets you a wall. Working with a local carpenter gets you a wall built for your room, your outlets, and your existing trim, with no guessing about whether the slats will fit around that thermostat or line up with your baseboard. Woodmadeillinois handles custom slat wall fabrication and installation from measurement through finish, including cable management and trim matching that a boxed panel kit simply can’t replicate.

A consultation typically starts with a site visit to measure your wall and review material samples in person, followed by a mockup before anything gets installed, so you know exactly what you’re getting before committing. Most focal-wall projects move from initial measurement to finished install faster than most homeowners expect for custom work. If you’re ready to see what a slat wall would look like on your own office wall, reach out to Woodmadeillinois’s carpentry team to schedule a consultation and request samples for your space.
Where to Go for Specs and Inspiration
For readers who want to dig deeper before finalizing a design, a few resources cover the specifics this article touches on. Decorilla’s design roundup offers broader visual inspiration for slat wall styling trends. Slats.co’s product listings show real veneer and acoustic backing specs for prefab panels. Loftwall’s Arbor panel page documents NRC ratings and mounting options in detail. For a Central Illinois consultation on a custom build, Woodmadeillinois’s service page is the direct next step.